 English
 Español
 Français
 Italiano

- Cruising Speed: 15 Knots
- Maximum Speed: 19 Knots
- Beam: 26' 0''
- Hull Material: Fiberglass
- Max Draft: 6' 0''
- Cabins: 5
- Heads: 10


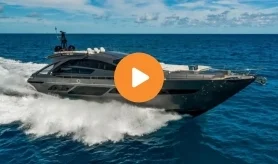
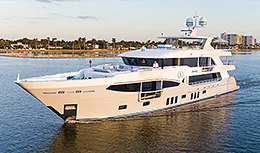
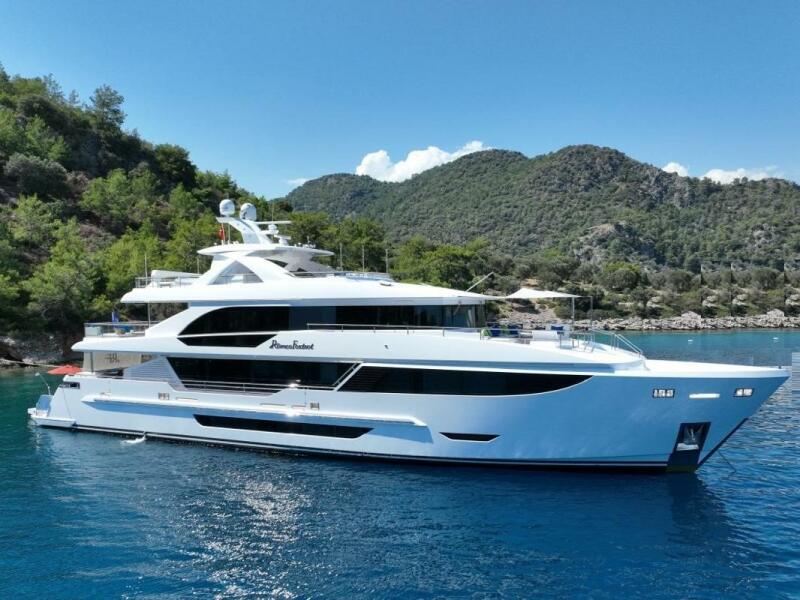
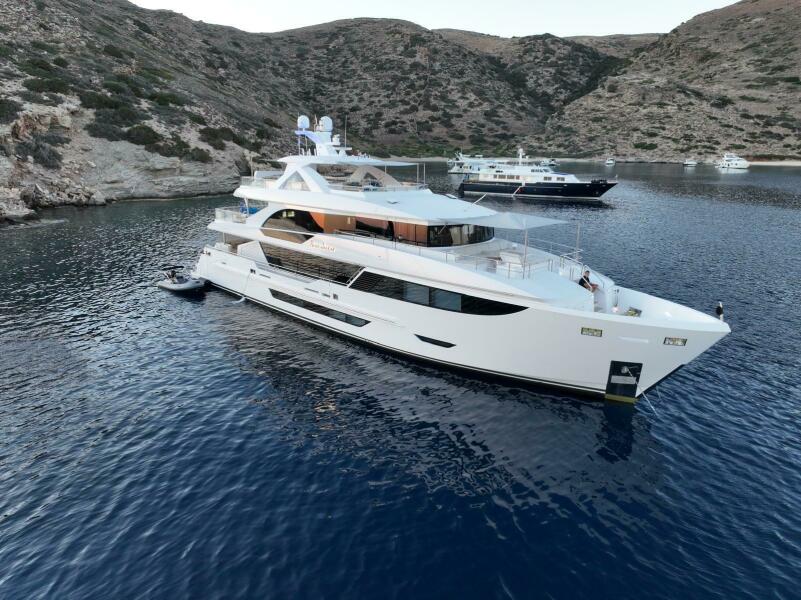
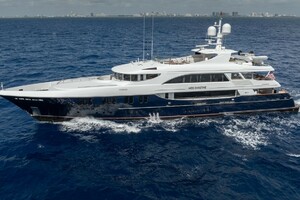
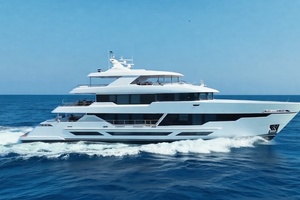
118’ ROMEO FOXTROT II is a tri-deck Hargrave built for owners who value engineering, autonomy, and long-range capability as much as comfort. This is not a styling exercise or a production yacht—it is a purpose-designed platform intended for serious use, extended cruising, and private ownership.
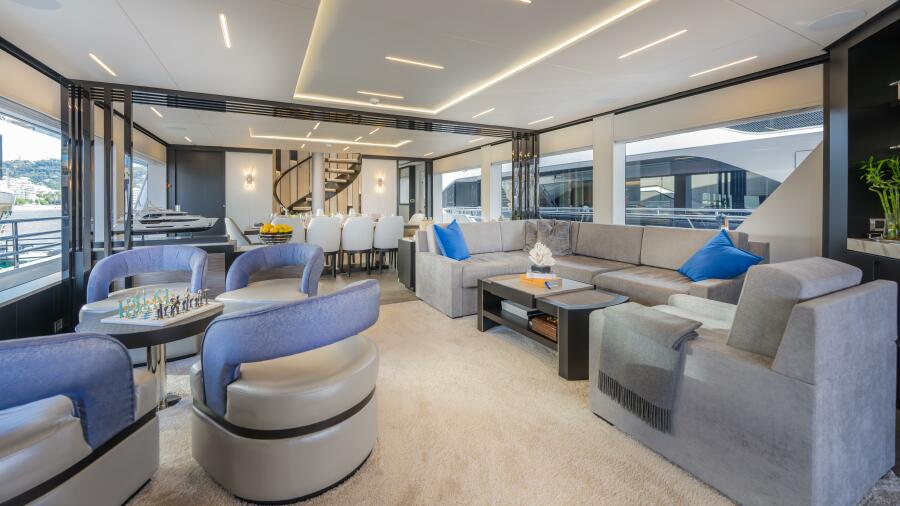
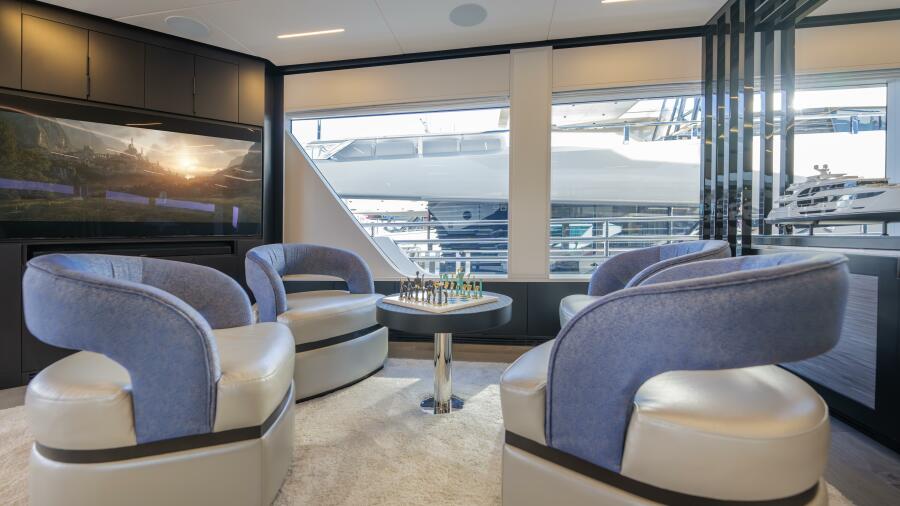
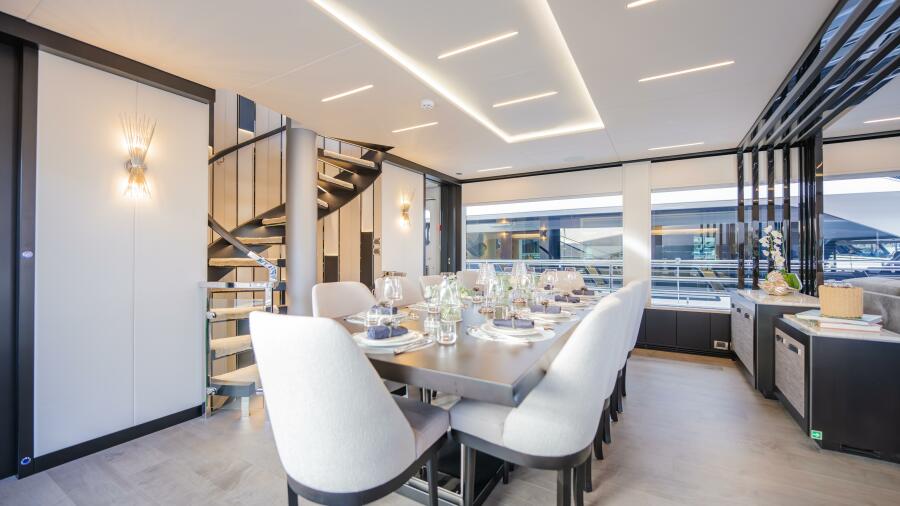
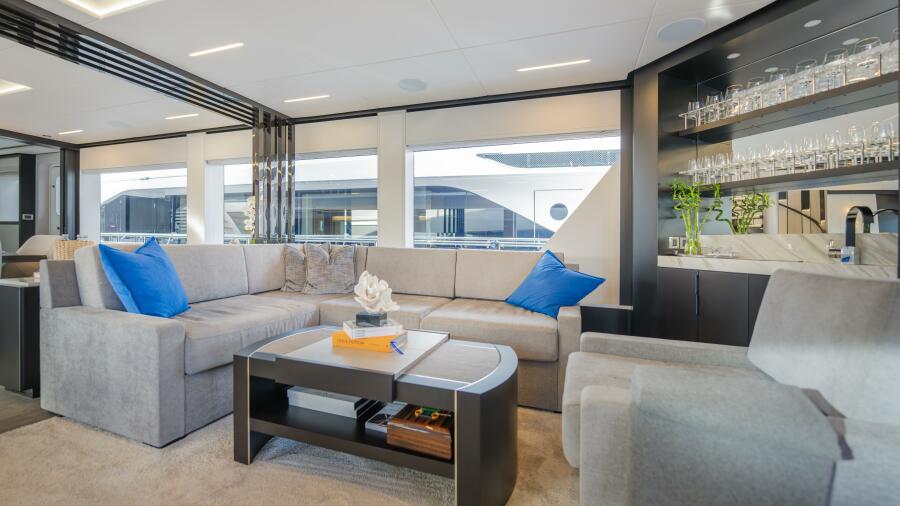
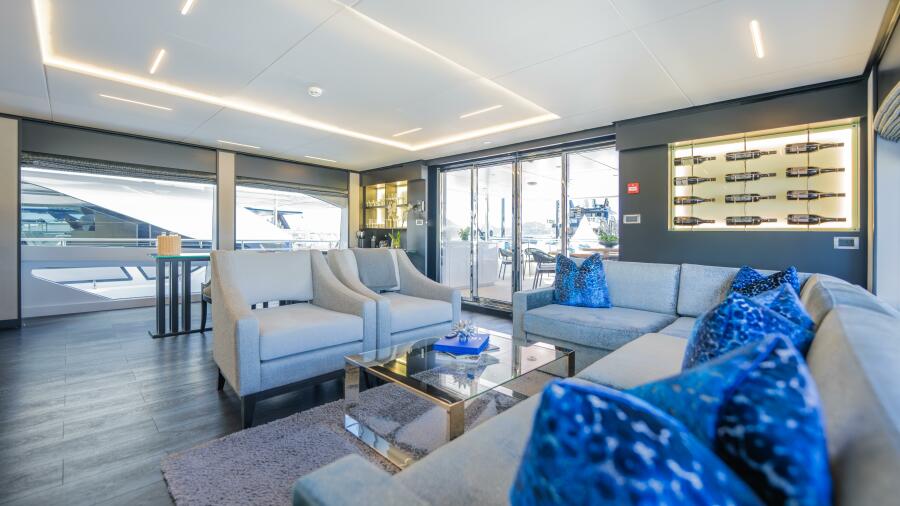
The interior is defined by space, light, and proportion rather than ornament. Expansive windows bring the outside in, while true 7’2” headroom creates an atmosphere more comparable to a residence than a vessel. Finishes are executed in exotic walnut and silver-toned veneers, with a restrained palette of deep blues, graphite, and ebony accents. Architectural elements—stairways, ceiling treatments, and lighting—are deliberate and functional, supporting both visual clarity and long-term livability.
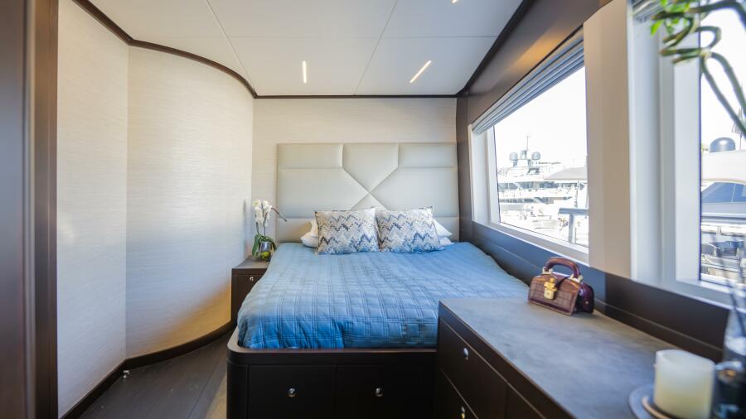
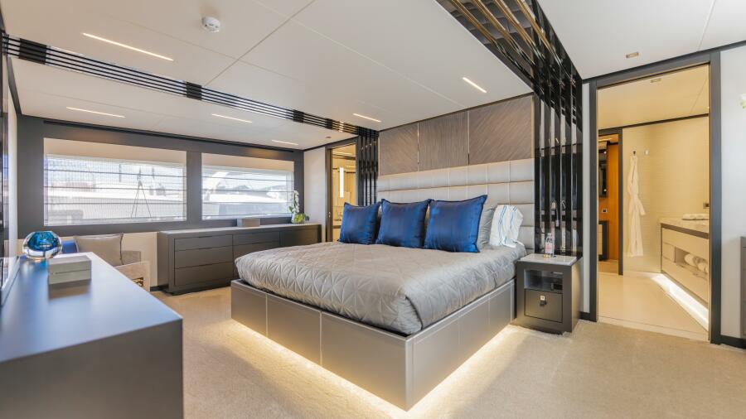
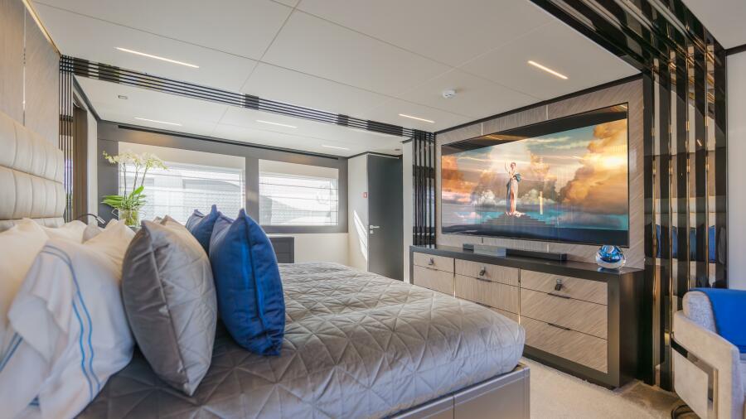
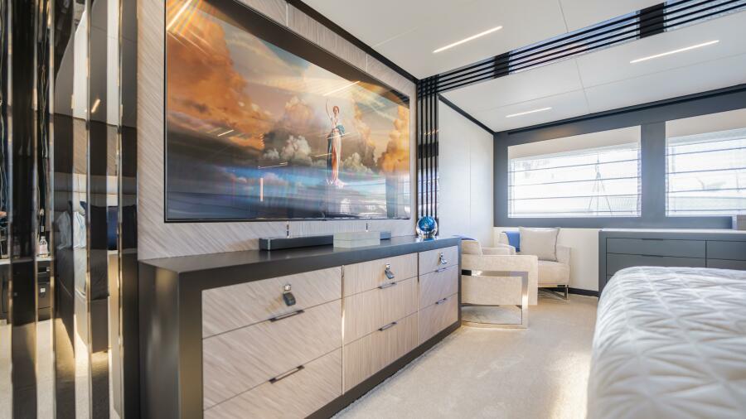
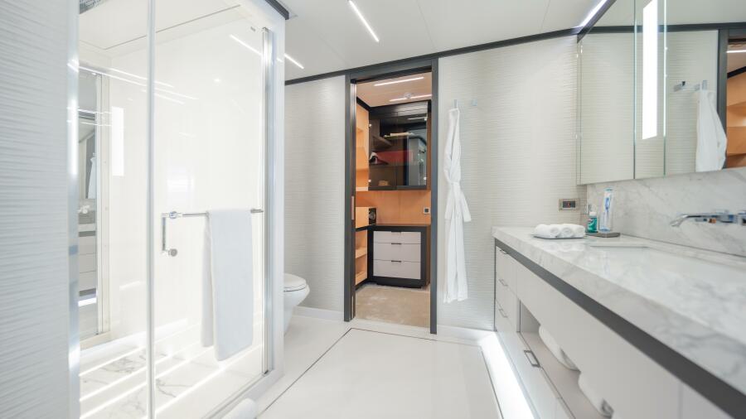
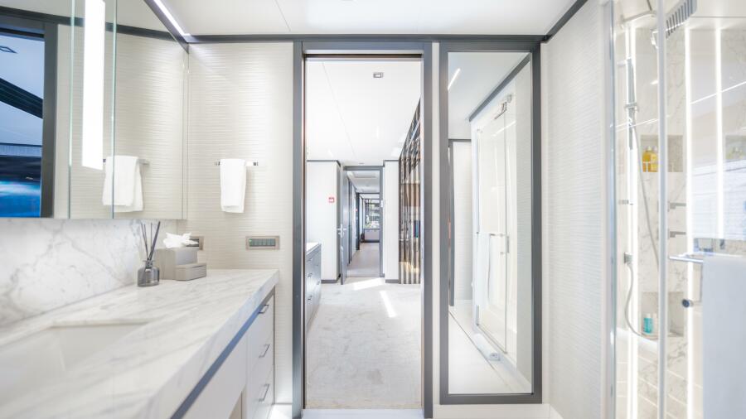
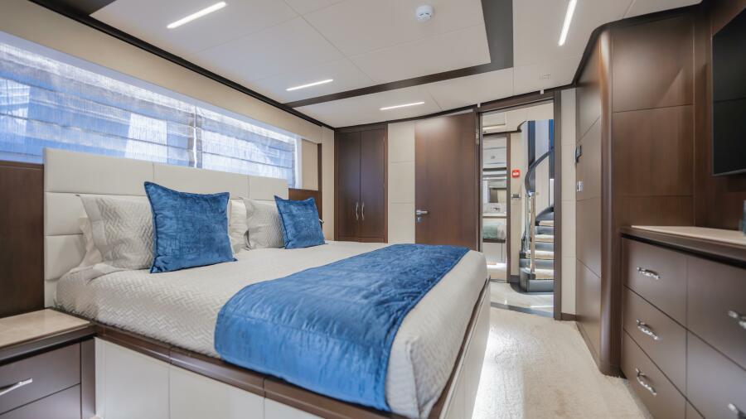
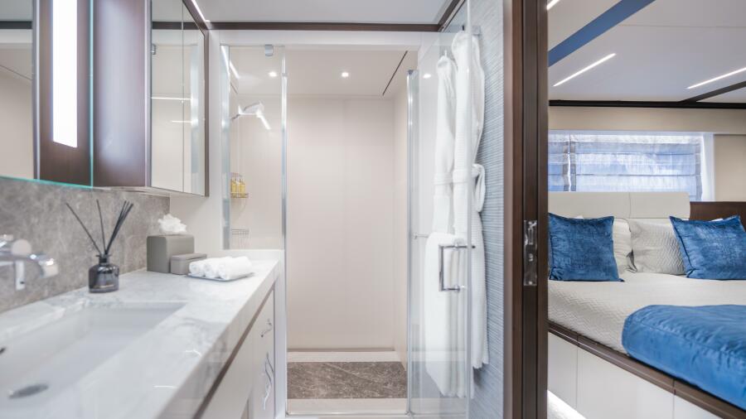
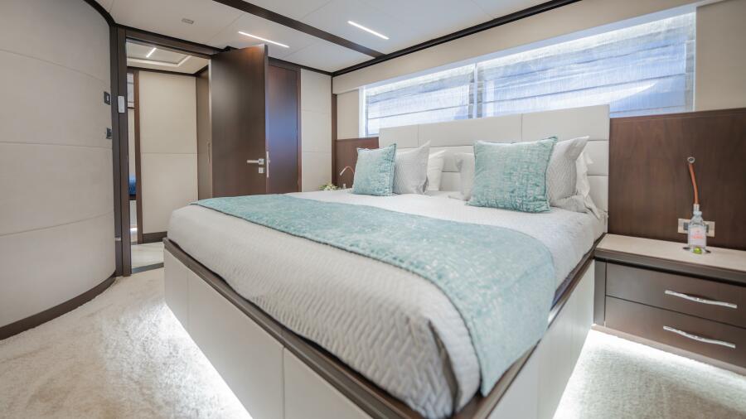
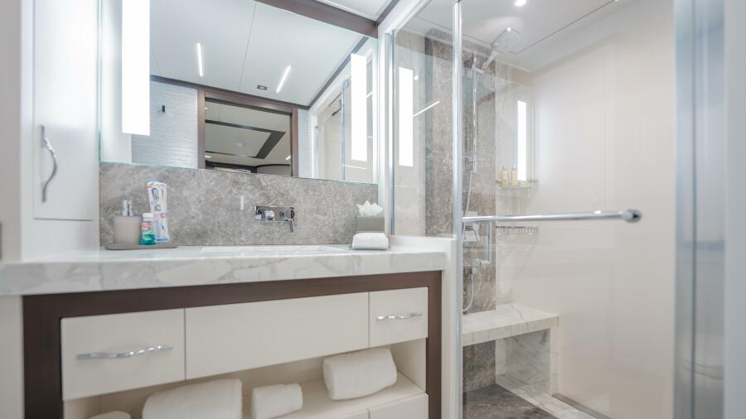
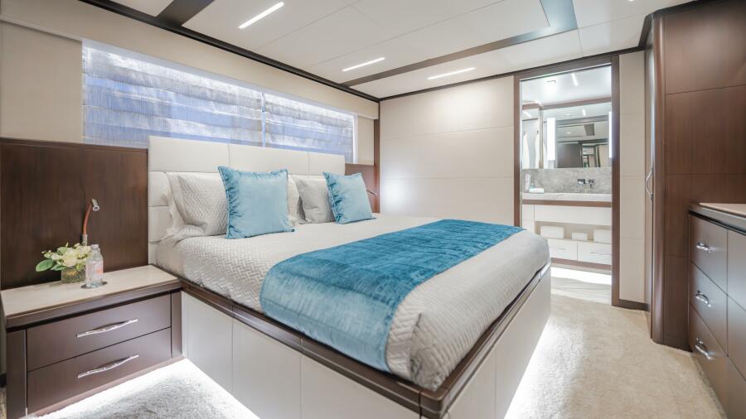
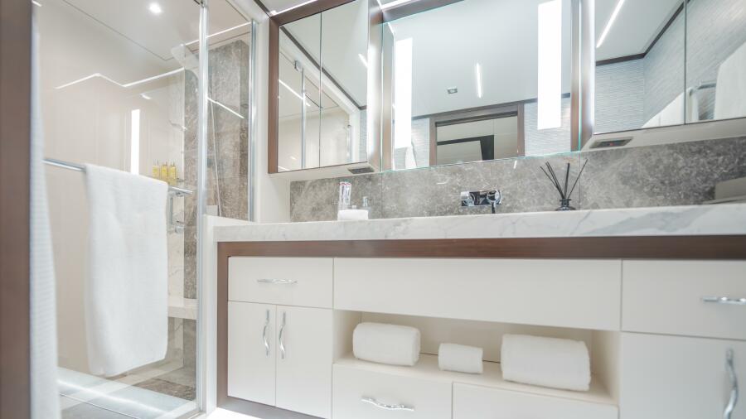
The full-beam Owner’s suite is located on the main deck, offering privacy, volume, and direct connection to the yacht’s primary living spaces. Dual en-suite baths and separate walk-in wardrobes reflect an ownership experience designed for extended time onboard rather than short-term use. In total, five staterooms—each with a king berth and private facilities—provide uniform comfort for family or guests.
Naval architecture is by Jack Sarin, Naval Architects, with interiors by Yacht Interiors by Shelley, and exterior styling by the Hargrave Superyachts Design Team.
Her hull is engineered for operation in 10-foot seas at 18 knots, delivering the stability and confidence expected of a true offshore yacht.
Constructed using Hargrave’s Carbon Fibre Reinforced Fibreglass modular system, Romeo Foxtrot II represents a structural approach focused on strength, longevity, and serviceability.
She is offered in turn-key condition with 8 years of remaining factory warranties on hull and machinery and is among the highest-volume yachts in her class.
Built by an American yacht company established in 1957, this yacht reflects the design philosophy and service culture that have defined the Hargrave name for three decades.
For principals evaluating serious long-range yachts in this size category, Romeo Foxtrot II warrants direct comparison to today’s new-build alternatives. Detailed technical data, operational history, and private inspection are available upon request.
Denison Yacht Sales offers the details of this yacht in good faith but cannot guarantee or warrant the accuracy of this information nor warrant the condition of this boat for sale. A yacht buyer should instruct his yacht broker, or his boat surveyors, to investigate such details as the buyer desires validated. This yacht for sale is offered subject to prior sale, price change, or withdrawal without notice. This boat may be listed with another yacht broker.
Owners’ Walk Through by Deck
Main deck walkthrough
Full beam owners' suite forward with California king-sized berth, his & her bath, his and her walk-in closets, and seating area.
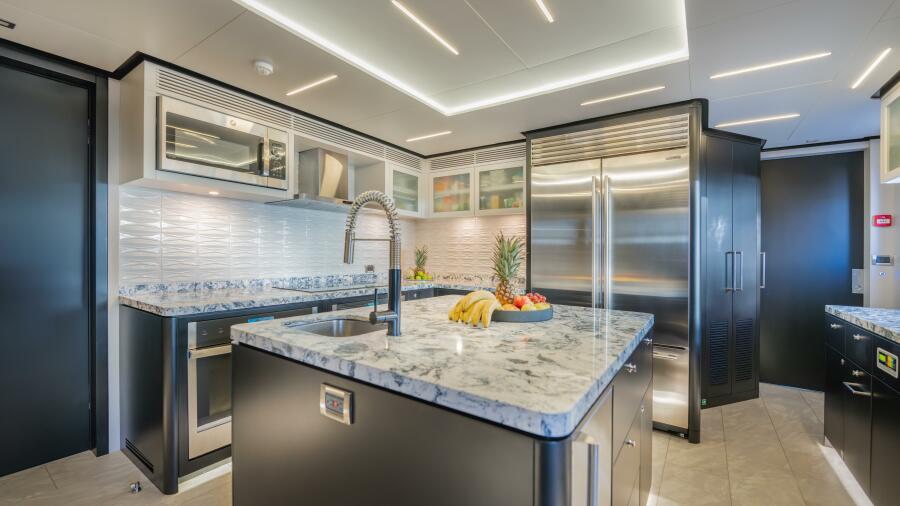
Following is a commercial-sized galley with a large center island for MEAL service and a dinette area with access to crew quarters.
Next is the formal dining area with seating for 10 and storage.
Next is the main salon with l shaped settee and five chairs, tables, walk up bar, and an entertainment center with a flat screen TV.
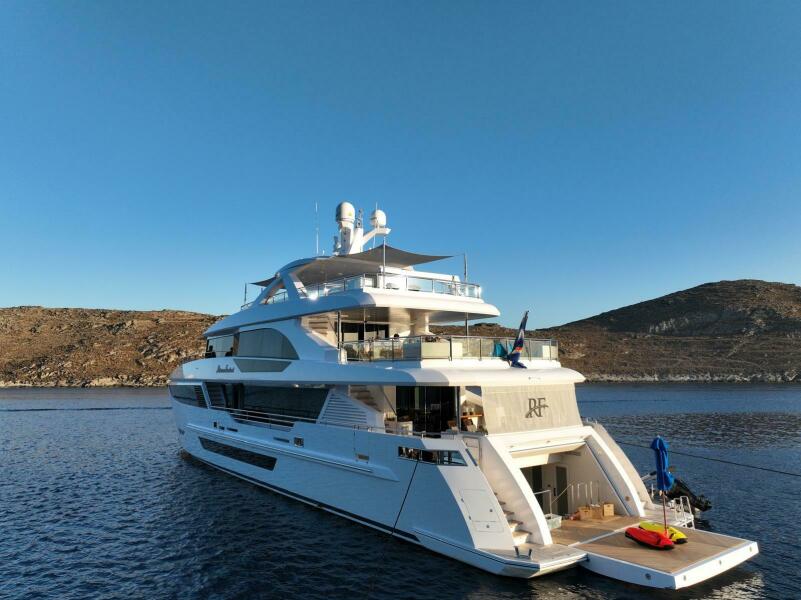
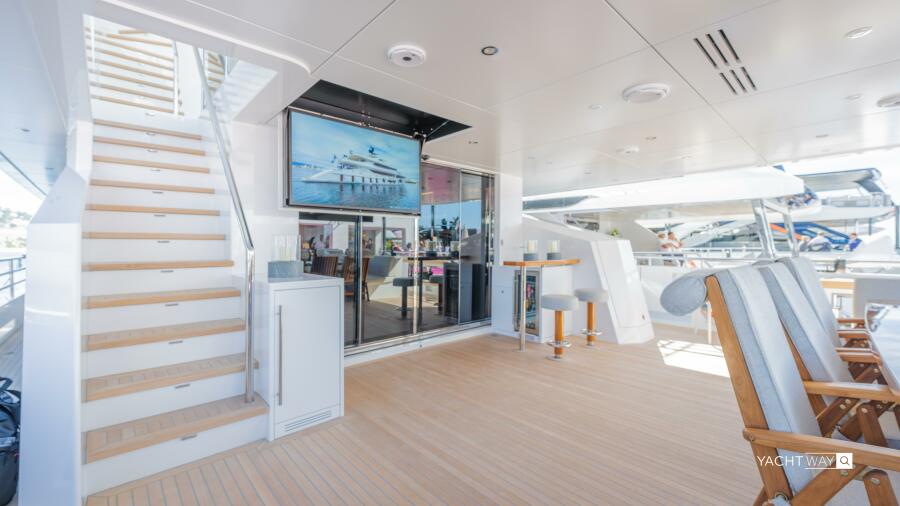
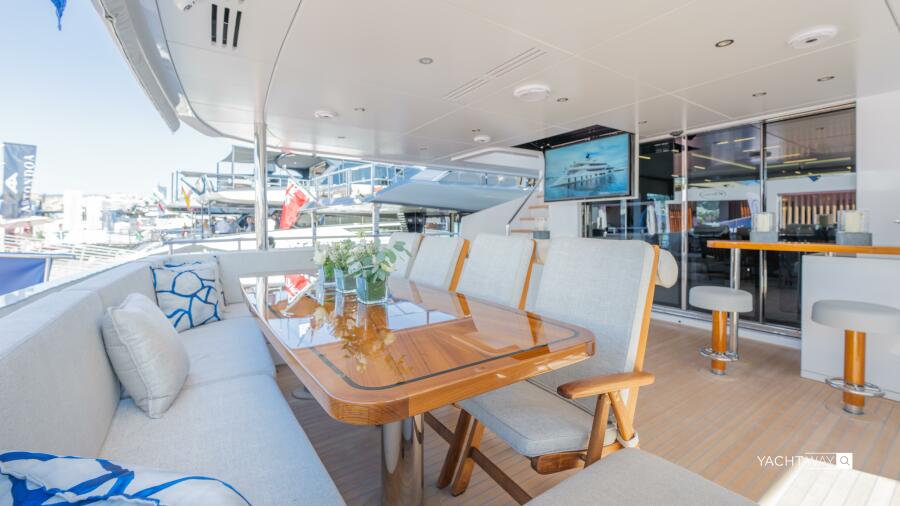
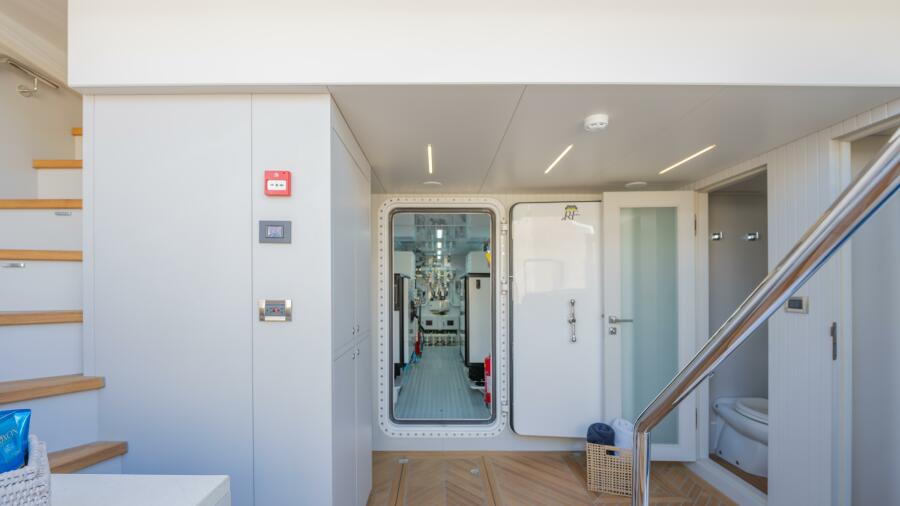
Through the hydraulic sliding doors to the aft deck, which featured outdoor dining and high low table, a wet bar, stairs up to the bridge deck, and double staircases down to the beach club with an extended swim platform.
Lower cabin deck:
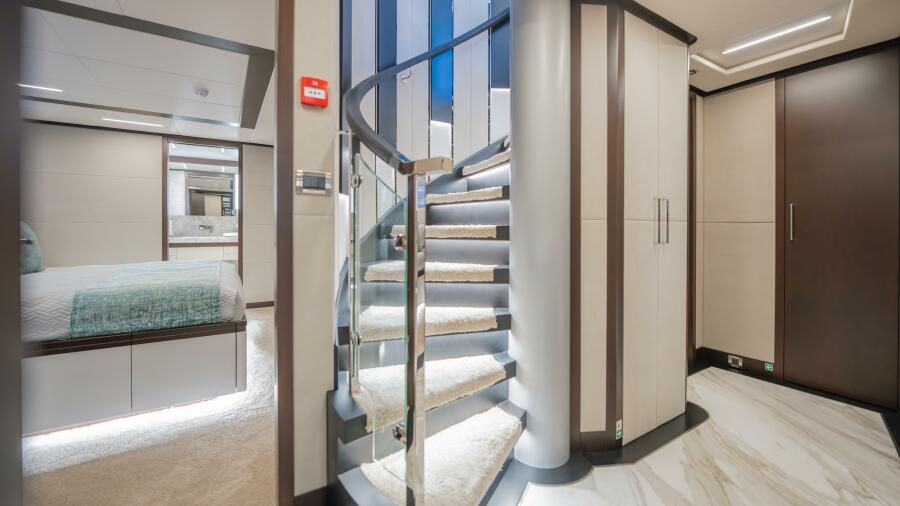
Four guest suites, each with king-sized berths and a private spiral staircase to the main deck.
All the way forward in the bow is a best-in-class crew area with three private cabins with upper and lower berths, each with a private head, a comfortable lounge area, mini galley, washer and dryer, and lots of extra storage. The captain’s cabin is located on the bridge deck.
The bridge deck:
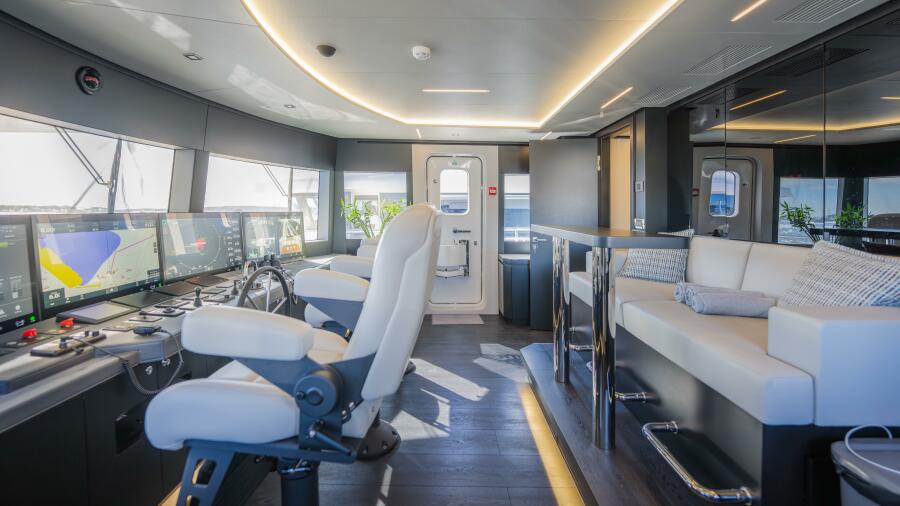
The main navigation area is forward and offers full privacy with extensive electronics, large screens and monitors, an adjustable helm chair, bench seating for guests, and access to the captain's cabin on the starboard side.
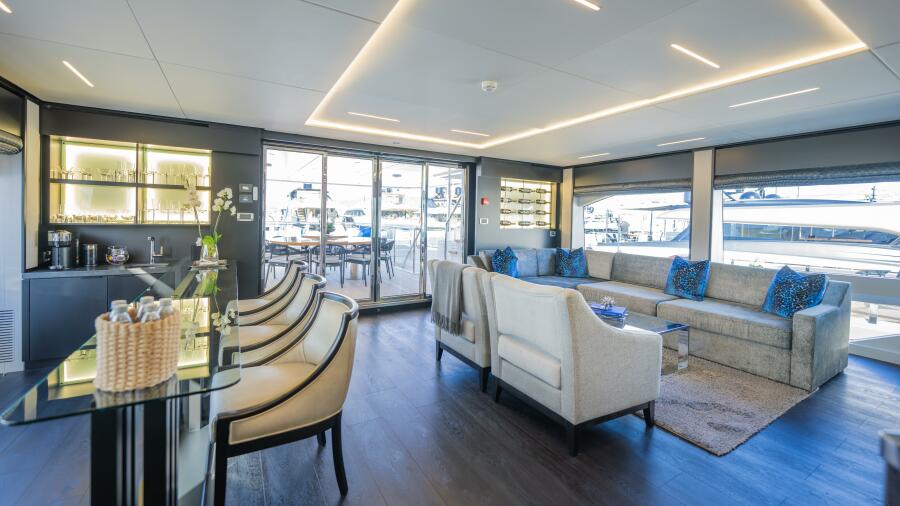
The upper salon features a large L-shaped settee and chairs to port and a dramatic bar for three guests looking out to see on the starboard side, along with a large wine locker and extra storage.
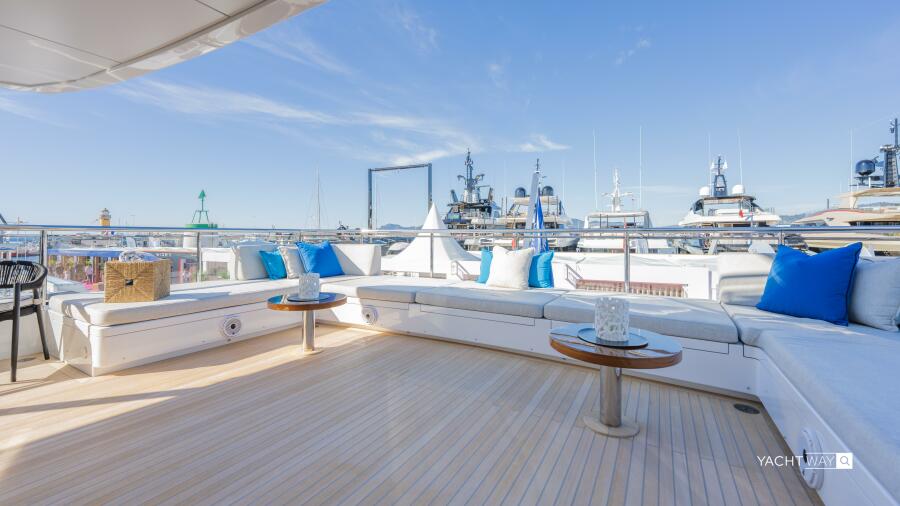
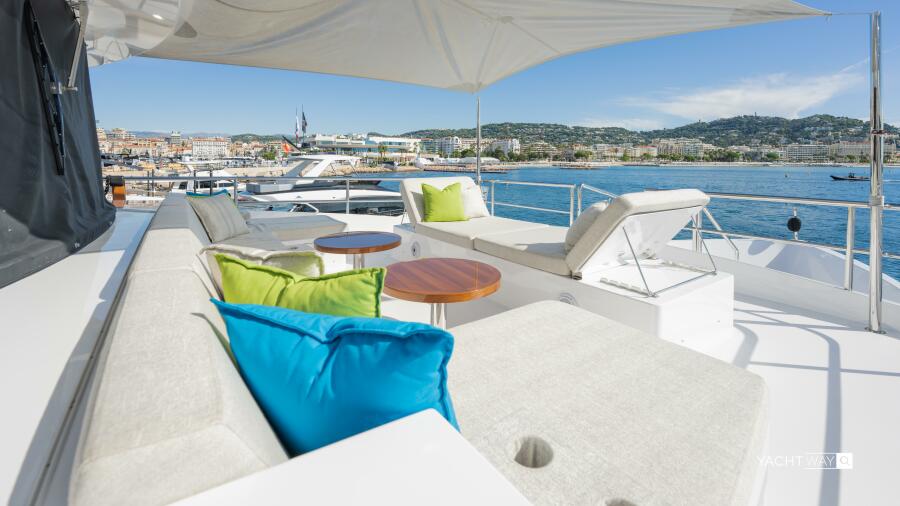
Exiting through double sliding glass doors to a large outdoor entertaining area that includes a large round dining table for ten, and then all the way aft to a full-width lounge seating area with cocktail tables.
The upper sky deck
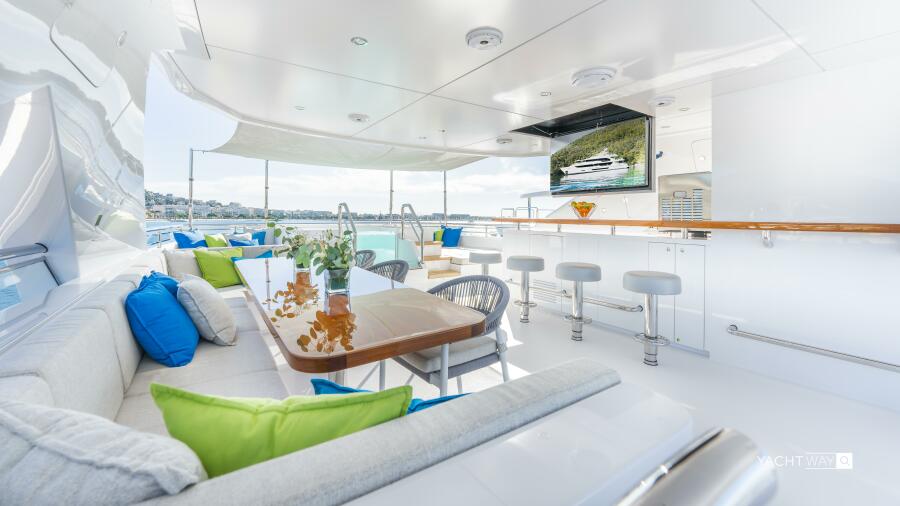
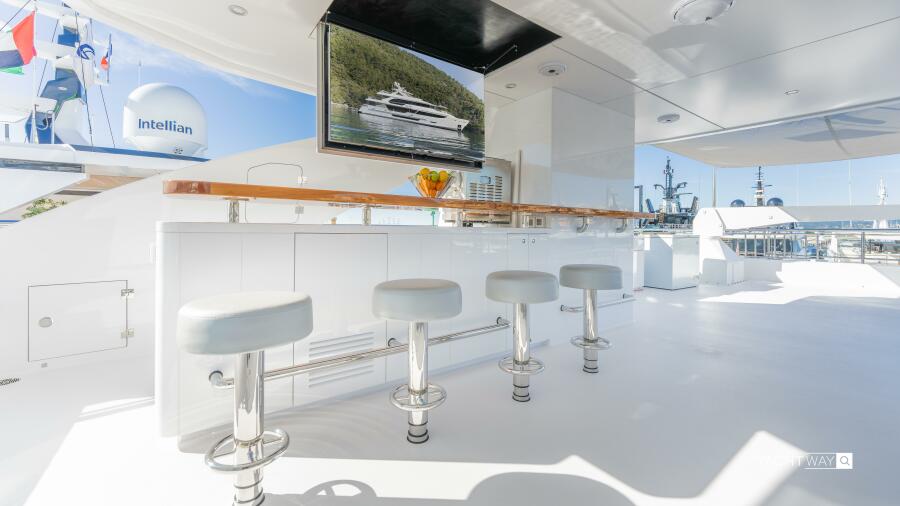
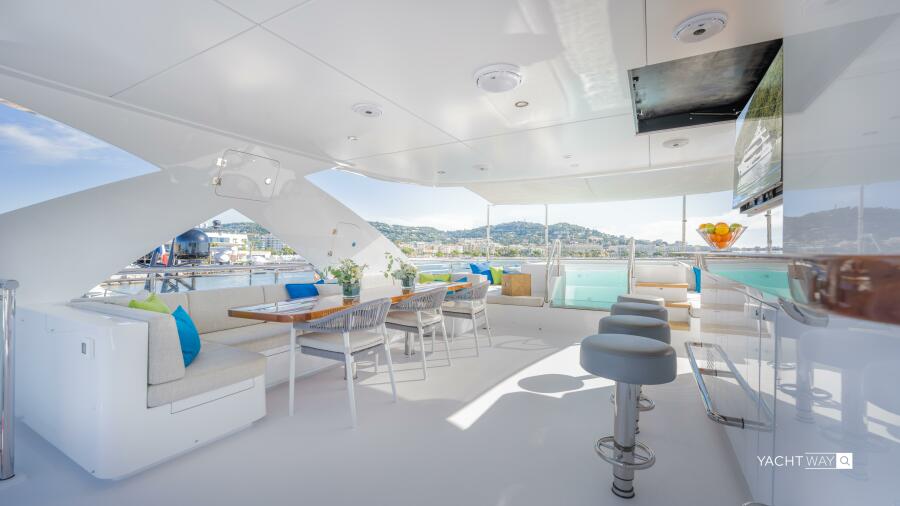
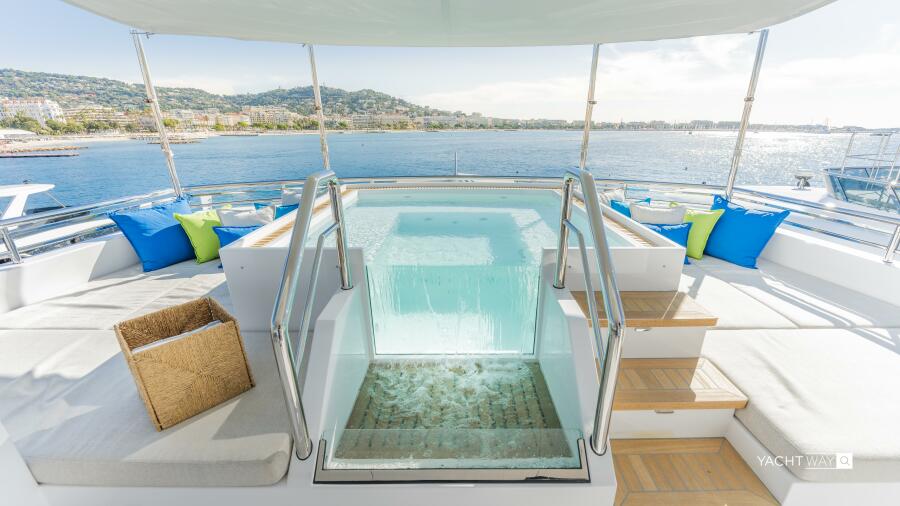
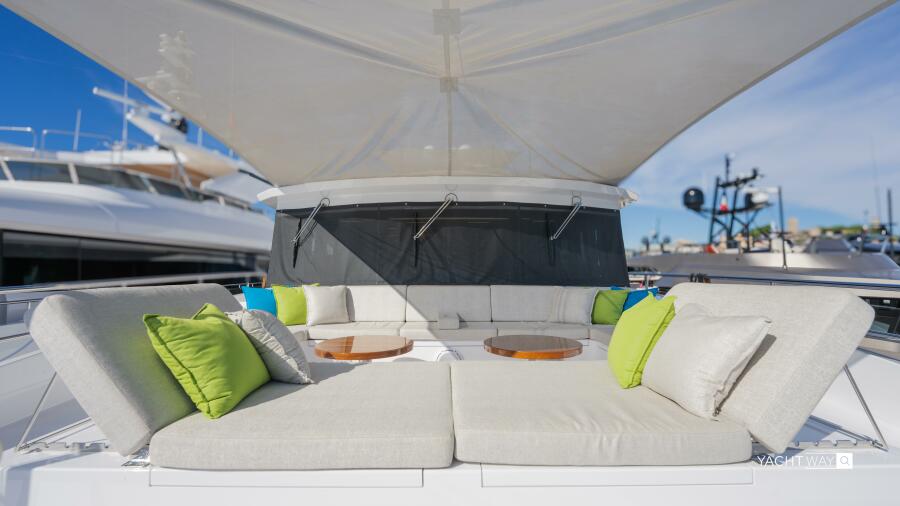
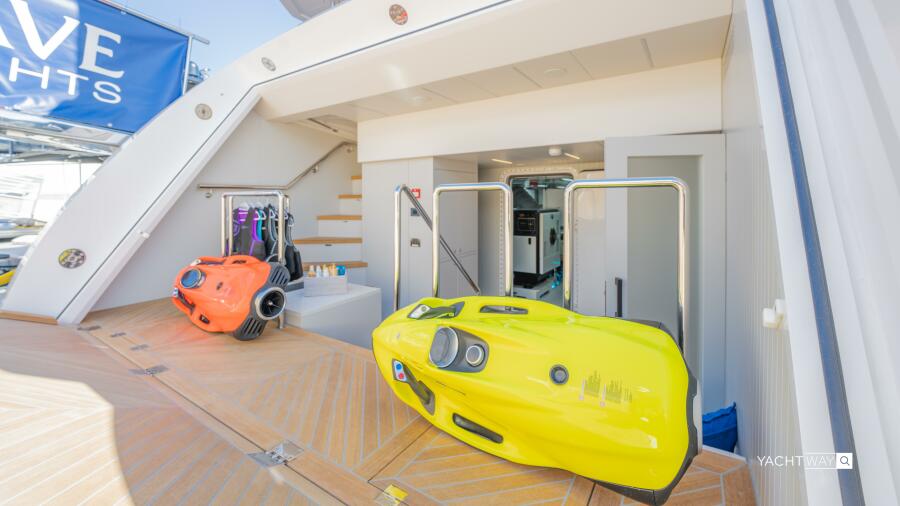
A fun area for owners and guests only featuring a large heated Jacuzzi forward with great views, a large settee and table with three additional chairs to port, a large stand-up bar with four stools to starboard, a full-sized enclosed head, an outdoor grill, sun lounger chairs, and two jet skis, all under a stylish fiberglass hardtop.
Contact our team to schedule a private showing.


 APPLY FOR A LOAN
 GET AN INSURANCE QUOTE
 TRADE YOUR YACHT
 PREPARE DOCUMENTATION