 English
 Español
 Français
 Italiano


- Cruising Speed: 12 Knots
- Maximum Speed: 19 Knots
- Beam: 27' 0''
- Hull Material: Aluminum
- Max Draft: 8' 0''
- Cabins: 5
- Heads: 6


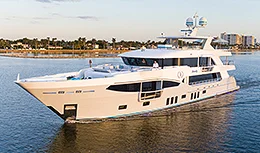
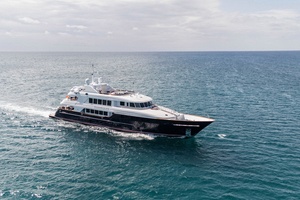
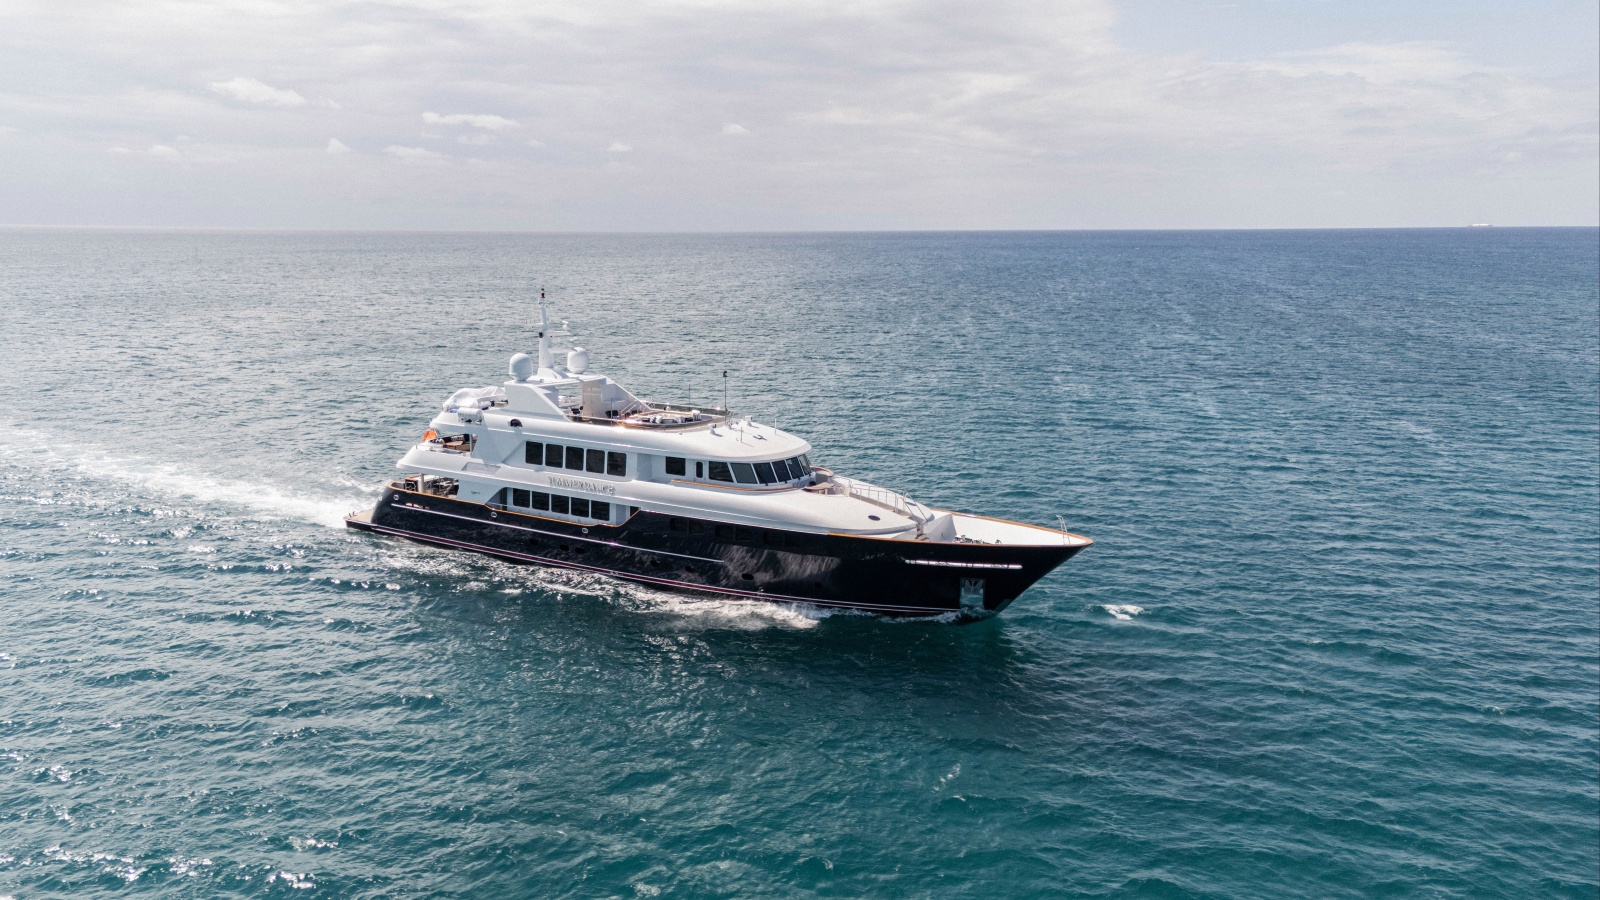
A standout in her class following an extensive $5 million refit completed in 2025, SUMMERDANCE is a 146’ (44.5m) Trinity tri-deck motor yacht, freshly painted in Awlgrip Matterhorn White and primed for private cruising or charter. Originally built in 2004 and extended in 2017 with a custom transom and swim platform, this American pedigree yacht now presents in exceptional mechanical and cosmetic condition. Offered for sale following her full 20-year ABS survey (2024), she combines proven Trinity engineering with modern design and updated systems for confident global cruising.
Designed for comfort and range, SUMMERDANCE cruises economically at 10–12 knots, reaching up to 19 knots at top speed. Her Caterpillar 3512B main engines were fully overhauled in 2024, complemented by rebuilt Northern Lights generators (2023) and serviced Quantum QC-1500 zero-speed stabilizers. She carries impressive tankage and range, with approximately 2,300 nautical miles at 10 knots. A new bridge electronics suite, Starlink internet, and Atlas shore power converter complete her navigation and connectivity upgrades.
Denison Yacht Sales offers the details of this yacht in good faith but cannot guarantee or warrant the accuracy of this information nor warrant the condition of this boat for sale. A yacht buyer should instruct his yacht broker, or his boat surveyors, to investigate such details as the buyer desires validated. This yacht for sale is offered subject to prior sale, price change, or withdrawal without notice. This boat may be listed with another yacht broker.
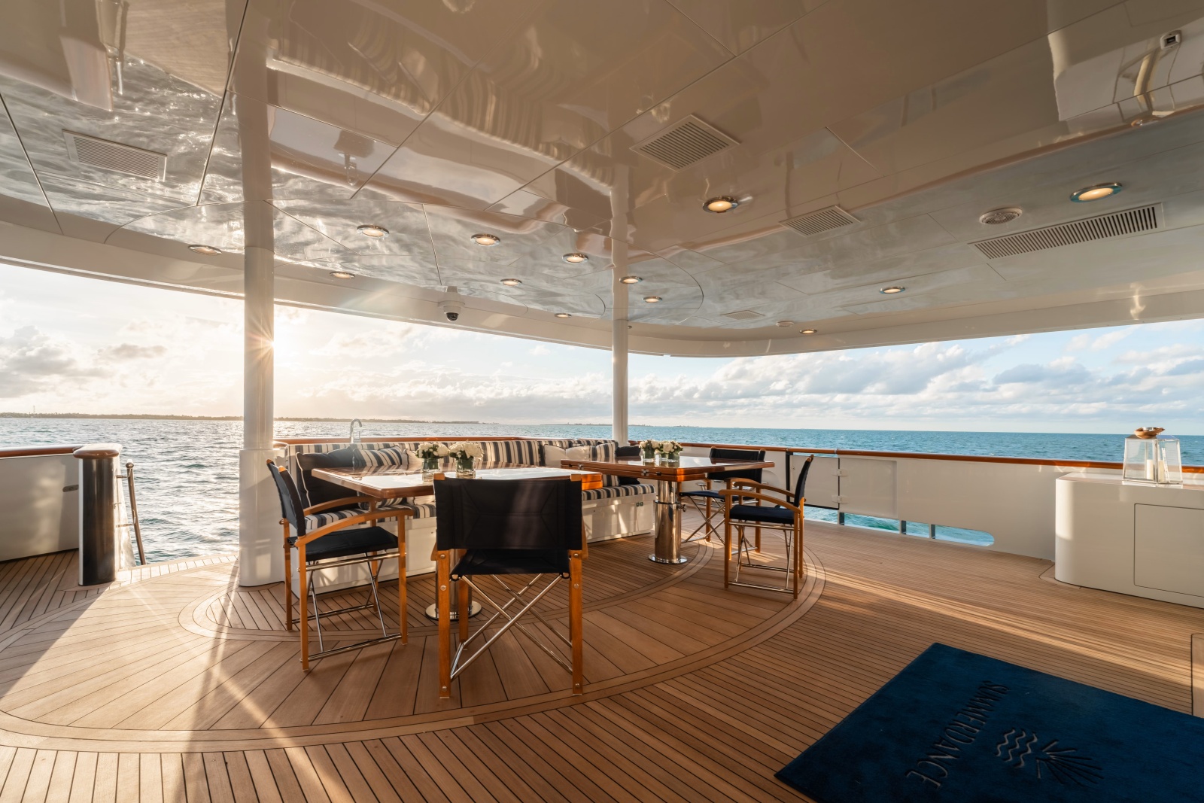
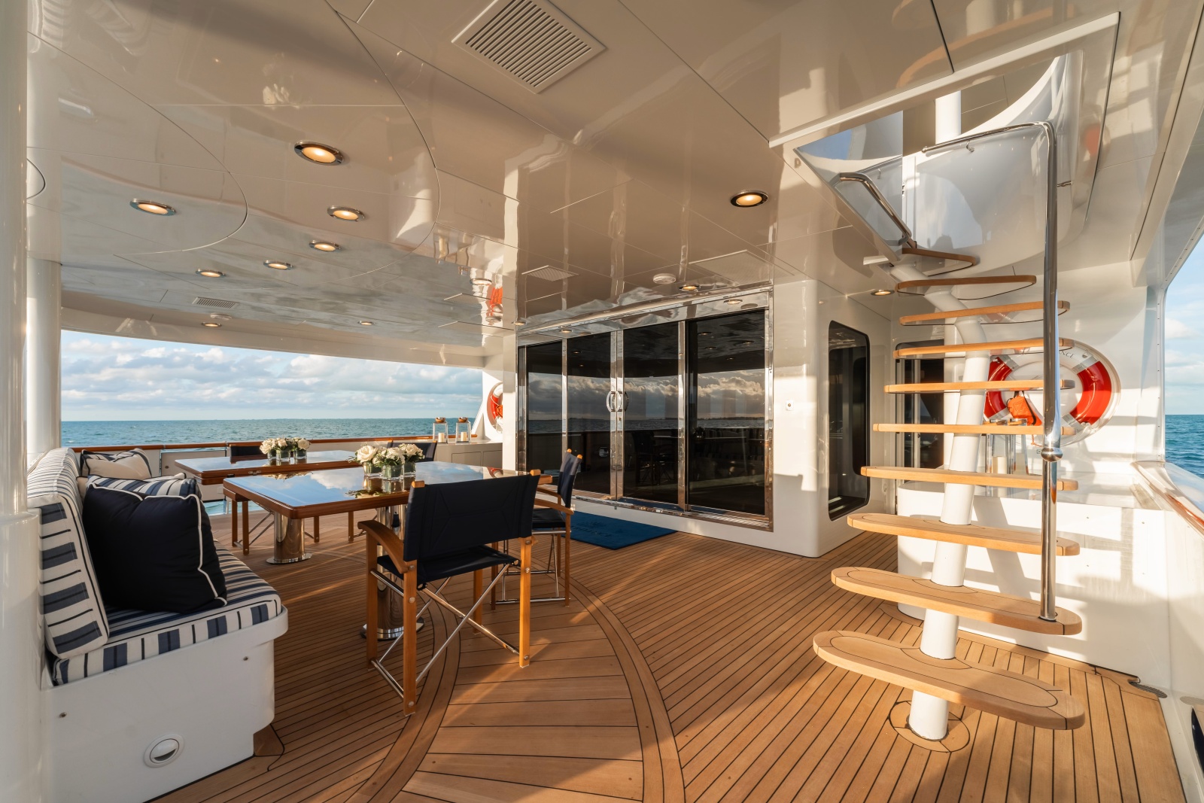
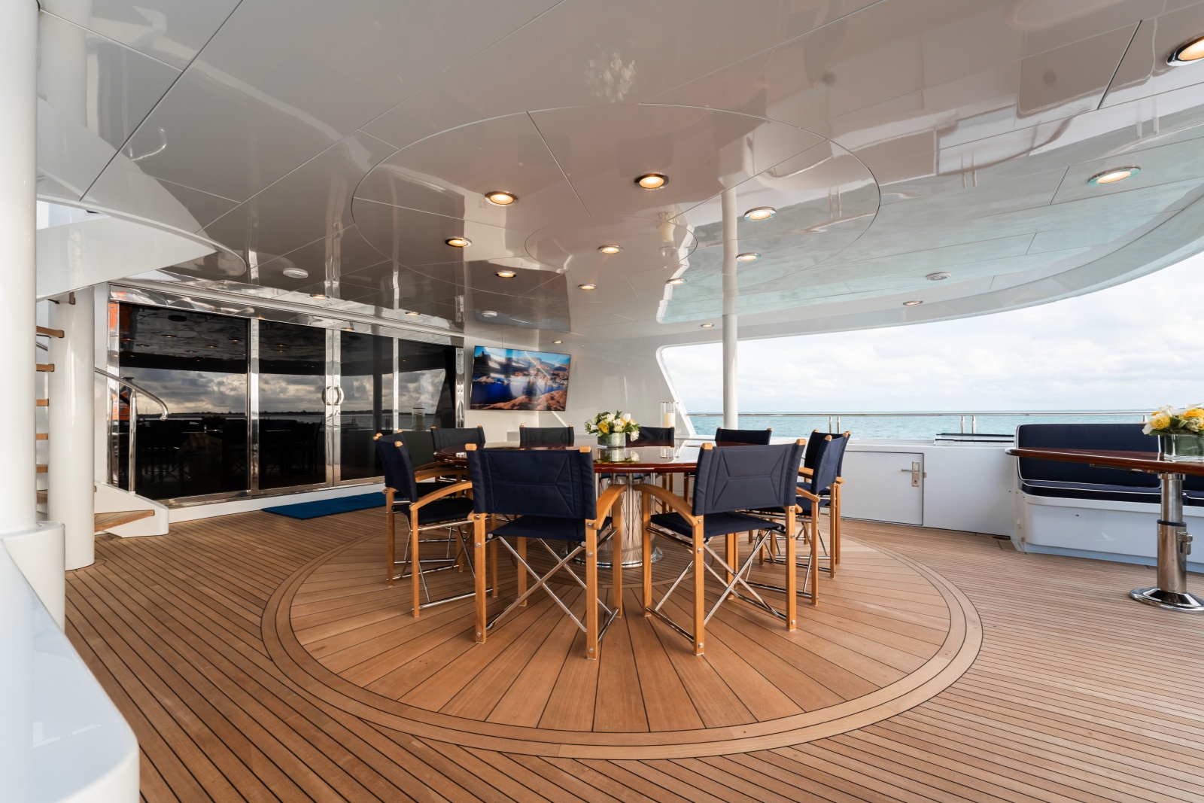
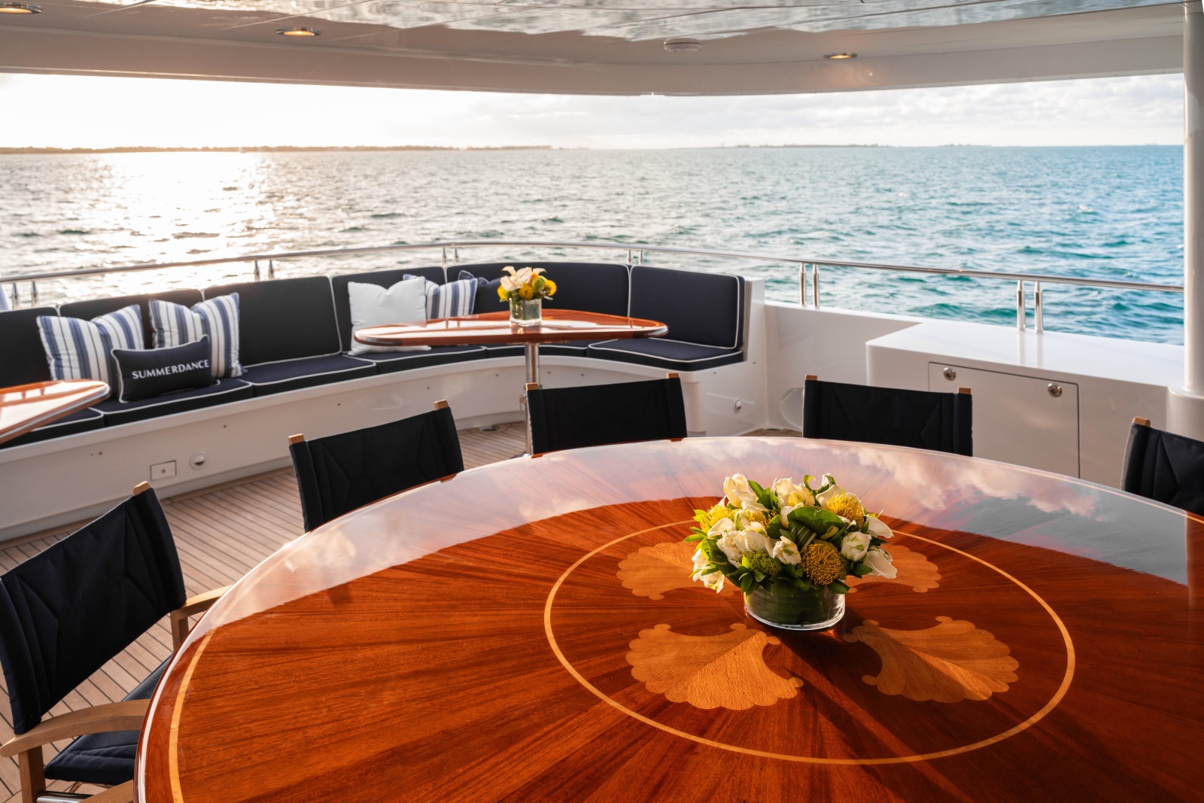
Boarding from the port side amidship and heading aft, you pass through a windbreak door and step onto the main deck aft — an inviting space for dining and relaxation. A rectangular dining table with built-in bench seating and five loose chairs sits centerline, ideal for casual meals or entertaining. Just aft, a walk-up service bar includes a sink and undercounter refrigerator. Boarding gates are located on both port and starboard sides.
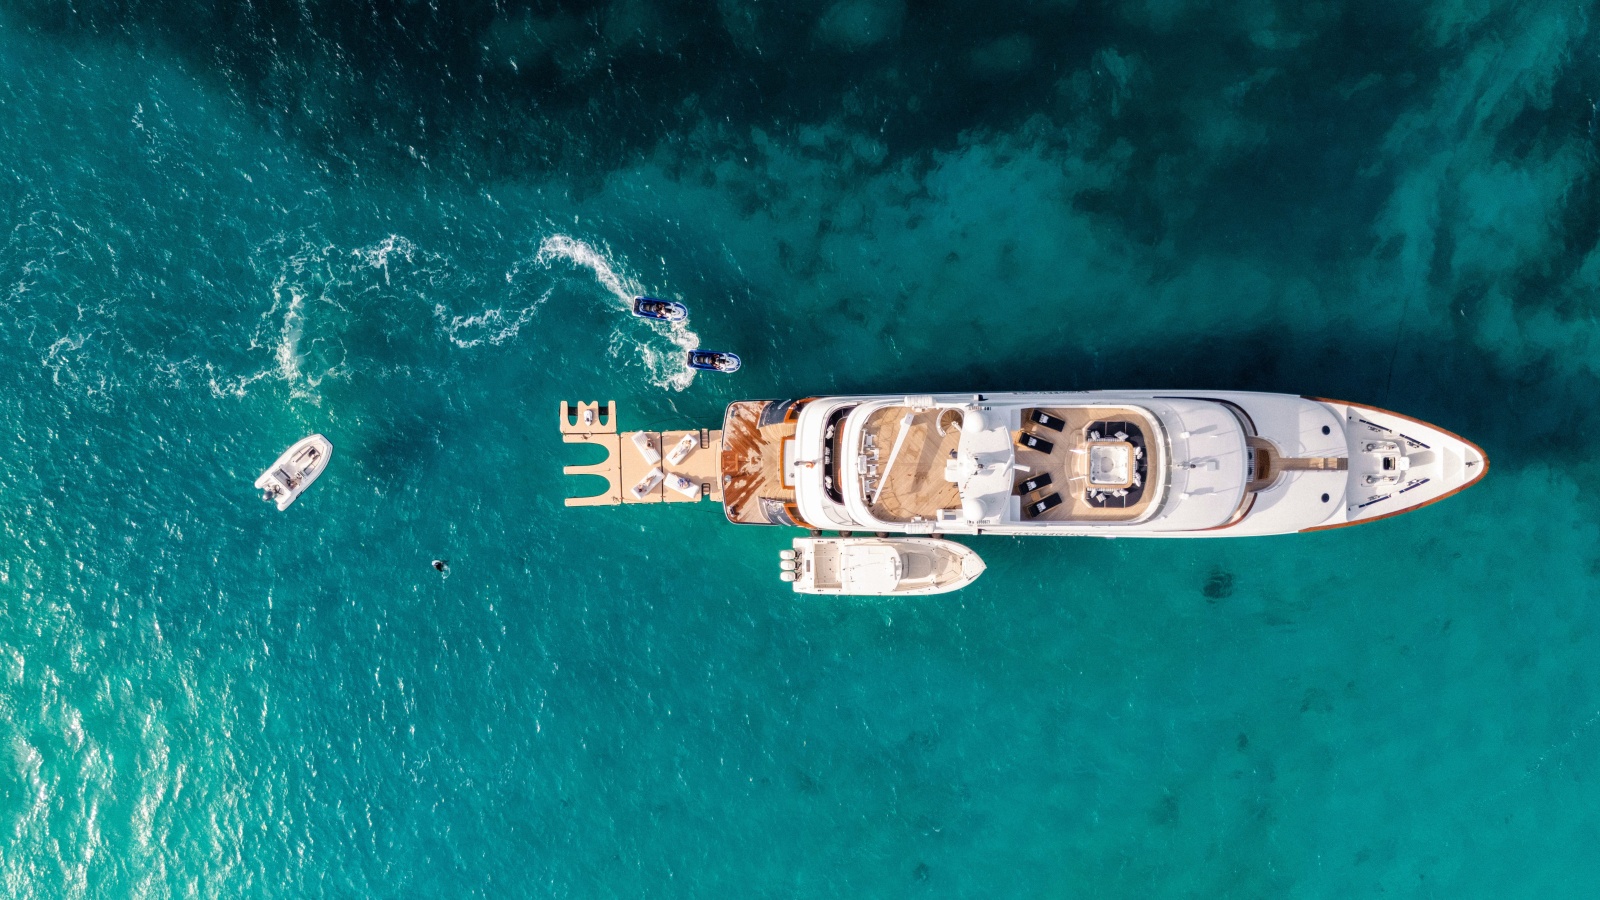
Curved stairs to either side lead down to the generous swim platform, which features a removable outdoor shower and access to the engine room. The passerelle for stern boarding is neatly housed within the starboard stair structure.
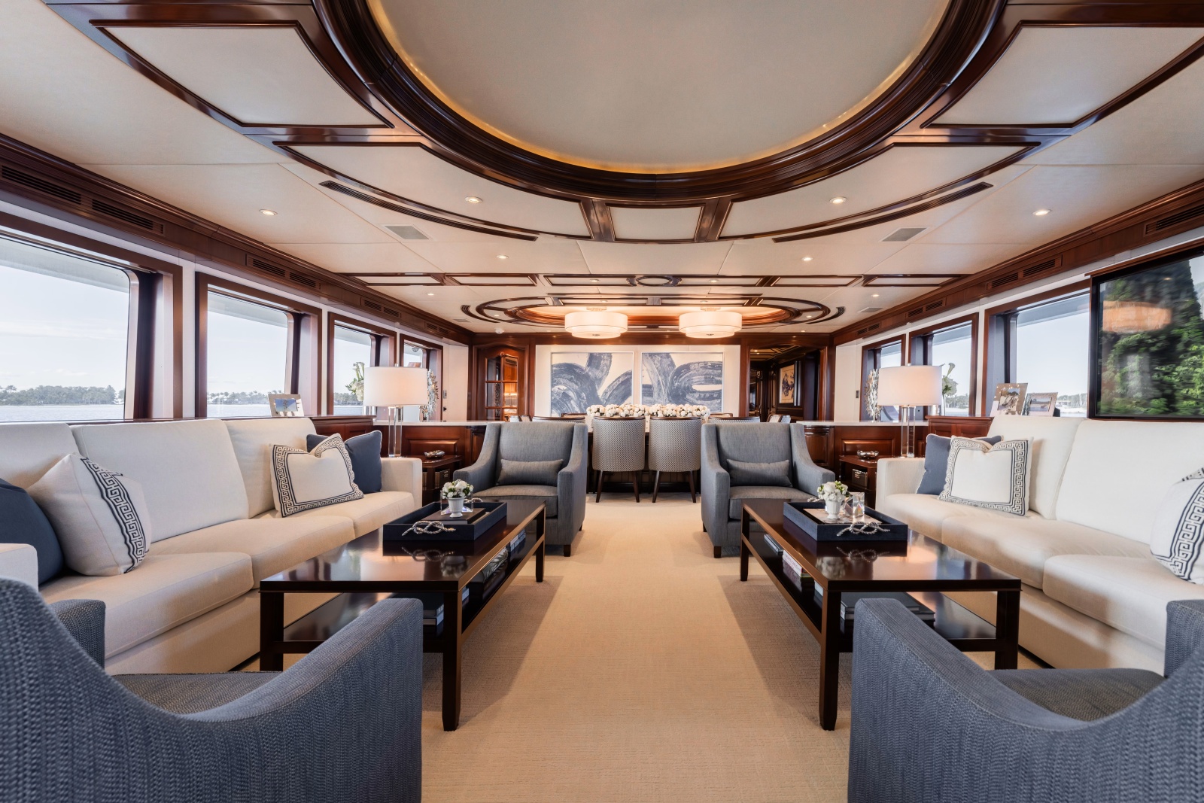
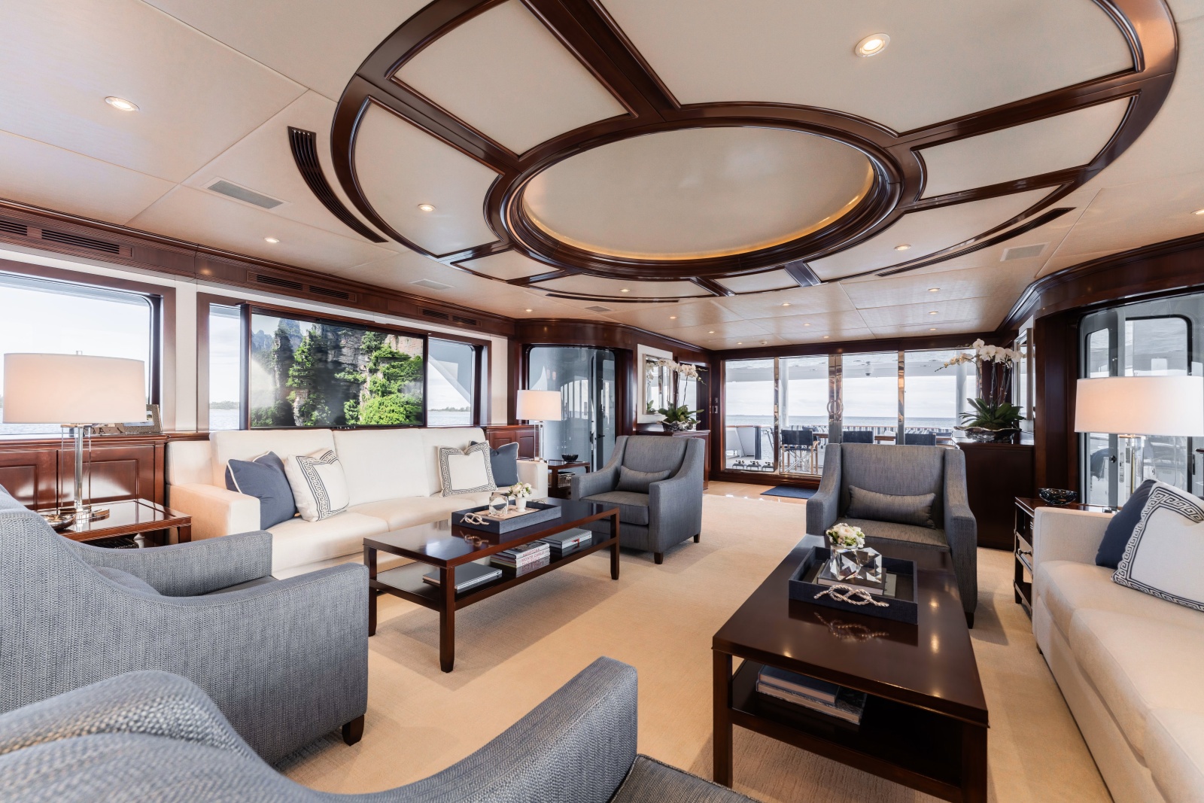
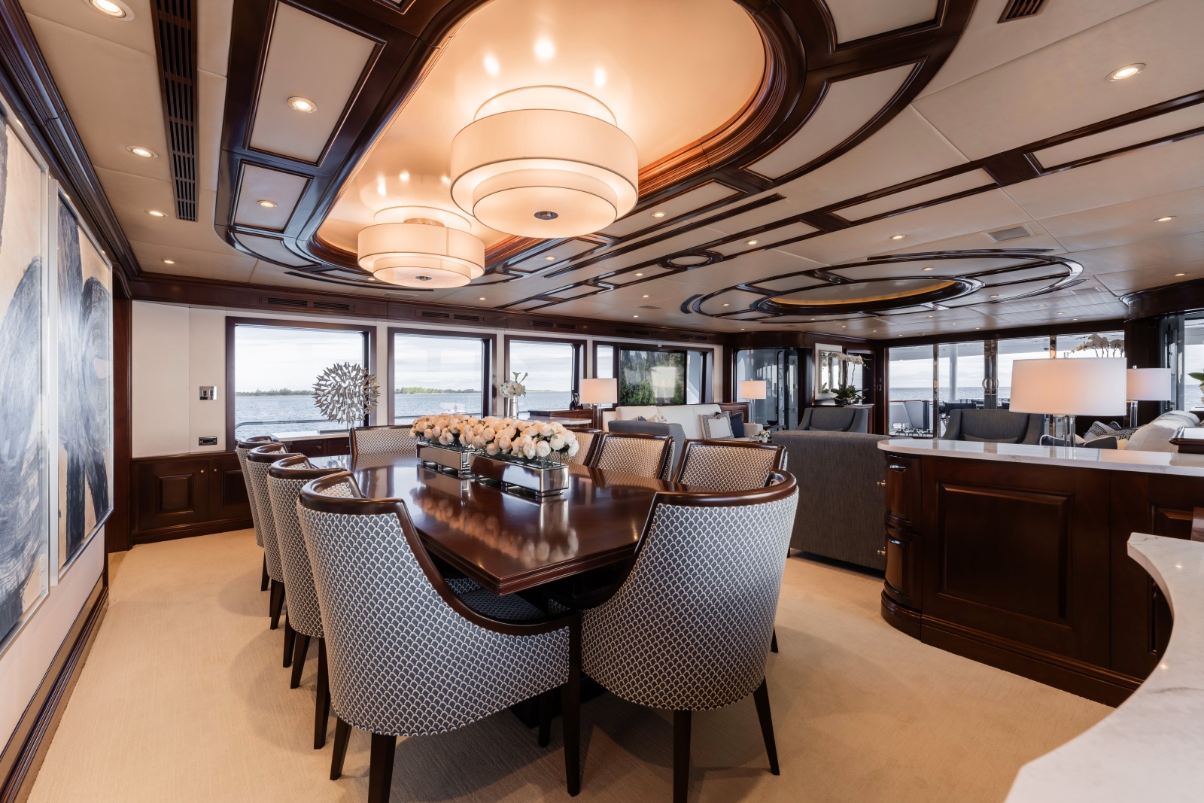
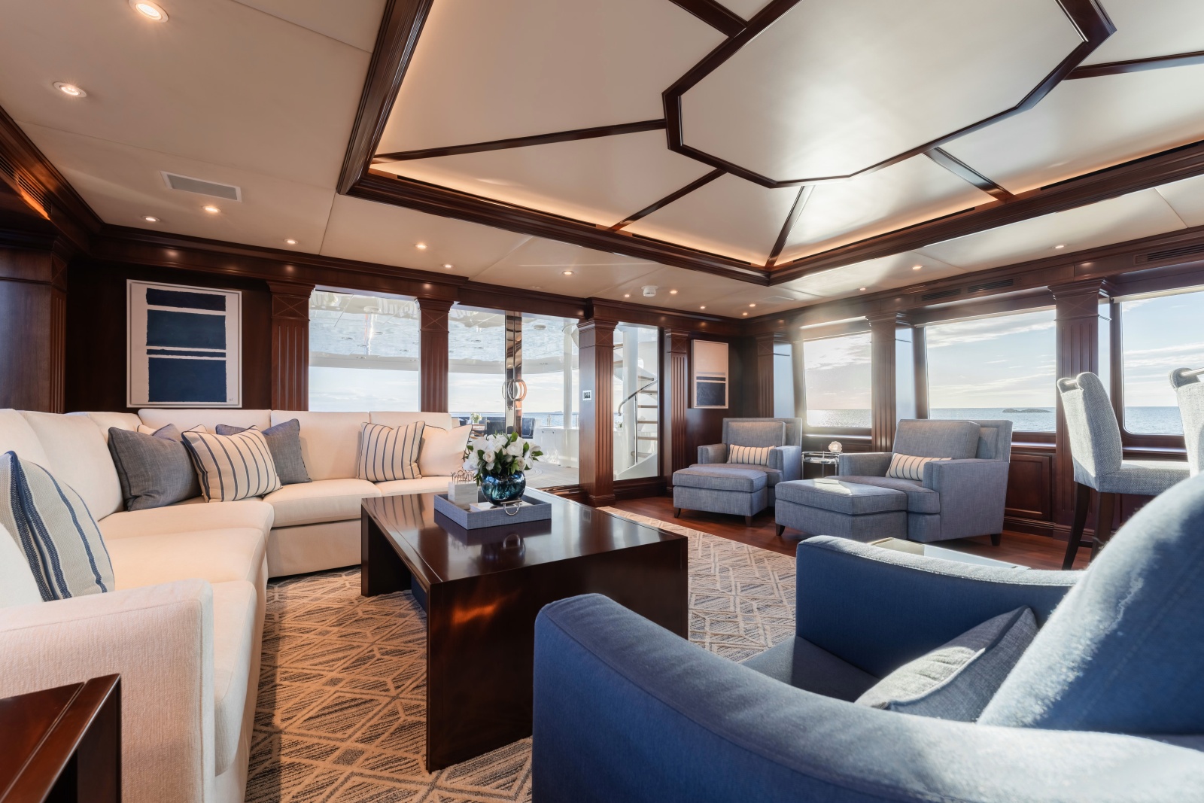
Returning up to the main deck aft and moving forward, you enter SUMMERDANCE through automatic sliding doors into a welcoming foyer with built-in mirrored cabinetry on both sides. The main salon opens up with mirrored seating areas to port and starboard — sofas, armchairs, and coffee tables arranged for comfortable conversation. The space is bright and elegant, with stone accents, rich mahogany joinery, and a TV that rises from the starboard console. Forward, the formal dining area seats ten beneath two modern light fixtures, complemented by impressive artwork and built-in cabinetry.
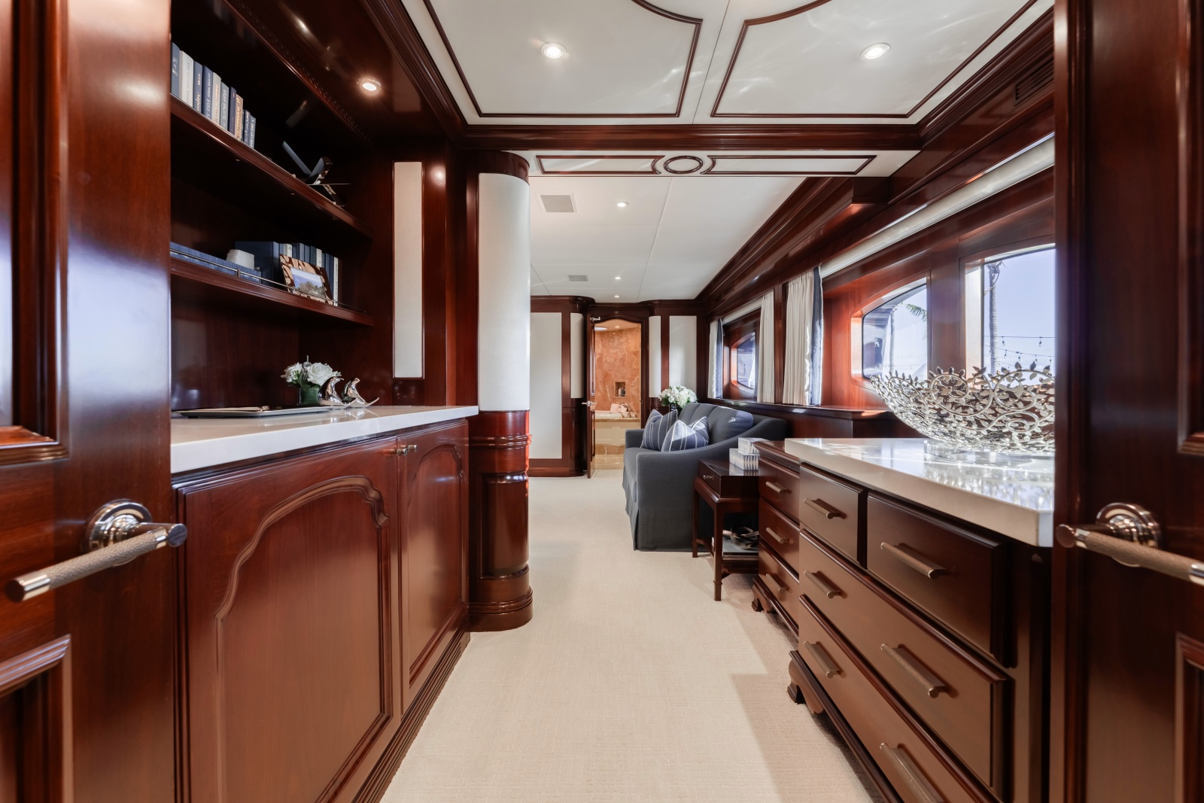
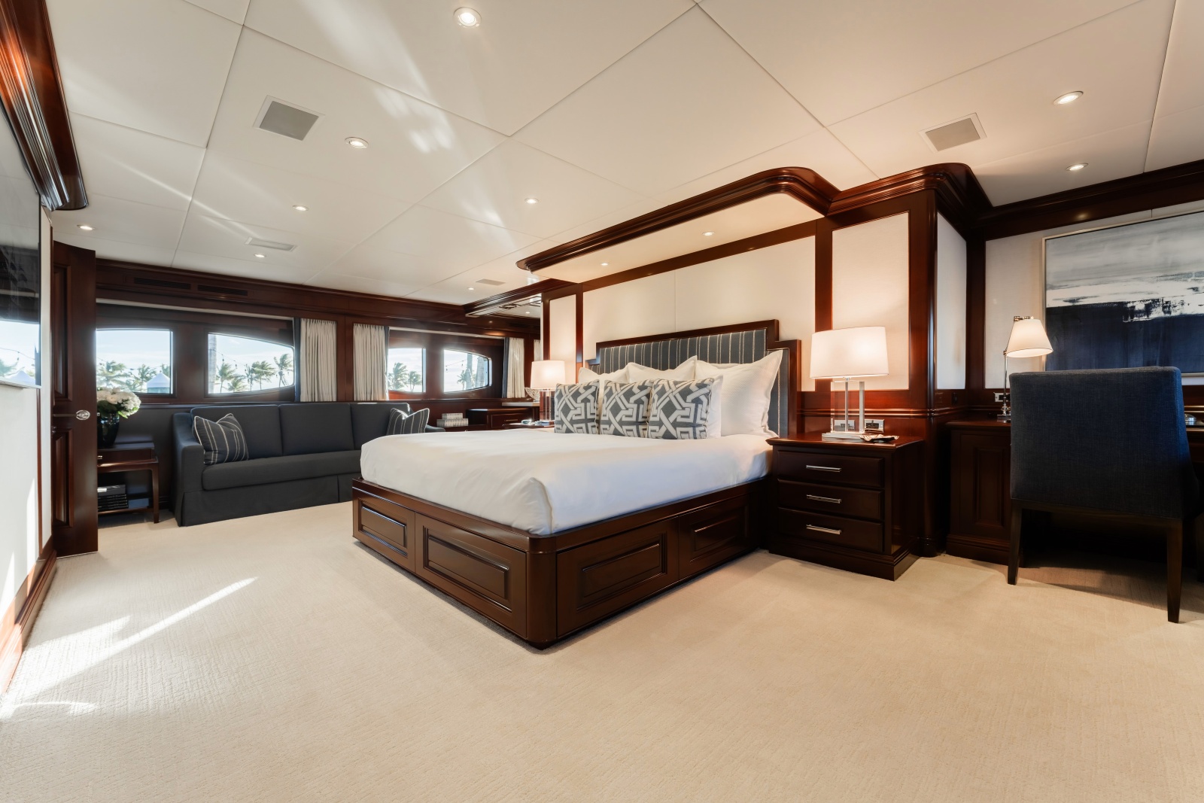
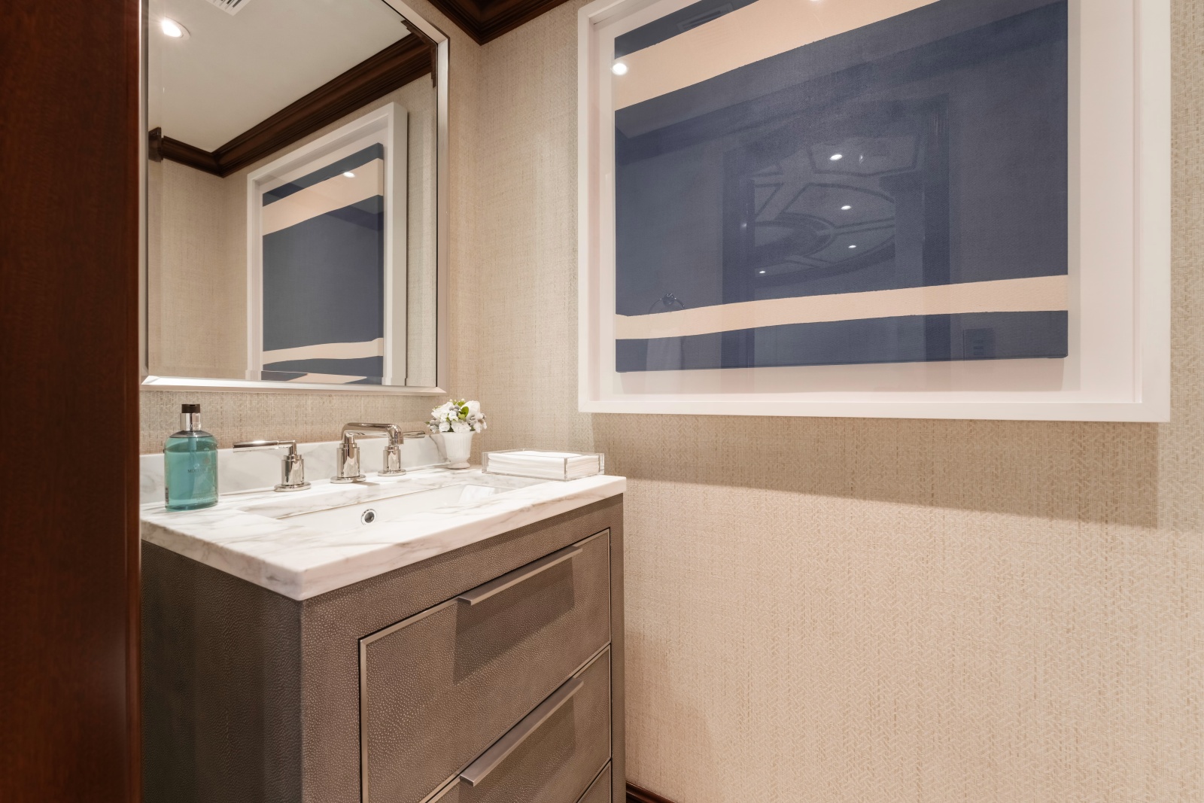
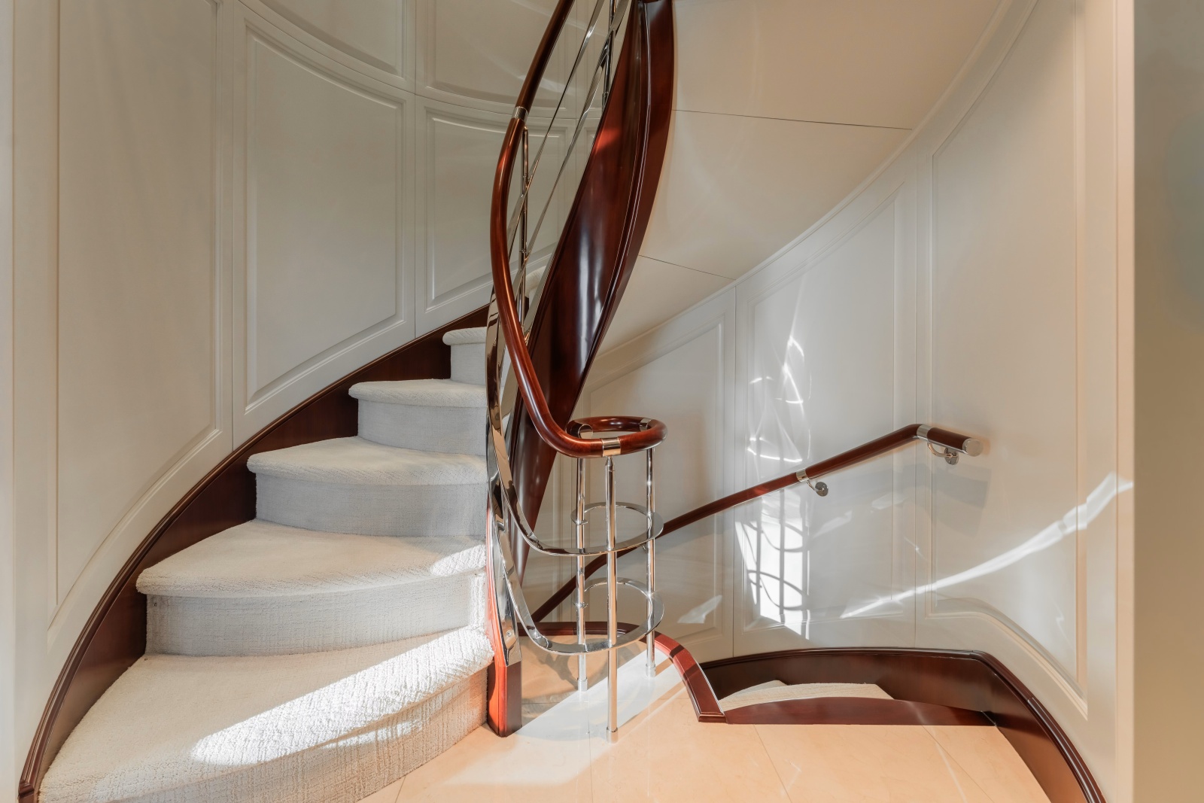
Continuing forward along the starboard side, you reach the guest entry foyer — the formal boarding entrance — with a graceful staircase connecting the lower guest accommodations to the bridge deck above. A day head lies just forward, and beyond a set of double doors is the full-beam master suite.
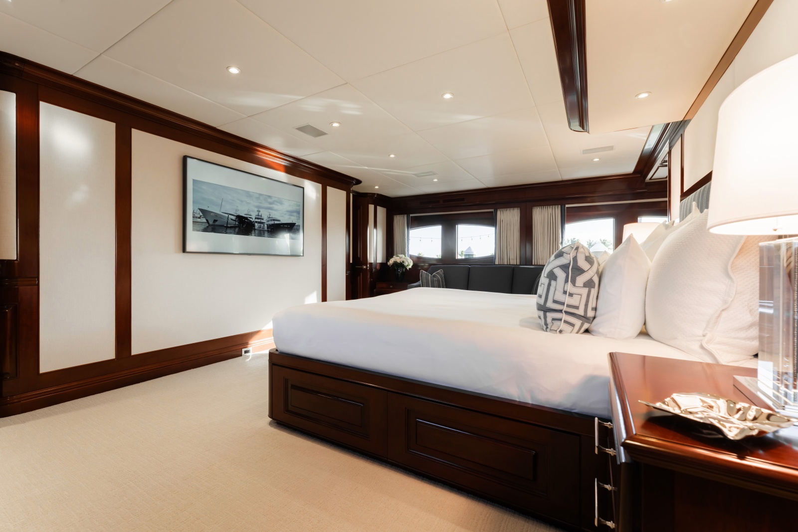
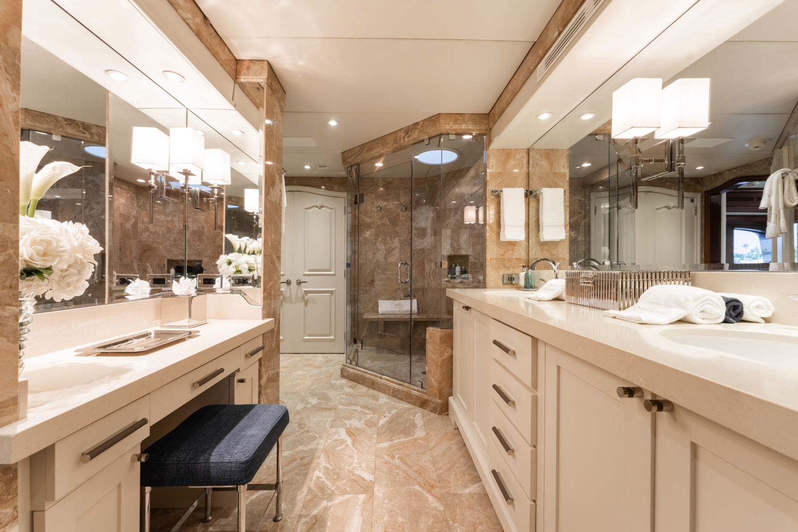
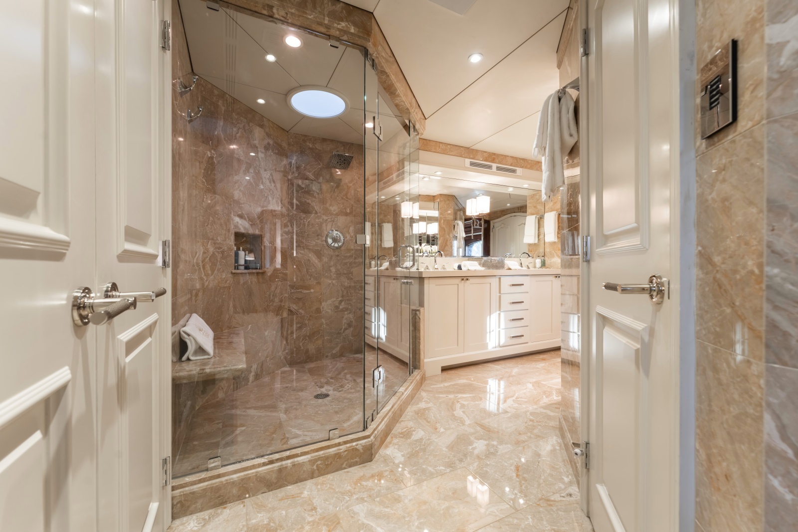
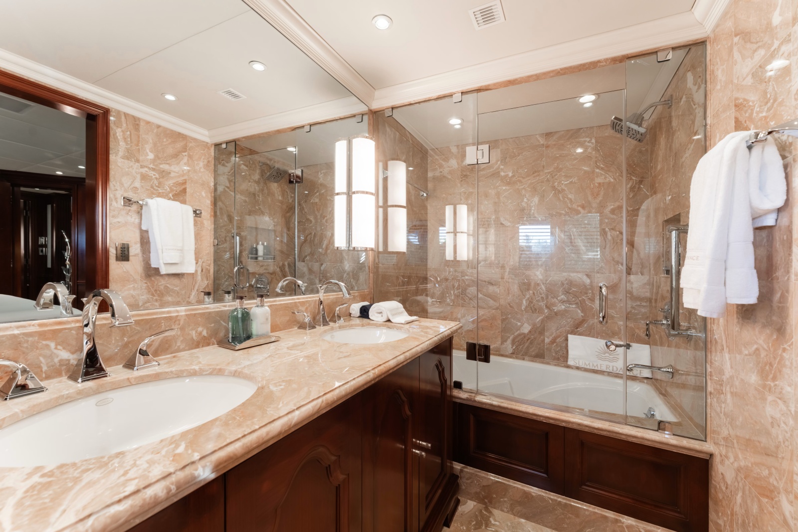
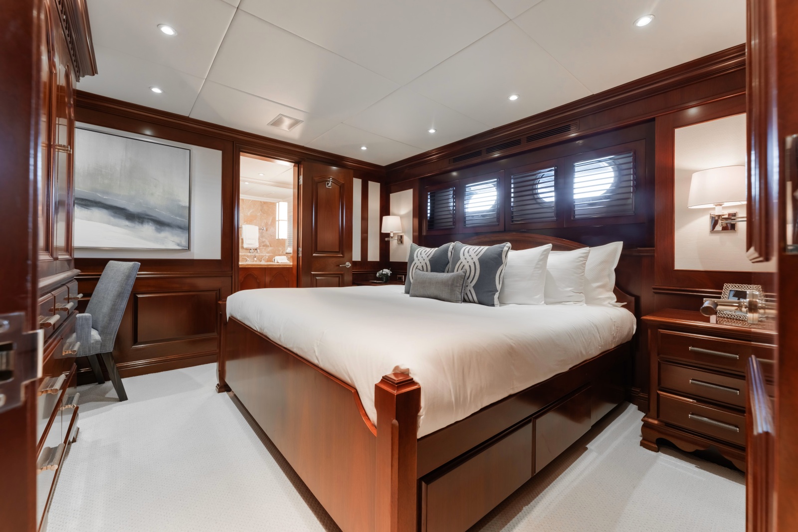
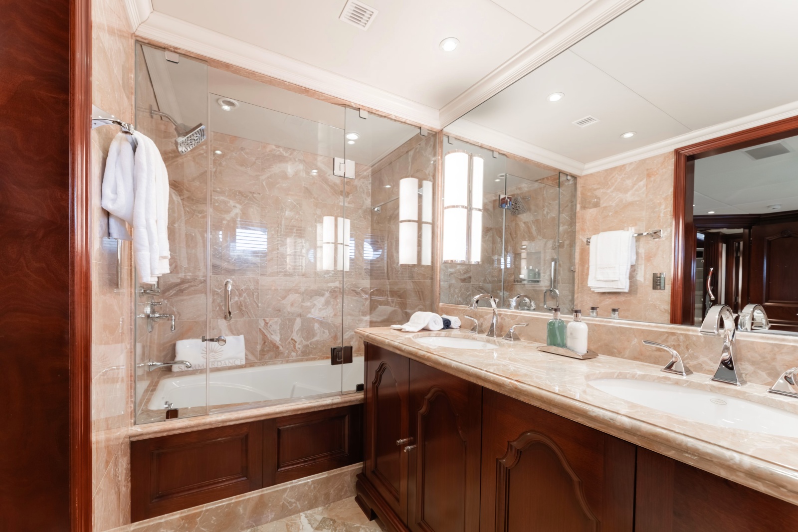
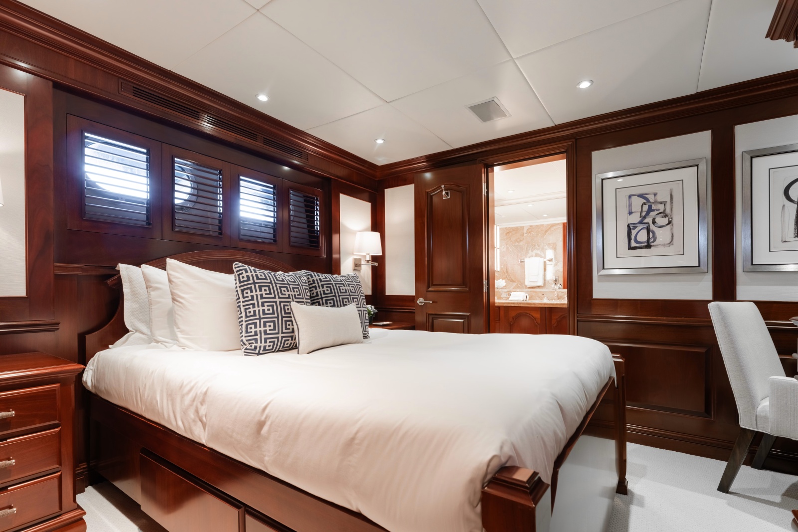
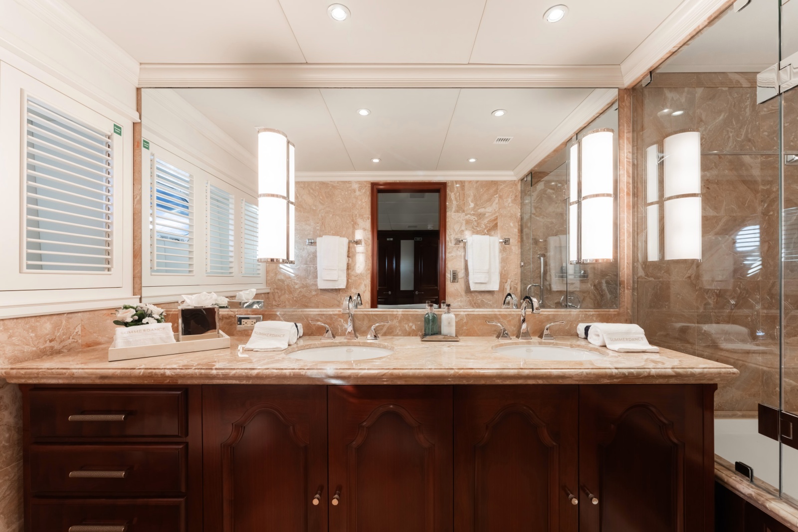
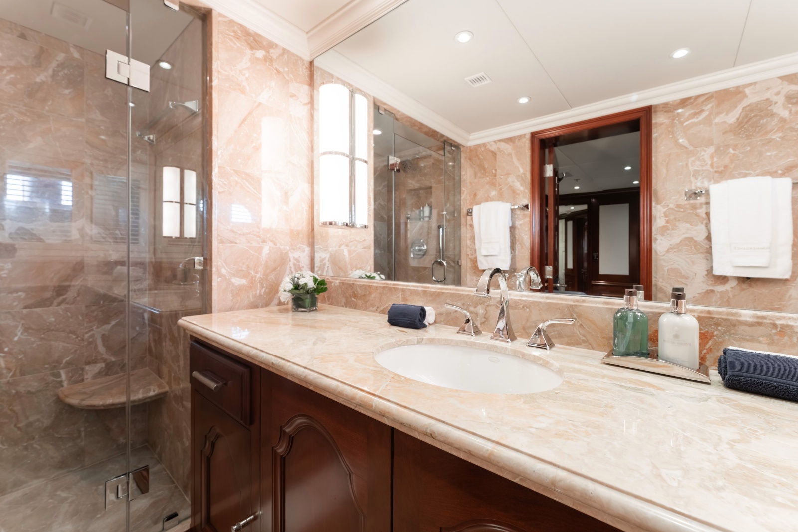
The master features a king-size bed with a custom upholstered headboard, a sofa to starboard, built-in storage on both sides, and a desk to port. The ensuite spans the full beam, accessible from either side, with dual sinks, a makeup vanity, a bathtub beneath a skylight, a private toilet and bidet, and a large glass shower with stone finishes.
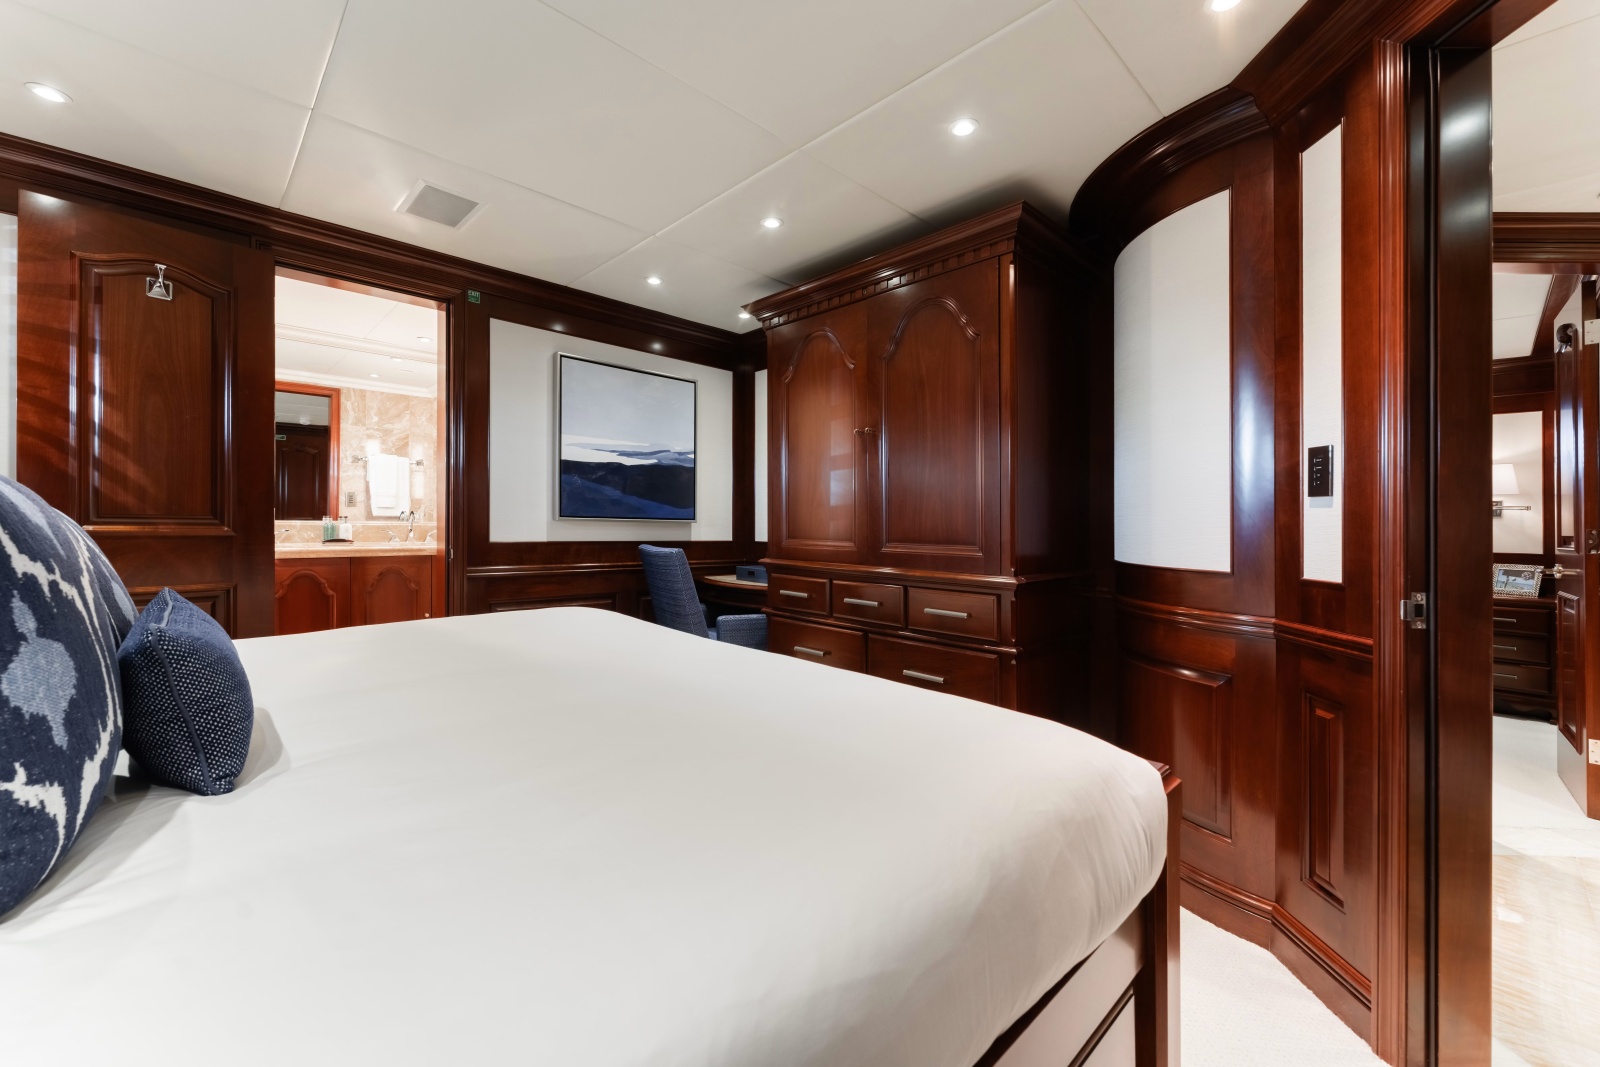
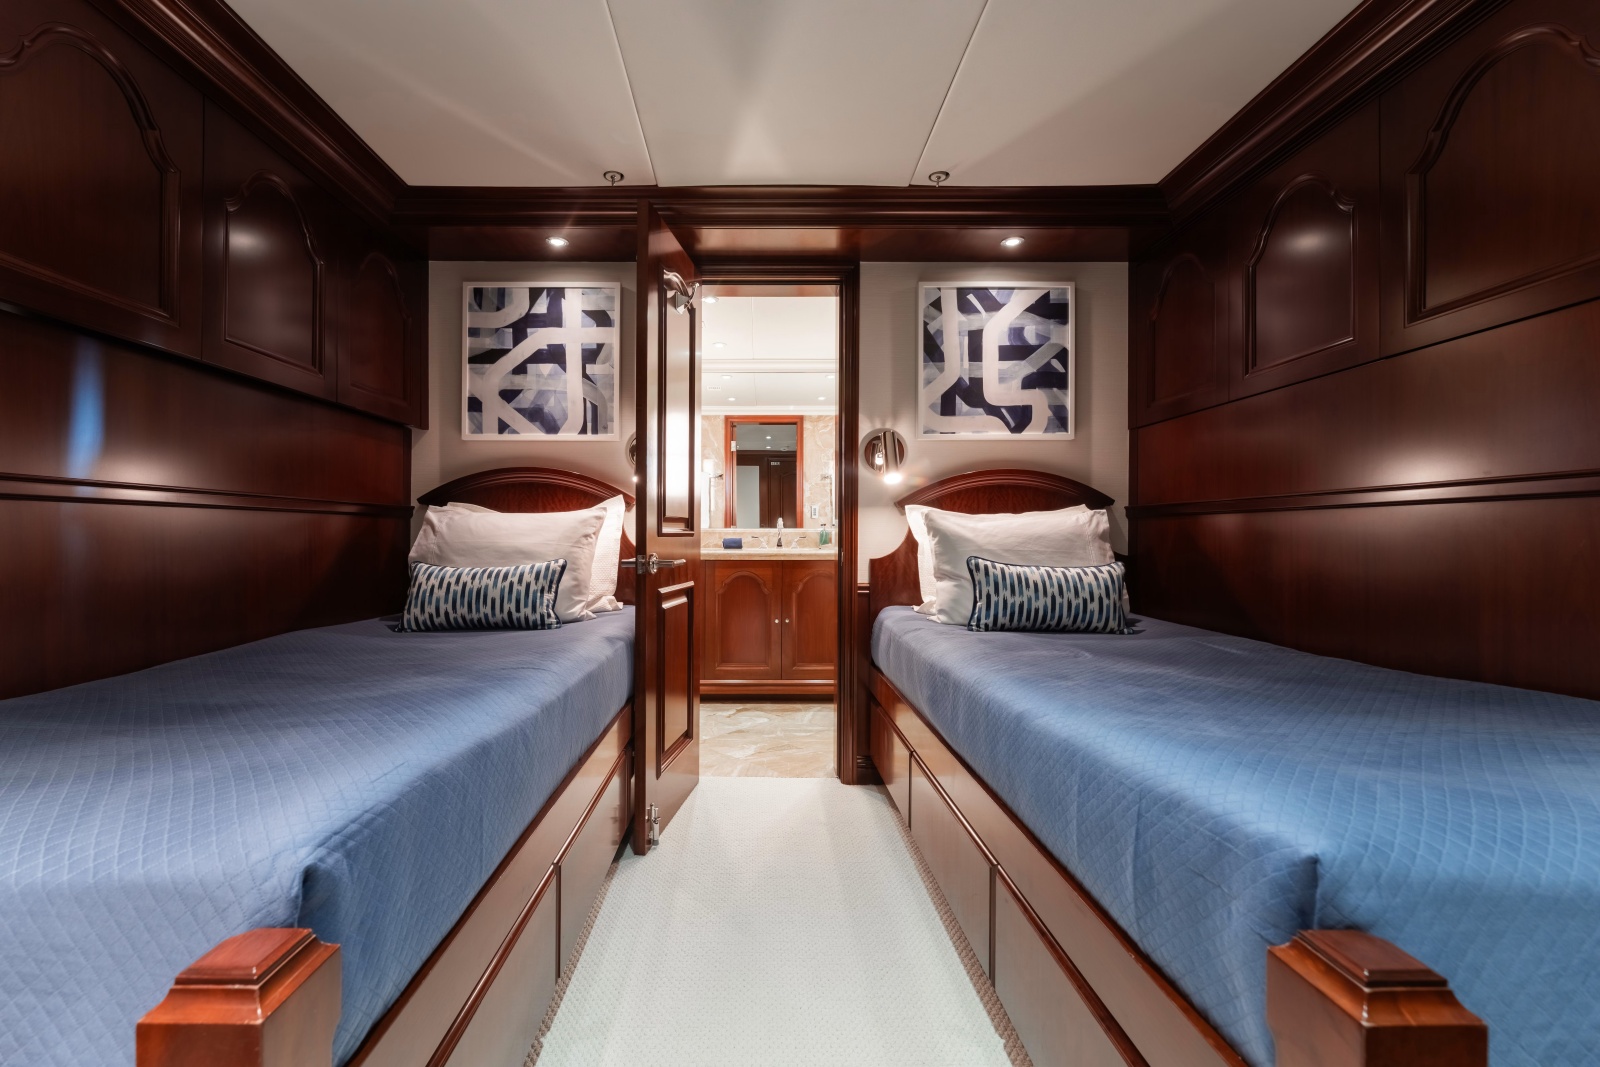
Descending the guest staircase, you arrive in the lower deck foyer. Aft to port is a guest stateroom with a king bed, desk, entertainment center, and ensuite with dual sinks and tub/shower. The starboard aft cabin mirrors this layout. Forward, the starboard guest cabin has twin berths, as well as two pullman berths, with an ensuite shower, while the port forward cabin features a queen bed, desk, and full ensuite with stone detailing.
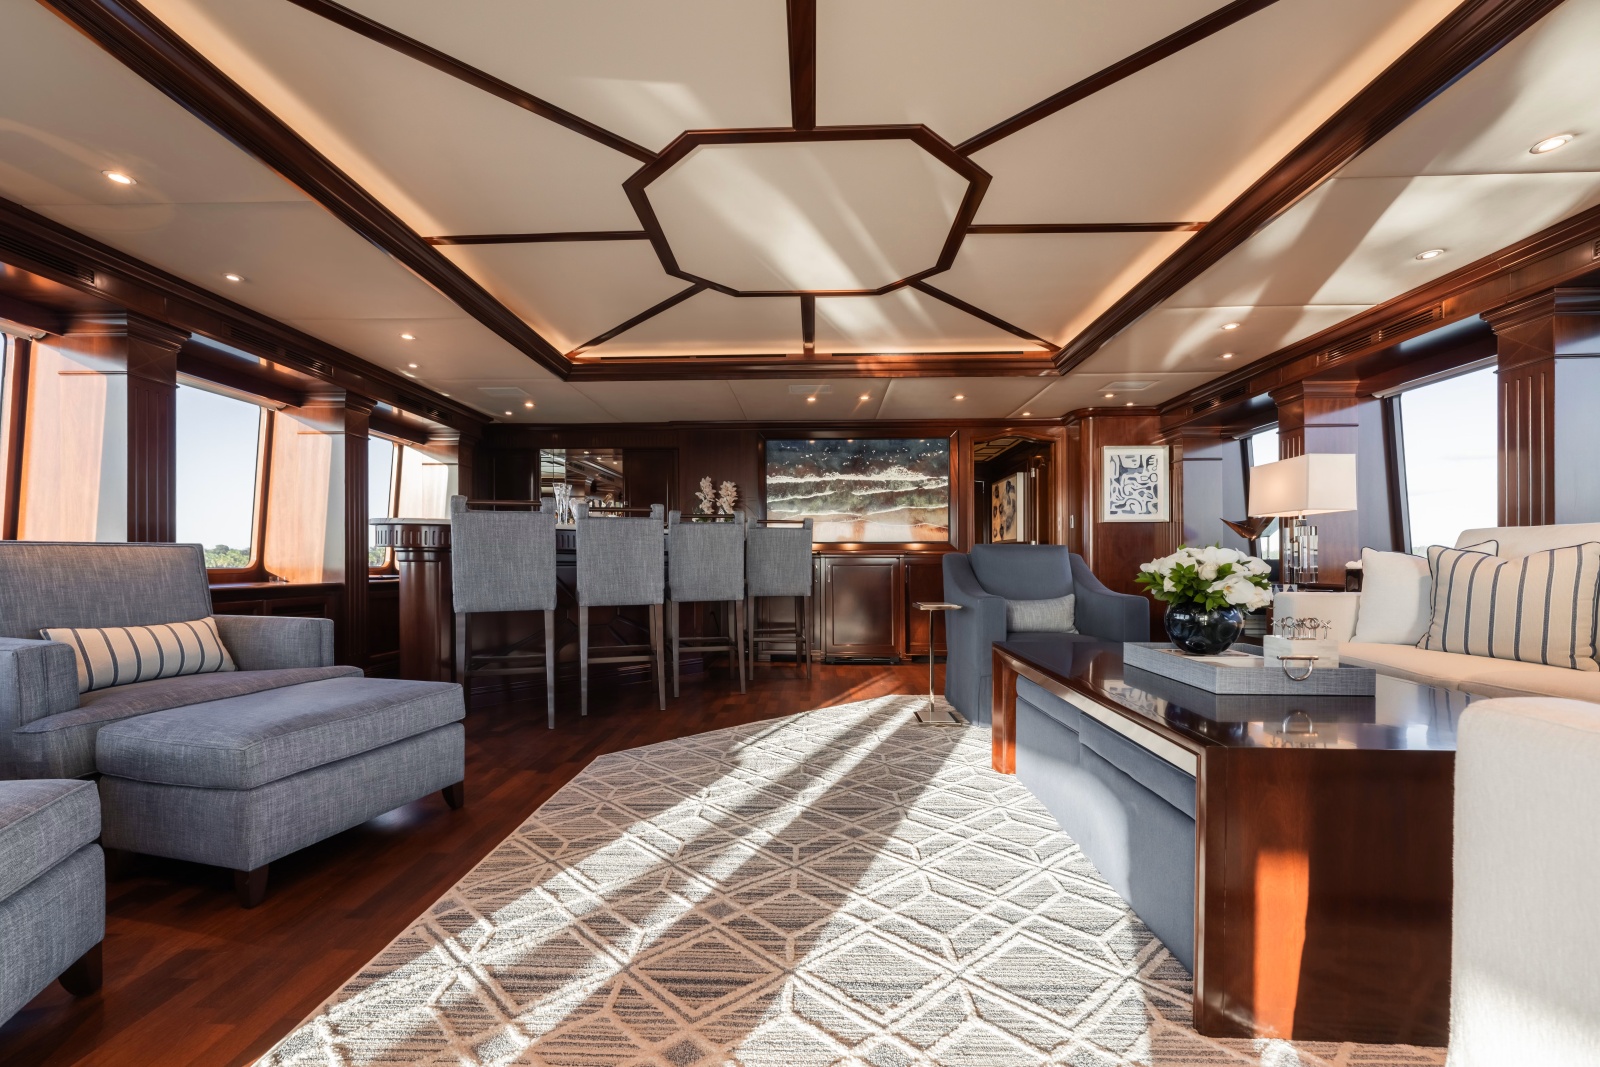
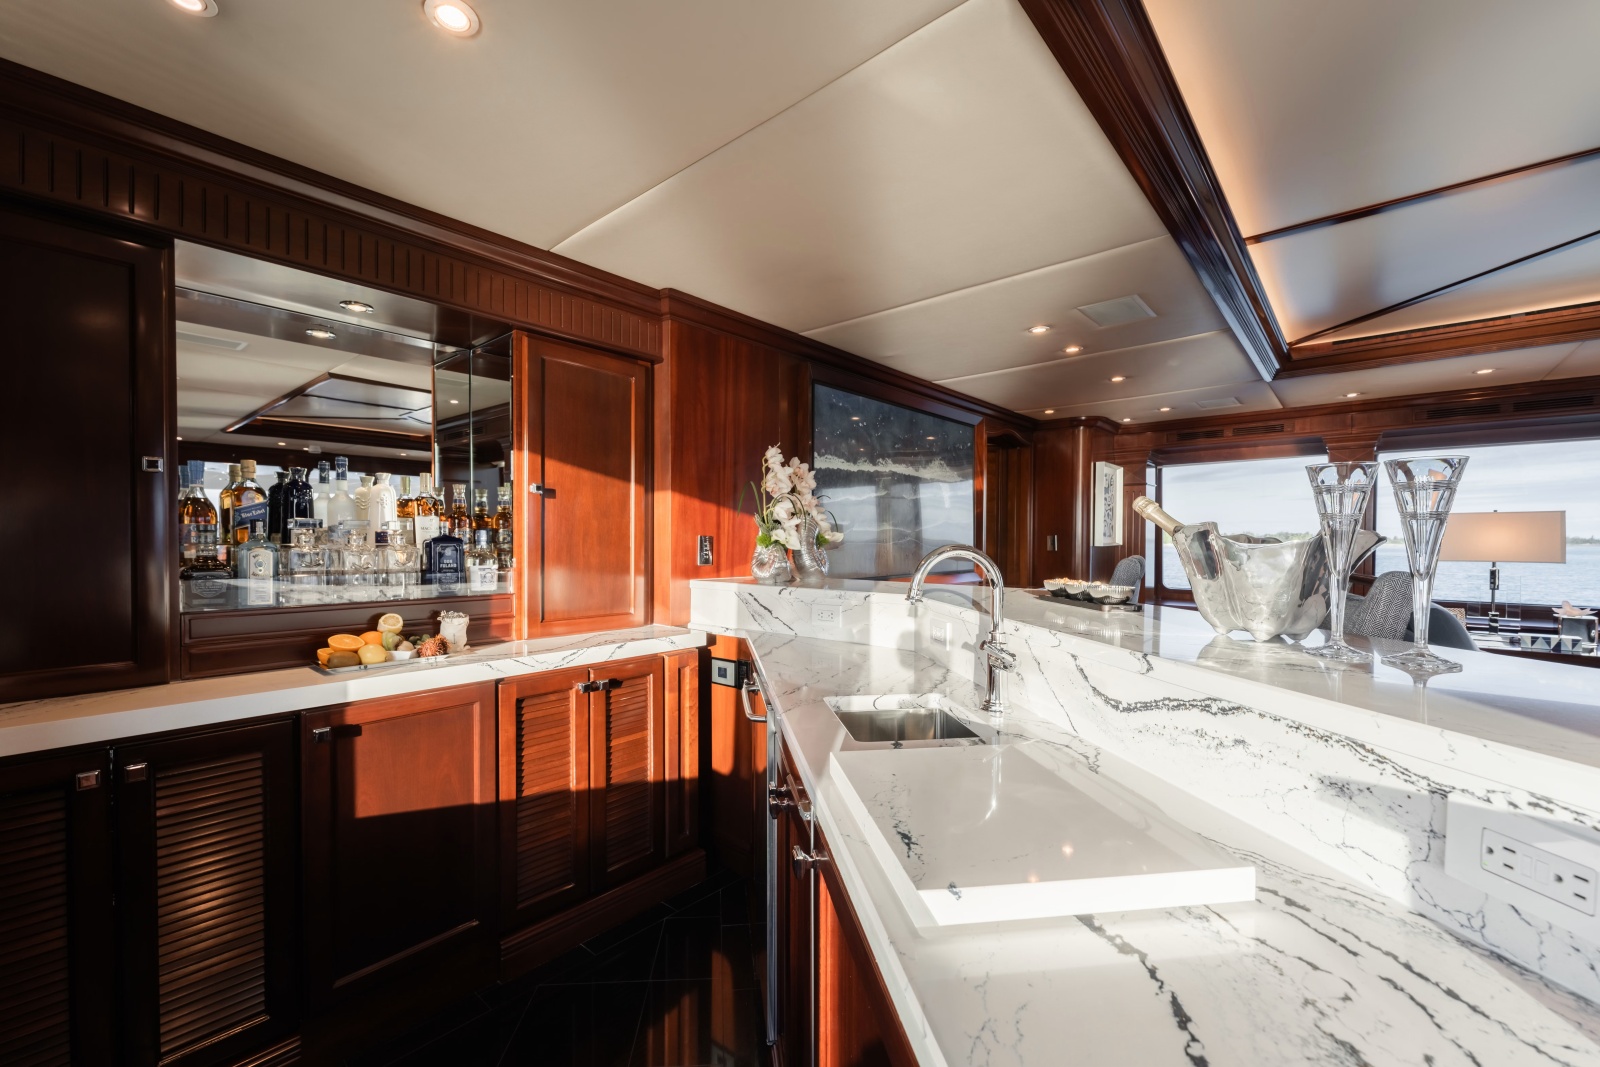
Returning up through the foyer to the bridge deck, a day head sits to starboard, and the skylounge opens aft — a comfortable entertainment space with a large L-shaped sofa, armchairs, and a curved bar with four stools to port. The bar includes a sink, icemaker, refrigerator, and bottle storage. A wall-mounted TV and large windows complete the space.
Forward through a doorway is the pilothouse, offering excellent visibility from the captain’s chair, curved guest seating, and a navigation desk. The captain’s cabin is located to port with a double berth and ensuite. Exterior wing stations are positioned just outside both pilothouse doors.
Returning to the main deck and walking forward along the port side, you find the crew entry and galley. This area is efficiently arranged with a stewardess station to port, full refrigeration, Miele appliances, and updated stone counters. A stairway leads down to the crew mess and accommodations below.
From the main deck aft, a starboard staircase leads up to the bridge deck aft — an open-air social area with a circular dining table for ten, built-in seating aft, and a wall-mounted TV to starboard. From here, a port-side staircase continues up to the sun deck.
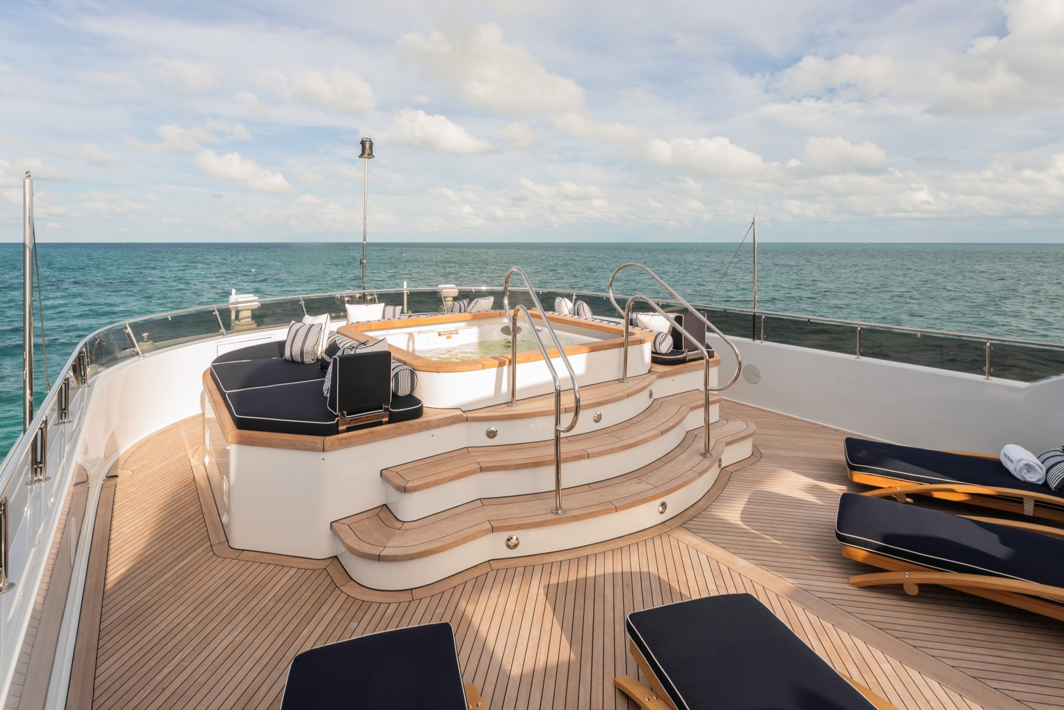
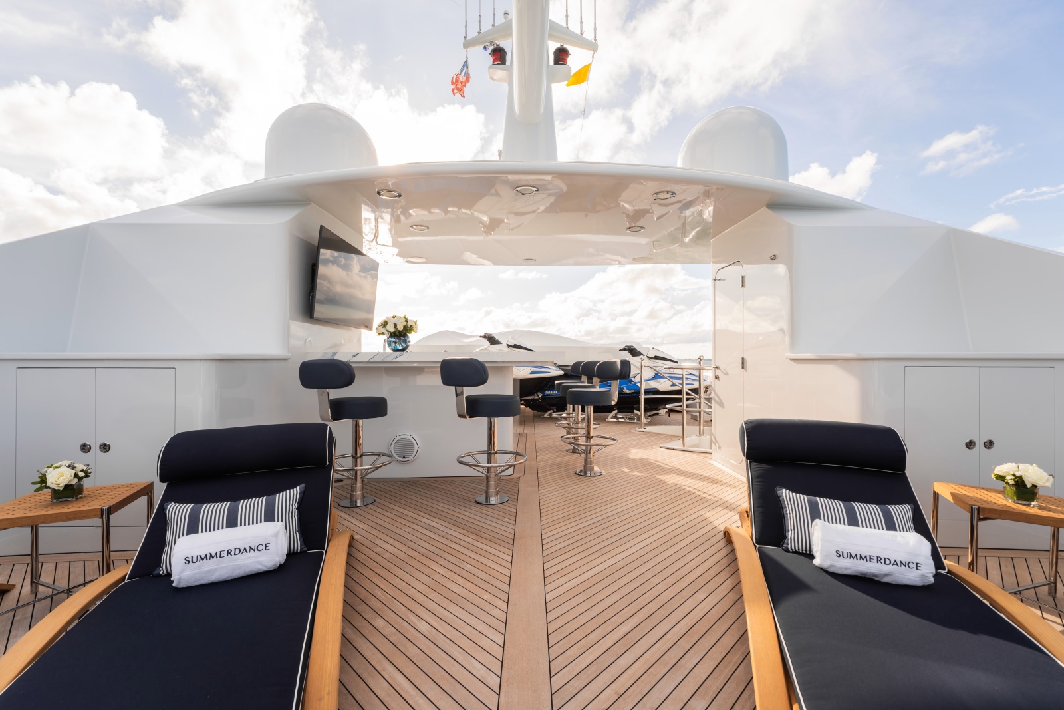
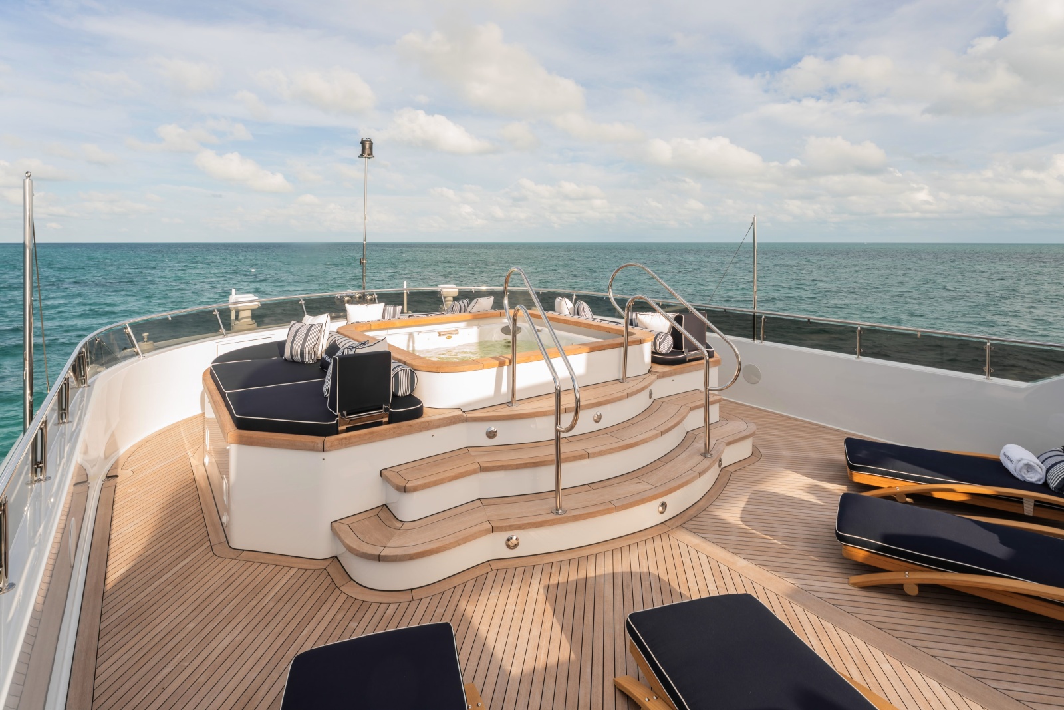
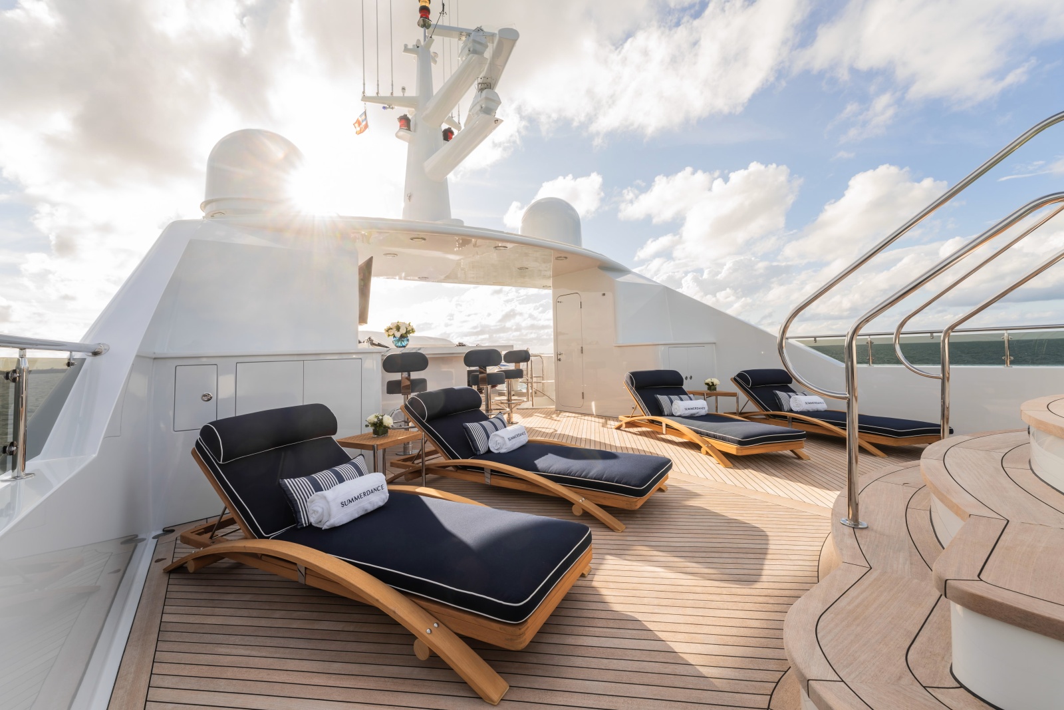
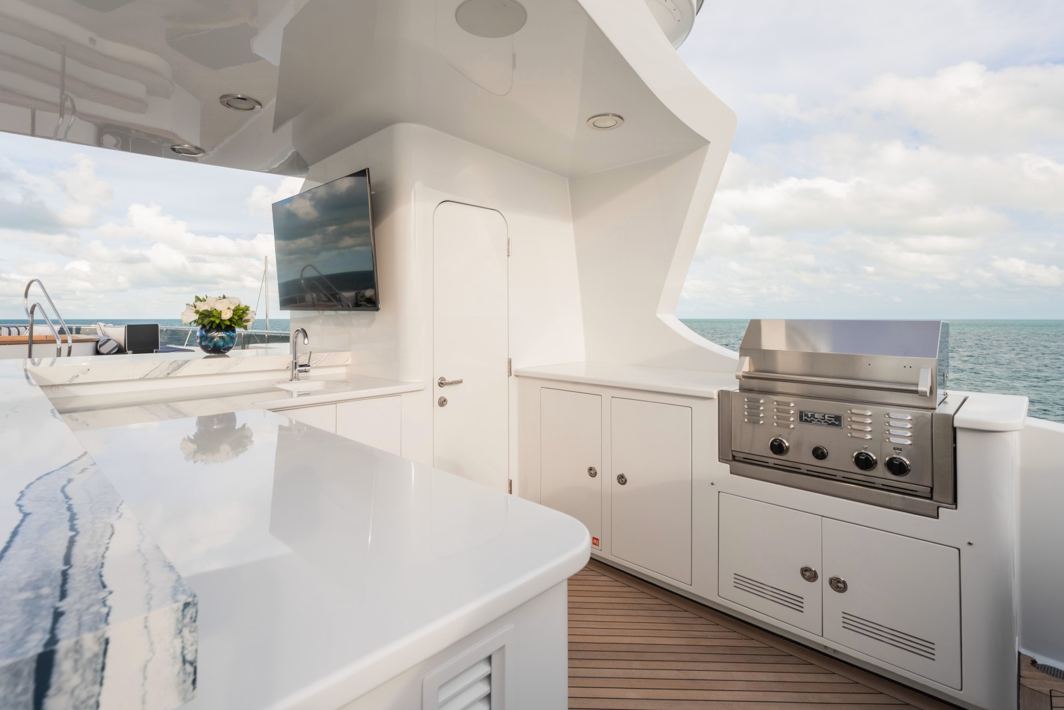
On the sun deck, a large L-shaped bar with five stools, grill, and sink sits forward, while aft you’ll find tender and jet ski storage with a davit. Forward of the bar is a built-in Jacuzzi surrounded by sunpads and four loungers, with a convenient day head to port.
Finally, walking forward along the starboard side deck from the main deck, you reach the Portuguese bridge with built-in seating and a table just ahead of the pilothouse. Continuing all the way forward brings you to the foredeck, home to the anchoring gear and newly laid teak decking — a clean, practical, and well-maintained working area.
SUMMERDANCE sleeps 10 guests in 5 beautifully appointed staterooms.
Master Stateroom:
(4) x Guest Staterooms
Crew Accommodations
Accommodations for 9 crew, including a Captain's cabin on the bridge deck and an Engineer's cabin aft in the Lazzarette.
Captain's cabin: Pilothouse aft, port side / Double-size berth with en-suite
(3) x crew cabins: Lower deck forward, 3 single over/under bunks each with en-suites
(1) x engineer's cabin aft in Lazzarette, 1 single berth
Crew Mess: Lower deck, forward
General
Capacities
Speeds
Main Engines
Generators
Air-Conditioning
Type: Flow Marine Systems, tempered water loop / (3) x Flow Marine chillers (150,000 BTU each)
Additional Machinery
(6) x 19" flat glass panel displays
Galley Equipment
Cooking Equipment:
Stew Pantry (across from Galley)
Additional Equipment
Crew Mess
Laundry Equipment
Communication System
Comprehensive Paint and Coating Work
Engine Room and Bilge Refurbishments
Steering, Propulsion, and Mooring System Servicing
Air Conditioning System Overhaul
Main Engines and Electrical Updates
Hull Maintenance
Structural Repairs – (Completed with ABS oversight and approval)
Hydraulic and Fuel System Maintenance
Mechanical and Utility Systems
Interior Refurbishment and Furnishings
Technological Upgrades
Exterior Updates
Additional Equipment and Safety Systems
A detailed list of exclusions will be provided at the time of a fully executed Agreement.
Contact our team to schedule a private showing.
Love this yacht? Get notified on price reductions and other related updates.
Set Price WatchStay informed on all things yachting, including notable sales, industry updates, events, and boating tips with our newsletters.
Sign Up


 APPLY FOR A LOAN
 GET AN INSURANCE QUOTE
 TRADE YOUR YACHT
 PREPARE DOCUMENTATION