 English
 Español
 Français
 Italiano





- Cruising Speed: 20 kn
- Maximum Speed: 23 kn
- Beam: 20' 6''
- Hull Material: Fiberglass
- Max Draft: 5' 5''
- Displacement: 146,280 lb
- Fuel Tank: 1 x 3170|gallon
- Fresh Water: 1 x 500|gallon
- Holding: 1 x 224|gallon
- Cabins: 6
- Heads: 5


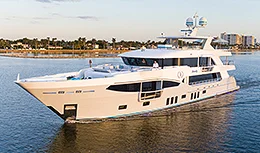
A rare opportunity to purchase a previously cruised Fleming 85 and skip the wait list! The Open Flybridge layout of this Fleming 85 provides a lower profile look with the classic Fleming flybridge arrangement. Features include: MAN V12 engines at 1,800 hp each, Twin Disc transmissions & engine controls, Twin Disc hydraulic bow & stern thrusters, Twin Disc EPS (Express Positioning System) & EJS controls (Express Joystick System), Aqua-Drive system, Humphree stabilizers with Zero Speed stabilization at rest, Furuno radars with TZT2BB & TZTouch3 electronics, Boning ship monitoring system, FLIR thermal camera, Starlink High Performance WiFi, Lithium Ion batteries, solar panels at hardtop, (2) Onan 29kw generators, FCI water maker, pilothouse day head, full flybridge enclosure, a 15’ Walker Bay tender. Interior accommodations consist of four staterooms with ten berths and three heads: a mid-ship master stateroom with an island king berth and direct access to the salon, a forward stateroom with a four-berth V-berth bunk arrangement, a cabin to port side with three berths, and a starboard guest stateroom with two bunks. Crew quarters below deck provides a head, crew dining, crew kitchenette, and a fifth and six cabin, each with 2 bunks, for 4 total crew berths.
Denison Yachting is pleased to assist you in the purchase of this vessel. This boat is centrally listed by Burr Yacht Sales.
Denison Yacht Sales offers the details of this yacht in good faith but can’t guarantee the accuracy of this information nor warrant the condition of this boat for sale. This yacht for sale is offered subject to prior sale, price change, or withdrawal from that yacht market without notice. She is offered as a convenience by this yacht broker to its clients and is not intended to convey direct representation of a specific yacht for sale.
Entering from the aft cockpit California deck you are immediately greeted with the capacious salon dressed in teak and utilizing a 20’6” beam. Featuring the timeless appeal of teak sole with holly accents, vast windows, teak cabinetry, luxurious ultra-leather headliner, and most importantly, an interior layout that balances form with function. Dining and entertaining guests becomes an effortless experience with an open floor plan encompassing the salon and galley. This layout allows for an open social environment while keeping the function of the galley separated from the rest of the salon.
Starting at the port side of the salon is a corner teak storage unit with wine cooler. Moving forward along the port side of the salon is large settee complimented by a custom teak hi-lo table that can adjust in height to function as both a coffee or a dining table. Forward of the port settee, the galley’s countertop peninsula provides separation from the salon, with the salon side incorporating a high top bar with two freestanding bar stools.
The starboard side features another settee with a storage cabinet at the aft end. Centered at the outboard side of this starboard settee is a 55” Samsung HD TV and soundbar installed on a retractable lift. Continuing forward on the port-side settee is a built-in desk with plenty of storage
The galley is tucked to the port side just forward of the salon, which is separated by a large Silestone counter top and overhead galley cabinets. The inboard side of the galley features large drawers for easy access. Within the galley you will find a dishwasher, a stainless steel sink double-basin sink, a microwave over the Miele induction cooktop with custom stainless steel pot holders, a stainless steel oven below, and a full-sized teak faced refrigerator and freezer. A large slide-out pantry is situated beside the refrigerator and additional teak cabinetry fills in the rest of the galley.
The accommodations are accessed primarily from the staircase at the starboard side of the pilothouse or alternatively from the direct salon access to the master stateroom. Descending from the pilothouse lands you to the central accommodations passageway. Here you will find the full-beam en-suite mid-ship master stateroom with a king berth to aft, a three-berth guest stateroom to port, a two bunk cabin to starboard, and a fourth stateroom at the forepeak with a four berth V-berth arrangement. The full-sized Miele washer & separate dryer can be found to the starboard side of the accommodations lobby just forward of the steps from the pilothouse. The floor lifts with a gas-assisted hatch to reveal a machinery space that provides access to critical systems onboard.
The mid-ship master stateroom takes full advantage of the full 20’6” beam and features a king-sized island berth with Tempurpedic mattress. This arrangement allows for access from either side and the berth is equipped with a hydraulic lift that can be raised to access a large storage cavity underneath, perfect for storing extra bed linens or keeping valuables out of sight. Nightstands equipped with drawers are situated to each side of the king berth, along with expansive hanging lockers. Direct access to the salon is found through the door to starboard and a full-length mirror is found forward of this passage. To port is a small settee with portholes above providing natural light to the stateroom,. Forward of the settee is access to the en-suite master head. A 43” HD TV is mounted to the forward bulkhead, opposing the king berth. From this stateroom, a central passageway continues forward leading to the rest of the accommodations.
The master and both guest heads are exceptionally spacious with generous glass and stainless steel shower enclosures. Silestone countertops compliment the matching floors in the one piece molded fiberglass shower stalls. Most of the heads onboard feature chrome sink and shower fixtures. Storage can be found through mirrored medicine cabinets, as well as teak cabinetry above and below the counter tops of the each head. Each head has a heated towel rack.
The stateroom at the forward peak is composed of two sets of V-berths in a bunk arrangement. Storage is found through drawers and hanging lockers at both port and starboard sides of the cabin. Over head is a skylight / escape hatch which, in addition to portholes to either side, provides plenty of natural light to the cabin. Access to the shared en-suite head for the forward cabin can be found to port.
Sharing an en-suite head with the forward cabin is the guest stateroom to port. Equipped with two twin-sized berths and a third overhead slide-out bunk, this stateroom also features a hanging locker and plenty of additional storage. Capping off the accommodations, the fourth stateroom is found to starboard and includes two bunks.
· 4 stateroom layout—4 cabins with 3 heads, sleeps eleven
· Master en-suite stateroom with island king berth with walk in closet and settee— 43” HD TV
· VIP stateroom to port with 2 berths & overhead bunk
· Two-berth bunk arrangement at starboard cabin
· V-berth forward cabin with 4 berths
· Washer & dryer units located in passageway
· In addition, crew quarters below deck includes 2 cabins and a head
The Fleming 85, as with all Flemings, features a dedicated pilothouse which takes the role as the primary location to control the boat without any distractions from other onboard activities. However, it remains only a few short steps up from the salon & galley and it is only a short flight of interior steps up to the flybridge.
Visibility forward and wrapping around to port and starboard is excellent. Below the expansive windshield are specially designed removable consoles which provide ample room for a full range of modern electronics and equipment. Engine displays, electrical breakers, fuel management, and other on board systems are handled through the integrated Boning ship monitoring system with its 15” touch display.
To aft of the port side resides a raised corner settee along with a desk. The desk features plenty of storage with shelving, cabinets, and drawers and includes a D-stool, computer, and wall mounted monitor. Forward of the desk is a mounted teak hi-lo table. A day head can be found at the starboard side of the aft pilothouse wall. Steps down to the accommodations are found to the forward starboard corner of the pilothouse, just adjacent to the console. To each side of the pilothouse are doors that provides access to the walk-around side decks of the Portuguese bridge. A large stainless steel and teak-accented destroyer wheel and two Ultraleather Stidd helm chairs finish off the pilothouse of this ultimate cruising yacht.
The low profile flybridge is easily accessed from the central companionway from the pilothouse or by the step ladder in the cockpit/California deck. The helm is to port and the flybridge features two forward-facing bench seats at either side, providing superior visibility, particularly in close quarters and bustling harbors with an excellent 360 degree view. The electronics console is large enough to house an array of state of the art equipment, featuring two navigation monitors plus the Boning monitor arrangement. Aft of the helm is a social area featuring a large U-shape settee with a mounted teak table that is capable of folding out for more space when dining. Port side has a large countertop with sink, fridges, and a icemaker. Overhead, a fiberglass hardtop gives coverage to the flybridge deck and supports the custom hinged carbon fiber mast, domes, open arrays, and other instrumentation. A full flybridge enclosure provides the bridge with further protection from the elements. Reverse cycle air conditioning improves comfort from heat and humidity or takes the chill off a cool morning.
The flybridge includes teak decking with the aft boat deck featuring non-skid. Moving aft to the boat deck brings a electric grill, hatch down to the cockpit level, and aft docking station to port. Centered on the boat deck is the 15’ tender and davit and Switlik to starboard. A stainless steel handrail wraps along the edges of the boat deck and future kayaks or paddleboards can find a potential home with the enormous amount of free deck space still available along the sides of the boat deck.
Flybridge Helm:
In common with all Flemings, the hull is hand laid and solid fiberglass reinforced with a grid of stringers and frames. The enormous teak-decked swim platform extends beyond the waterline with a hydraulic lifting platform. This aft toy lift is perfect for mounting and deploying various small craft like sailboats or jet skis. Vinylester resin, which is used on the cabin sides, is also utilized below the waterline on the hull with further protection provided by epoxy barrier coats. A reasonable five and a half foot draft allows for Bahamas cruising while ensuring that the running gear is protected by a full-length keel which is foam filled and glassed across the top to isolate it from the hull. This keel gives nearly a foot length of protection until reaching the running gear. Onboard, all exterior decks are comprised of natural teak and natural teak cap rails and combing boards accent the bulwarks throughout.
On deck she has familiar walk-around decks found on all Fleming models; in combination with high bulwarks, a Portuguese bridge, and full length handrails—security for both children and pets is ensured. The cockpit includes a raised California deck that can be accessed from either side and sports a large settee and teak table, creating a phenomenal dining and entertaining area. To port of the salon doors is a cockpit sink and step ladder up to the boat deck above, meanwhile the ship’s engine room access is found to starboard of the salon doors. Each aft corner of the cockpit has a raised platform with warping winches and the transom features a large gate that swings in to allow ingress to the expansive swim platform. A hatch at the cockpit deck gives access to the lazarette below. Additional storage is located along the cockpit, aft of the California deck settee, with gas assist struts to lift the fiberglass hatches. To the either side of these cockpit storage hatches are aft control stations featuring joy stick controls.
Moving forward along the side decks you will discover entry gates on each side. These gates provide lower entry close to the water line, meanwhile additional gates on either side of the raised Portuguese bridge give the option for a higher point of entry. The Portuguese bridge provides great dock line storage through hatches along the interior. Up to the bow will bring you to the teak foredeck which incorporates a raised fiberglass non-skid section to the center. This raised foredeck platform includes multiple gas-assisted hatches with large storage cavities beneath, great for awkward items such as spare shore cords or boat hooks. Special attention has been paid to the ease and safety in which the heavy duty ground tackle is set and retrieved. The anchor platform accepts two anchors with two winches, each of which can be controlled by a handheld unit at the platform or by windlass controls at both the pilothouse and flybridge helm stations.
Superior systems and engineering are key elements for Fleming Yachts, whose philosophy has always been to choose only the best equipment available and have it be readily accessible for maintenance. The 85 allows for a true standup engine room which gives plenty of room to service the twin 1800 horsepower MAN V-12 diesel engines. The main engine room access is from an outside hatch along the starboard side of the California deck. Aft of the engine room, the crew area is accessed by the same hatch and steps leading down from the California deck. To achieve the extremely low sound and vibration that Flemings are known for, Aqua-Drive systems transfer the thrust directly to the hull and the engine is isolated by using soft engine mounts.
The lazarette found beneath the cockpit hatch houses the water tanks and steering gear while also leaving room for additional storage opportunities. Further mechanical equipment is housed with the machinery room located to forward of the engine room. This machinery room is access by a large hatch found at the floor of the accommodations passageway. Much like with the engine room, all components and equipment within this below deck room are very easily reached and serviceable.
Aft of the engine room, the crew area is accessed by the same hatch and steps leading down from the California deck. The crew area consists of two cabins each with two bunks for a total of four berths, a crew head, a dining area with a large settee and table, and a kitchenette. This crew kitchenette includes a sink, microwave, mini fridge, 2-burner induction cooktop, and storage.
Cruising Equipment:
Exclusion List:
The following do not convey in the sale:
Contact our team to schedule a private showing.
Love this yacht? Get notified on price reductions and other related updates.
Set Price WatchStay informed on all things yachting, including notable sales, industry updates, events, and boating tips with our newsletters.
Sign Up


 APPLY FOR A LOAN
 GET AN INSURANCE QUOTE
 TRADE YOUR YACHT
 PREPARE DOCUMENTATION