SAVED YACHTS English Language Expand Languages Menu
close

60 Viking 2000 Boat for Sale

Dark Horse

ASKING PRICE: $369,000 Watch Price

Hampton, VA

5 views

Dark Horse Yacht | 60' Viking 2000

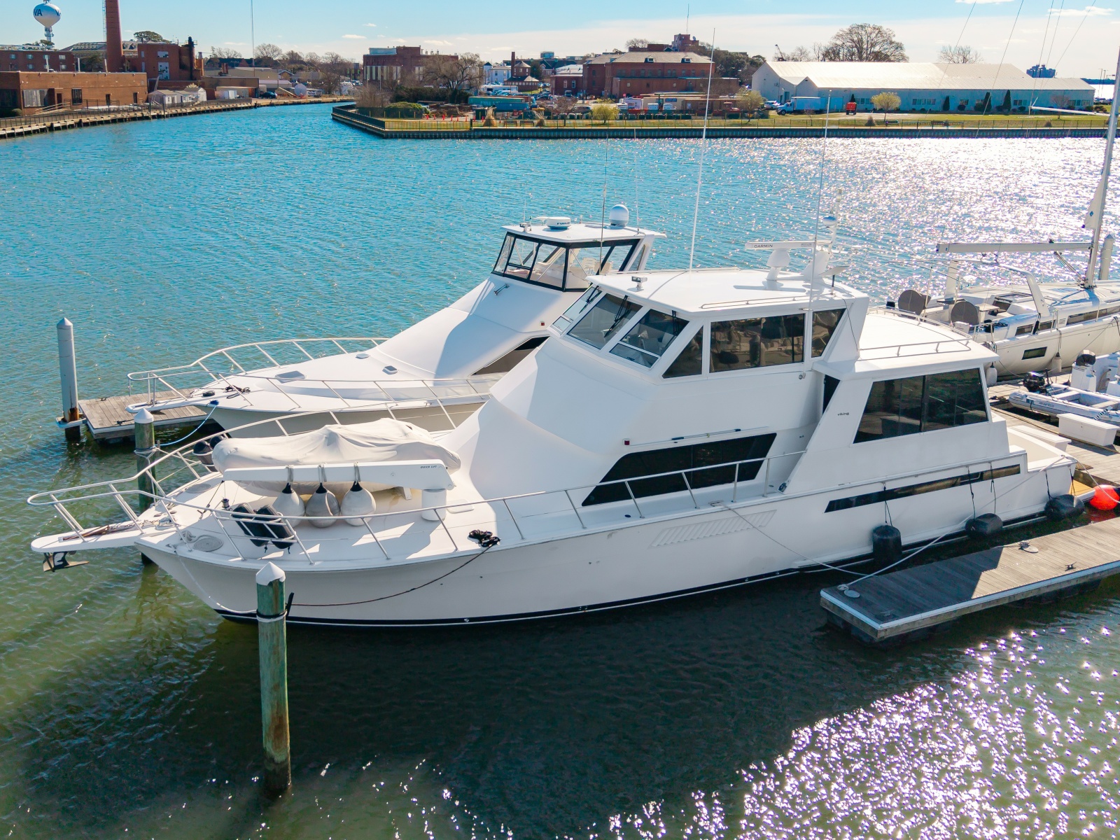
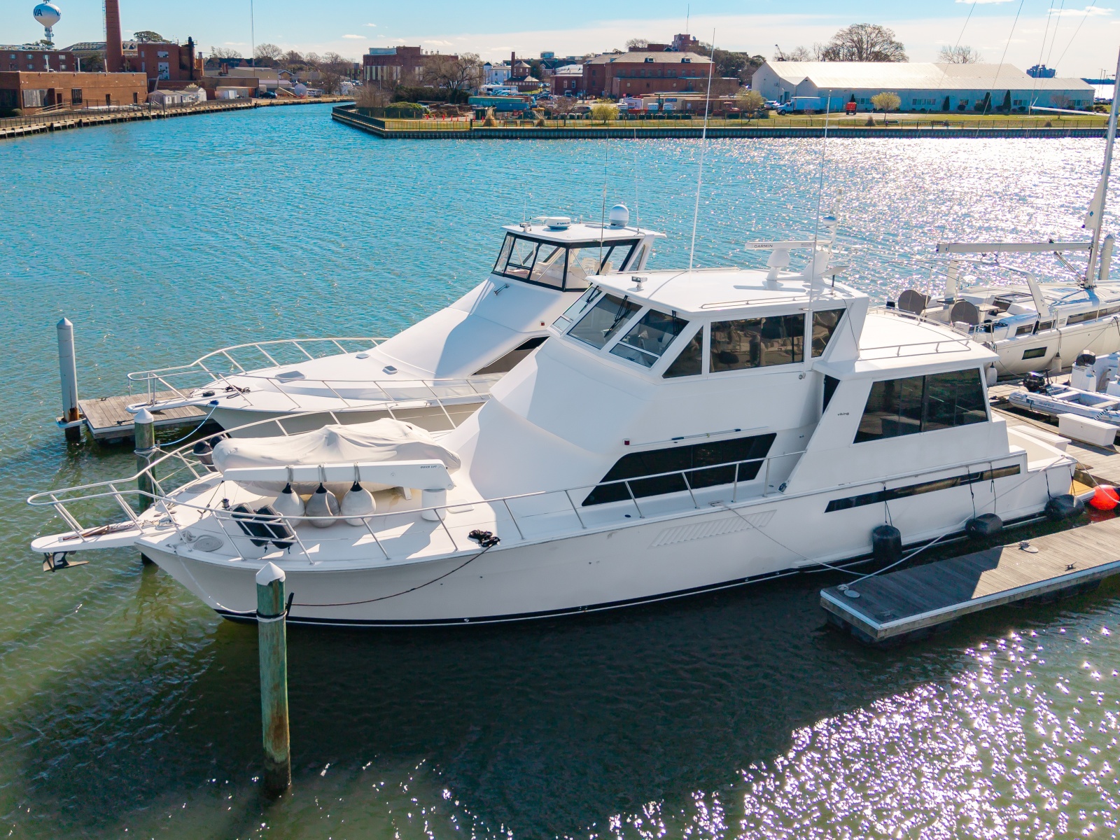
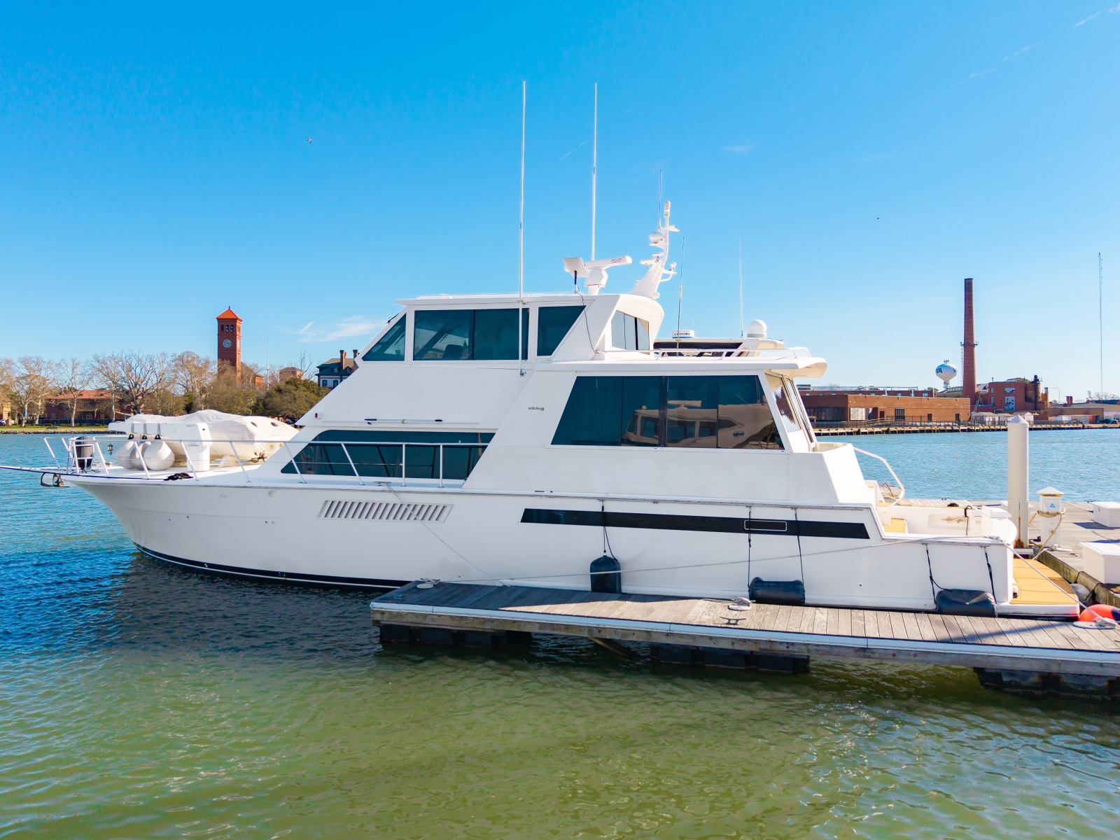
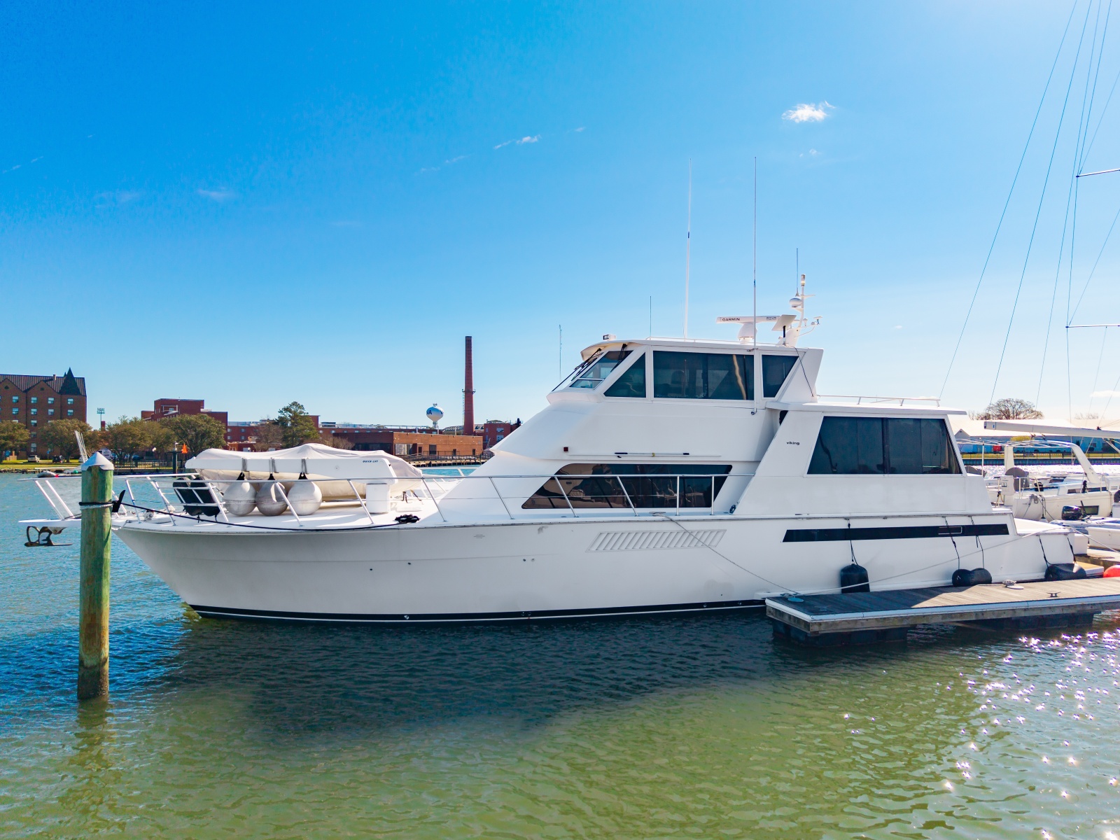
"DARK HORSE" is a wonderful example of the 60' Viking Cockpit Sport Yacht. 

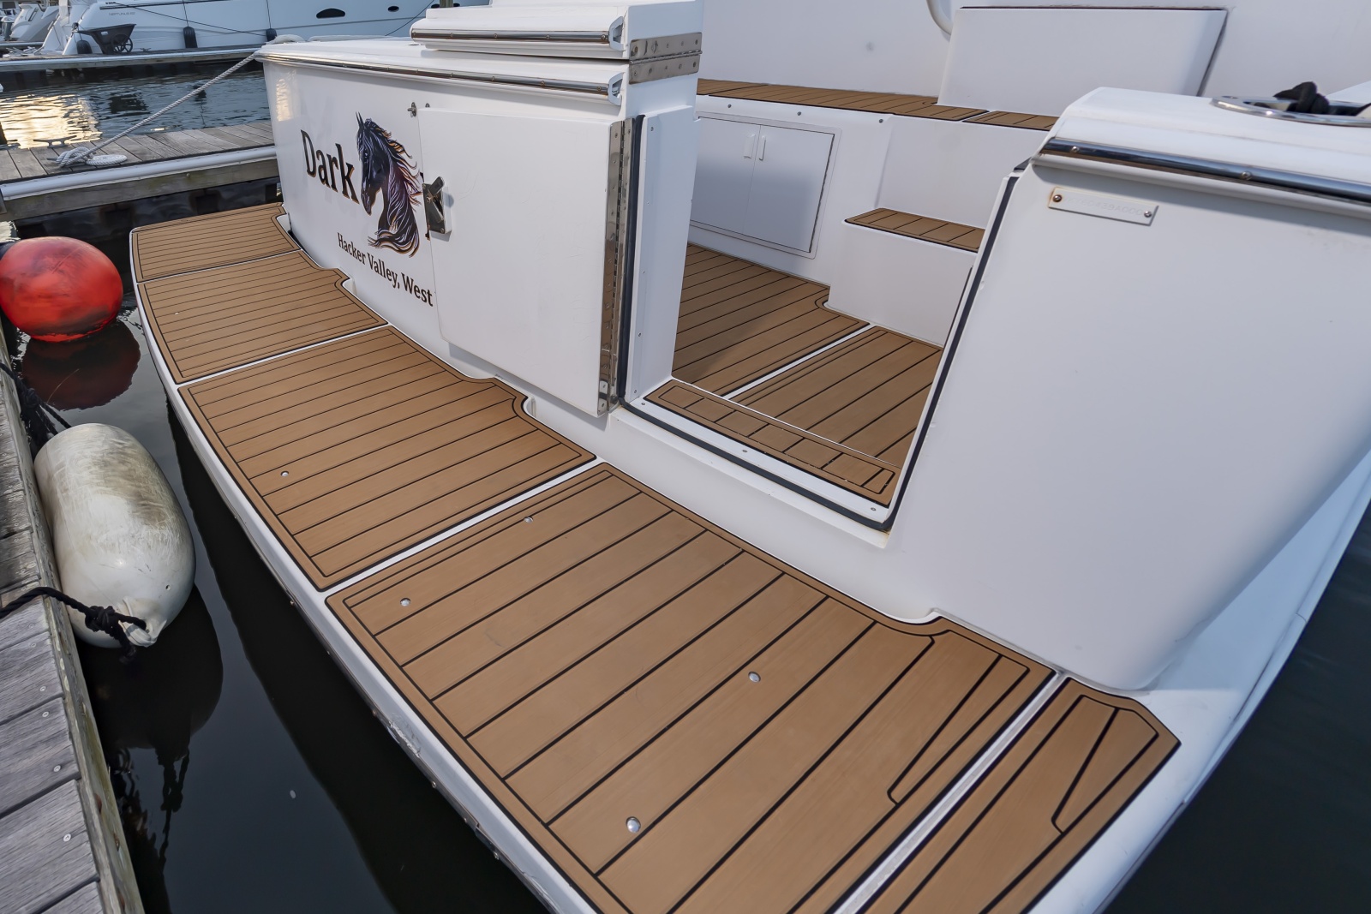
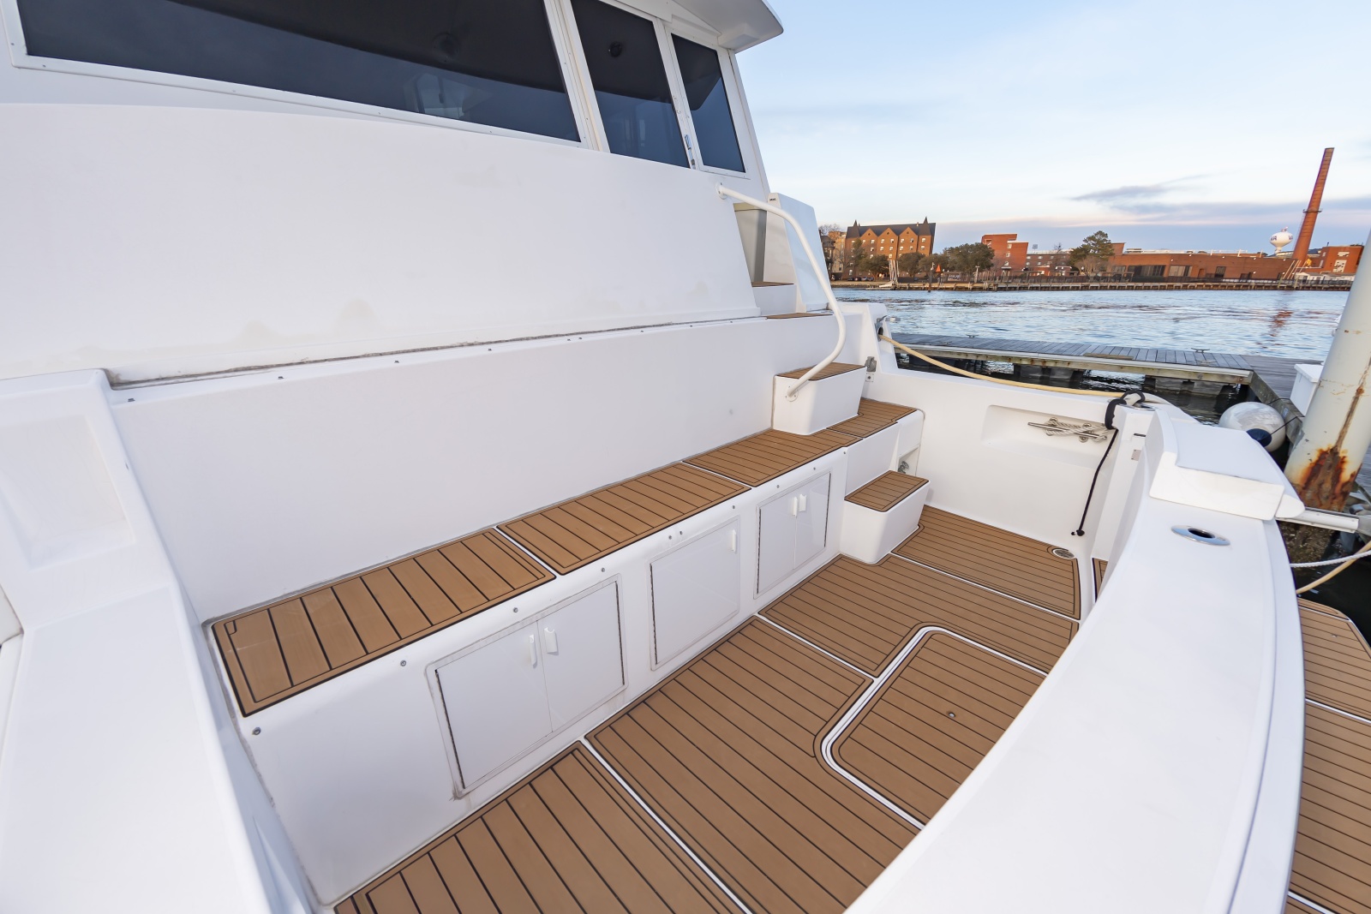
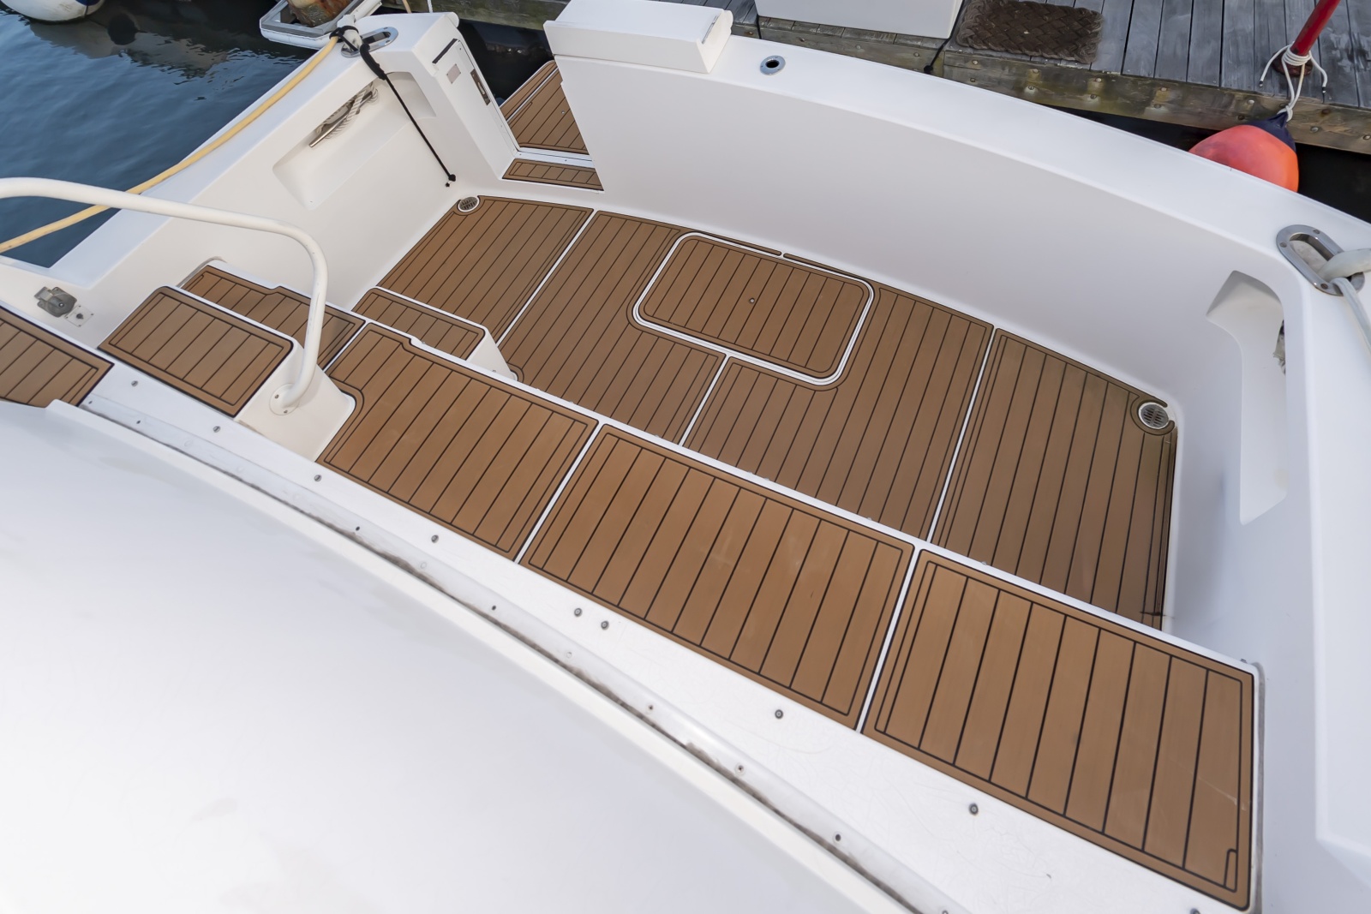
  • New SeaDeck for the Swim platform, cockpit and upper aft deck.
  • Mezzanine style cushions for the cockpit seating space
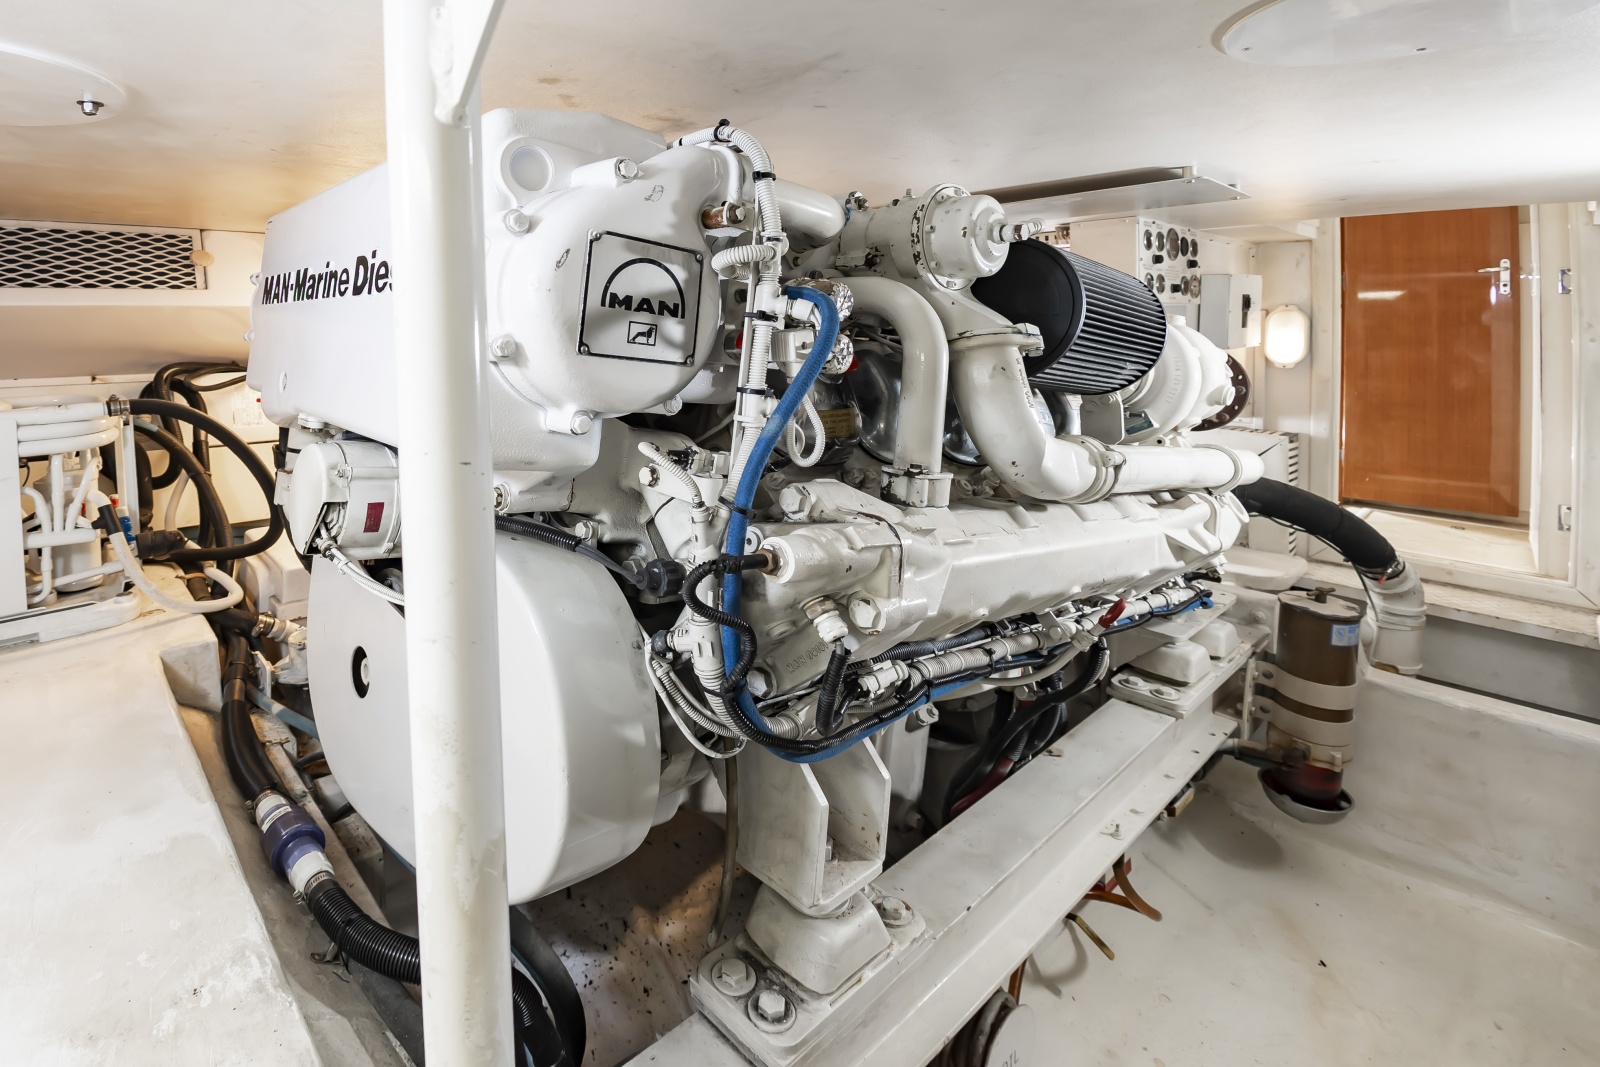
  • twin 1050 hp MAN engines, with 2400 original hours 
  • Comprehensive 2000 hr service recently completed by MAN dealer
  • Bow Thruster and Docking Cameras for "Stress Free" operation
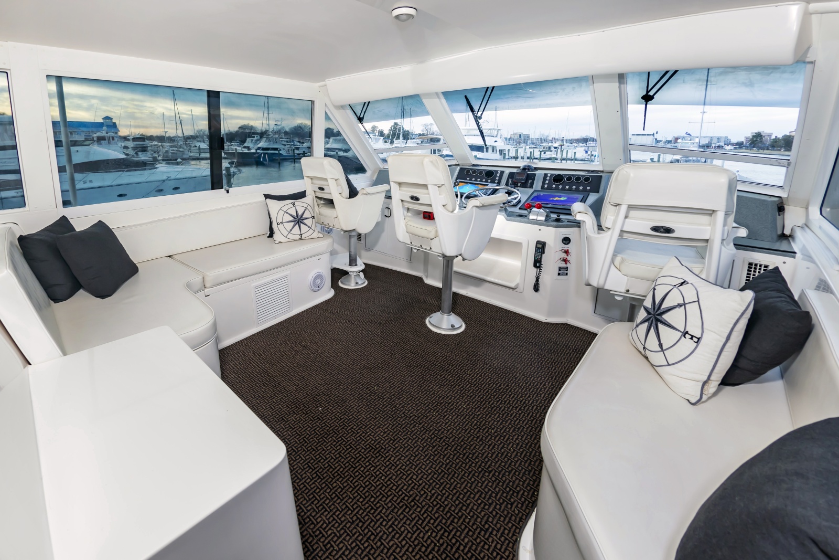
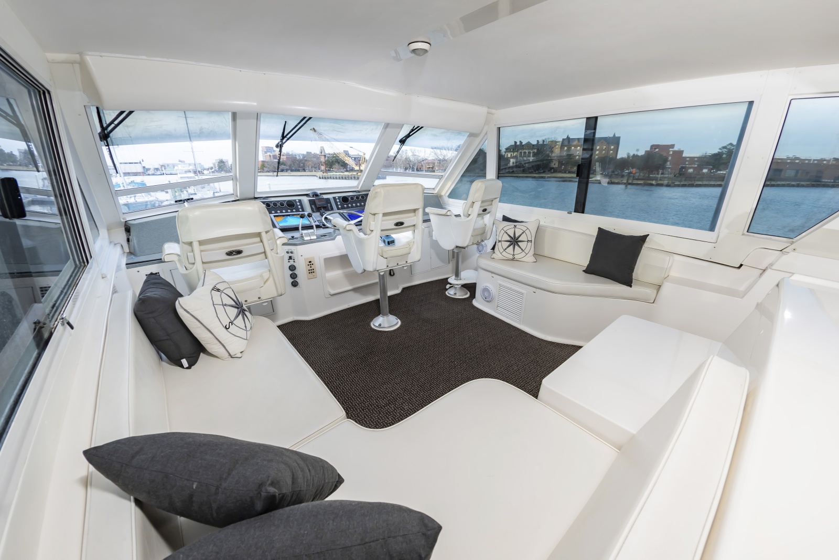
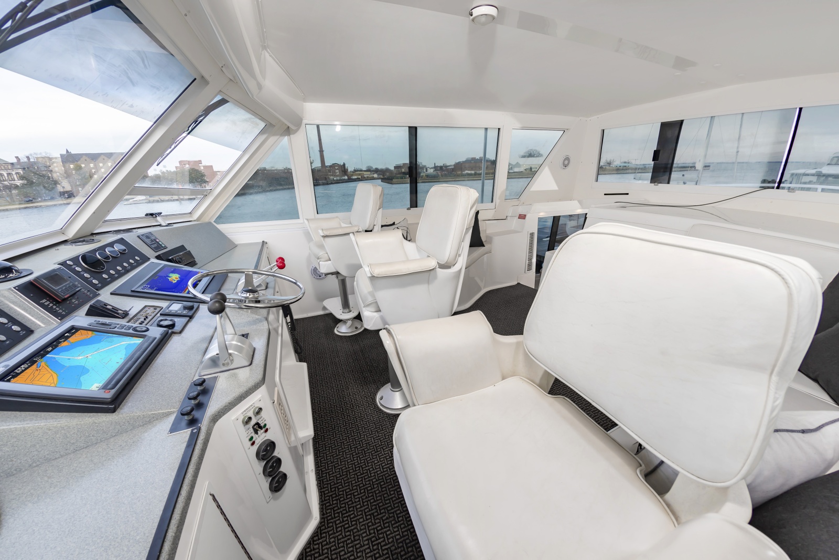
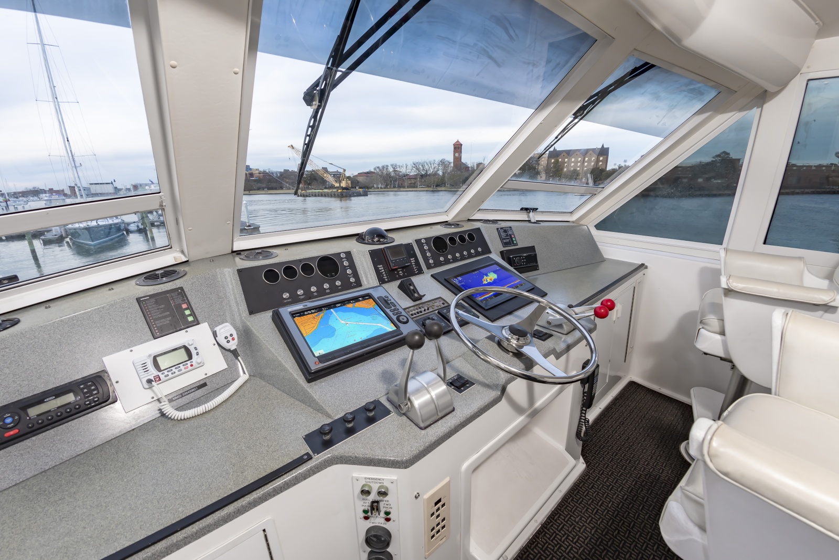
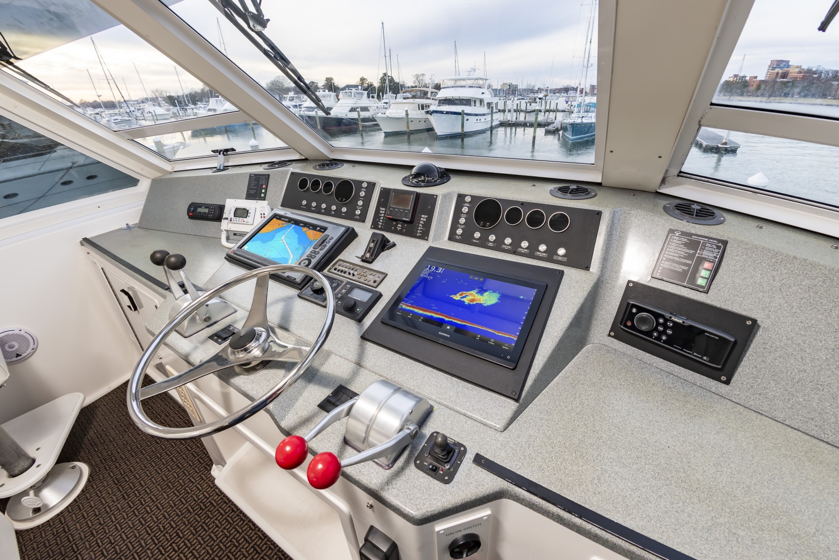
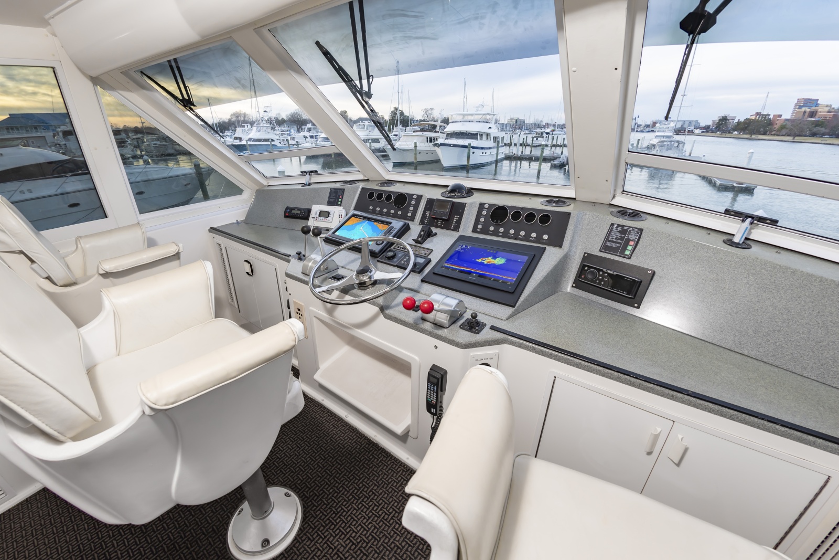
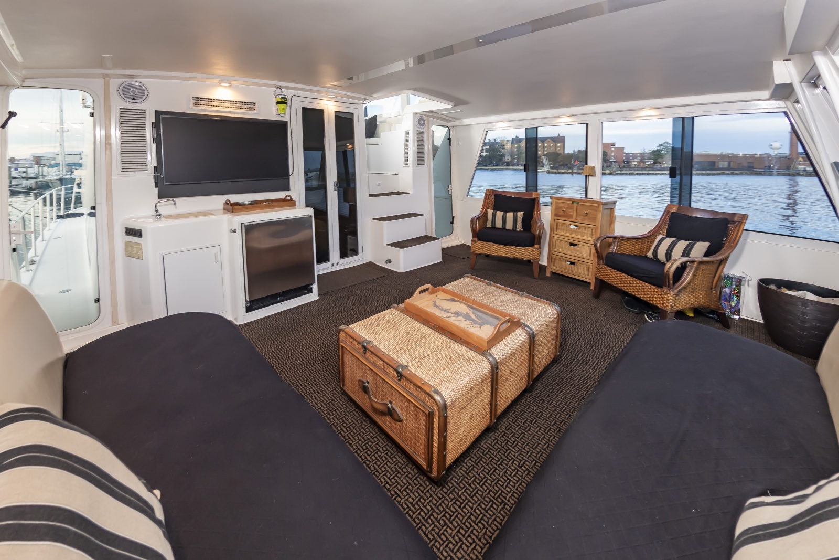
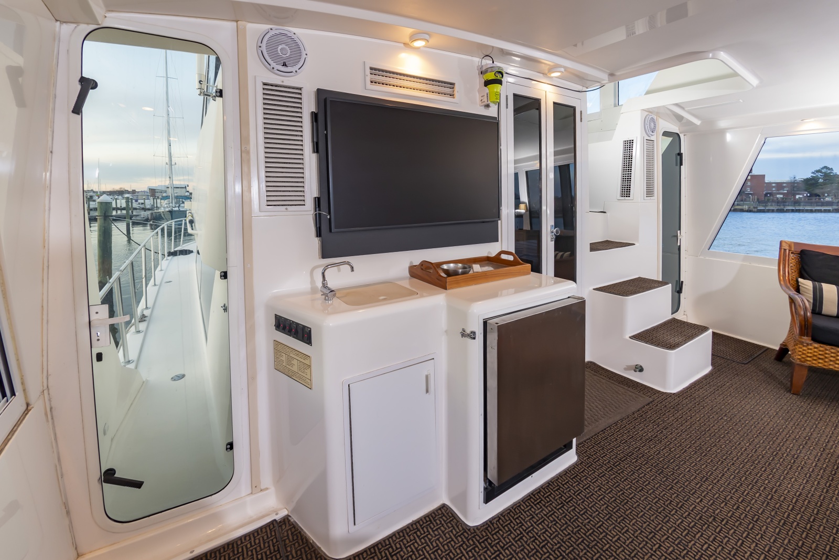
  • Fully enclosed Flying Helm with dedicated HVAC unit
  • Very Large Salon/Galley with Full Sized Refrigerator/Freezer, Dish Washer
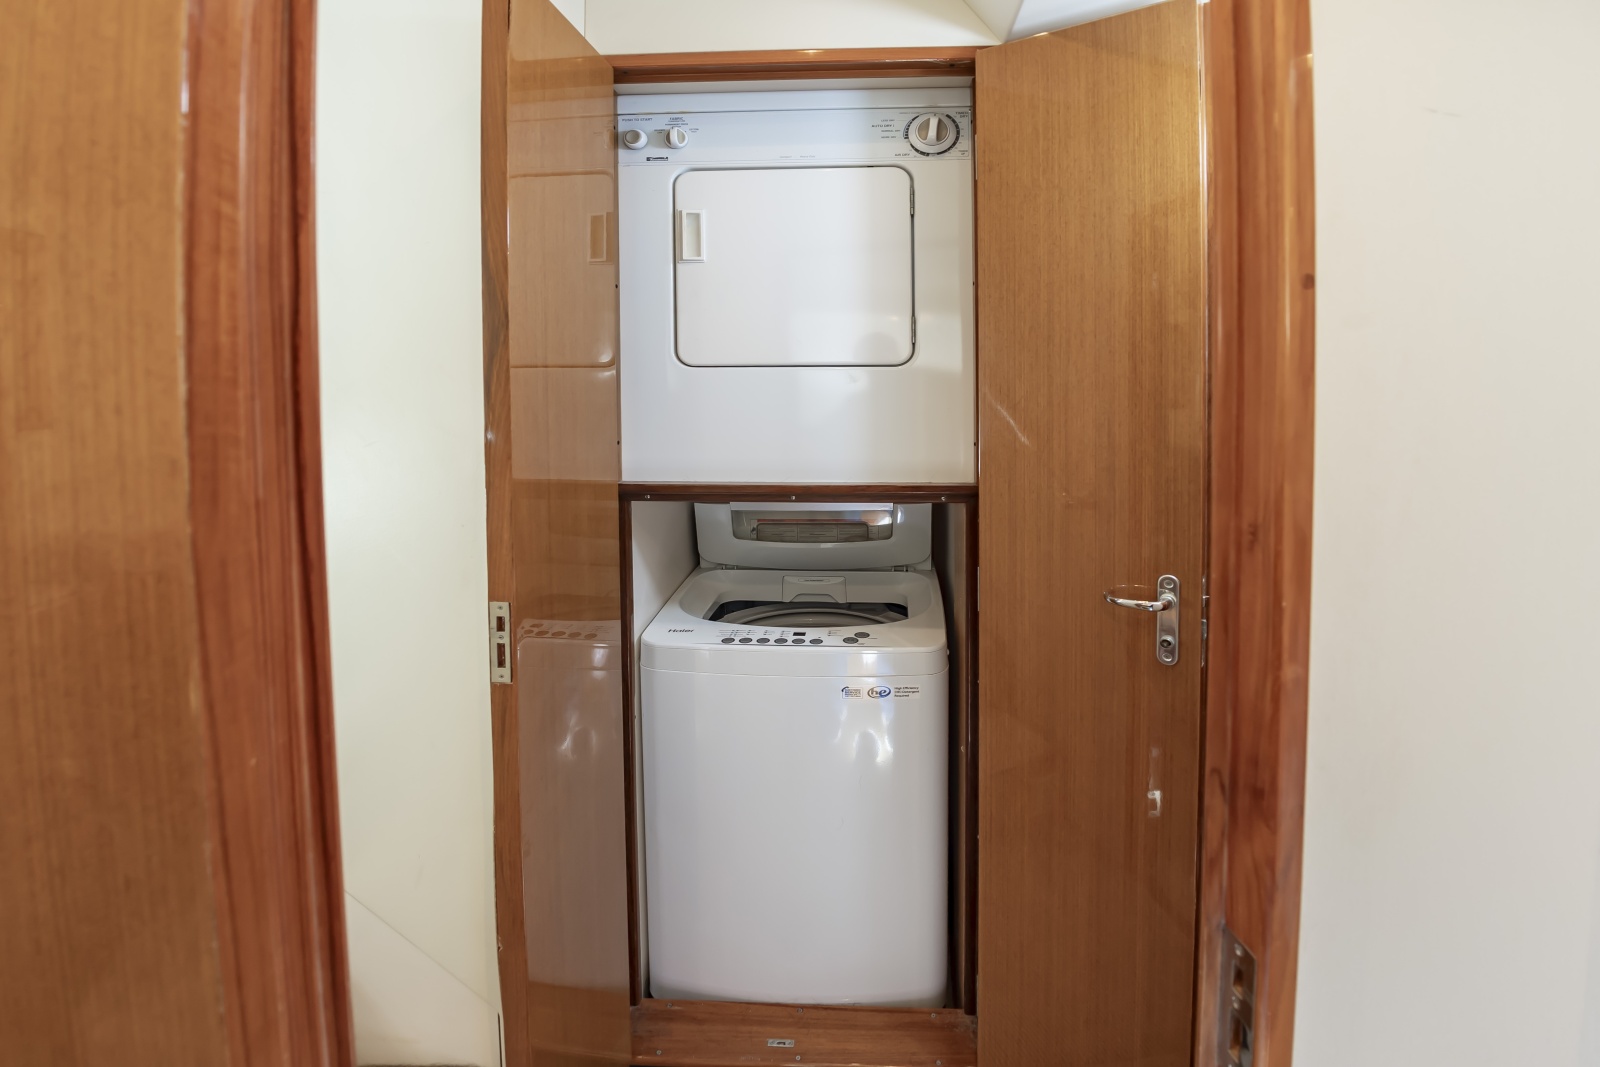
  • Laundry with Washer and Dryer
  • Tastefully Decorated and Incredibly Roomy
  • All original Viking Manuals are still onboard and in Great Condition
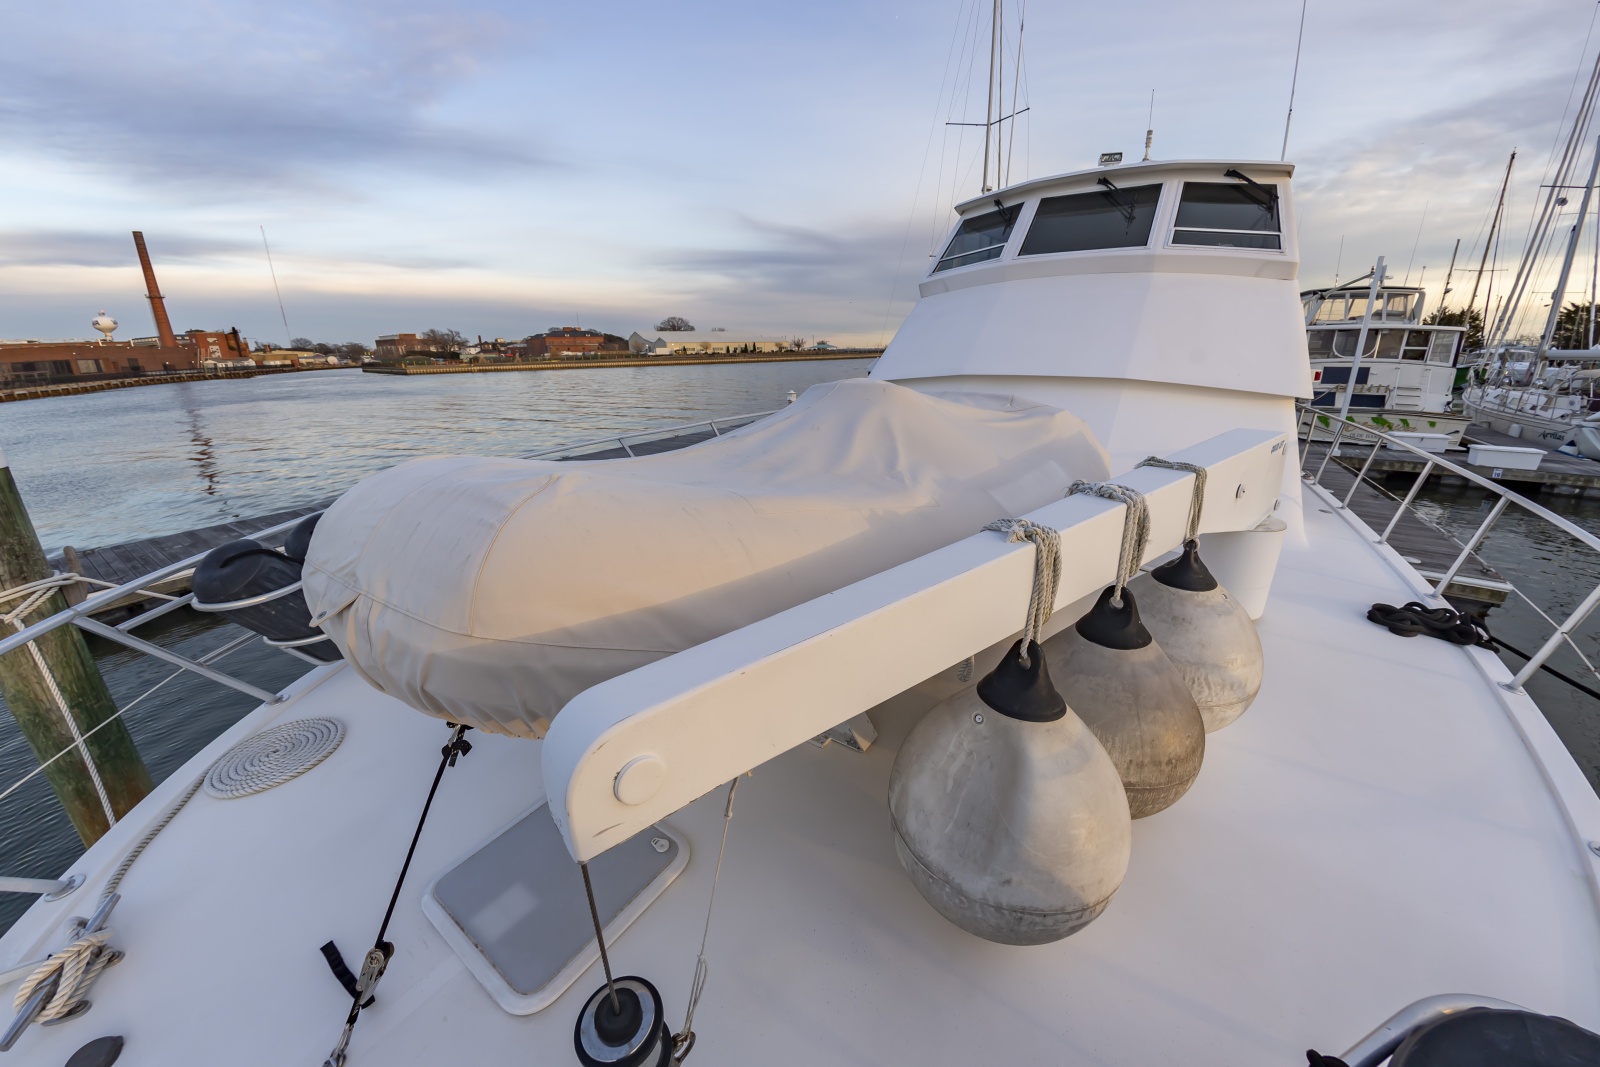
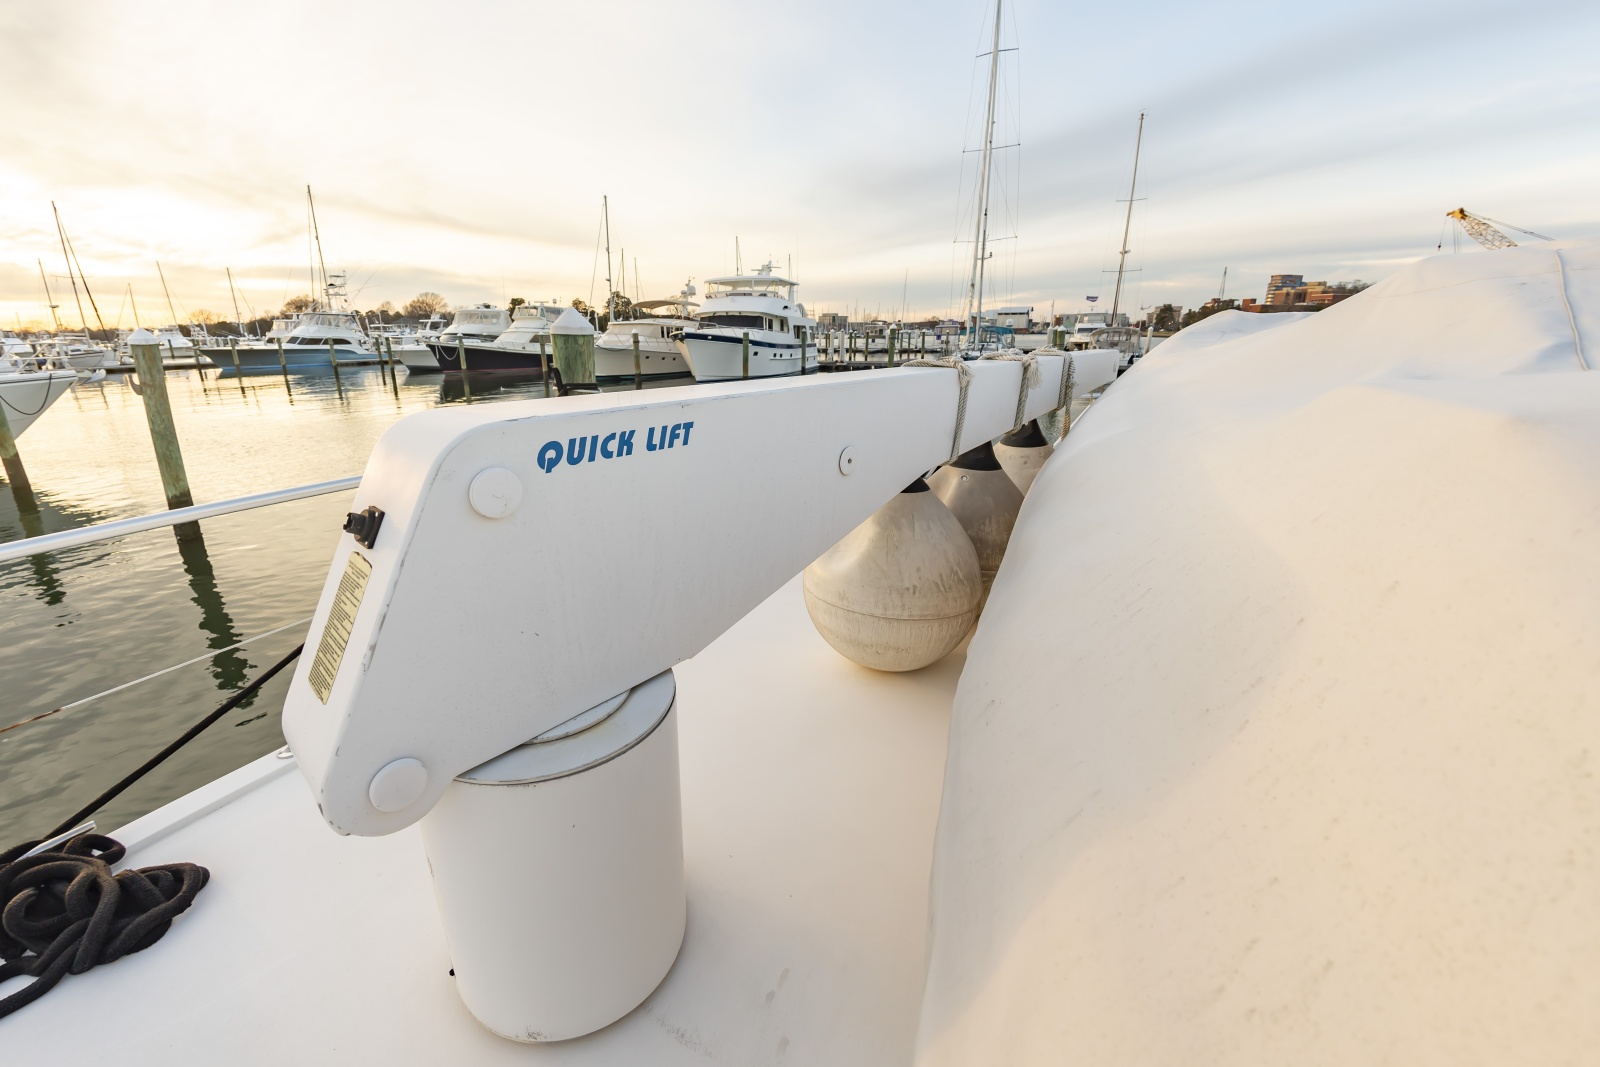
  • 1,500 # capacity Davit/Crane (completely rebuilt) located on the Bow deck
  • Dinghy is included 
  • Easy to see "Dark Horse" is located at Bluewater Yacht Sales in Hampton, VA


Denison Yachting is pleased to assist you in the purchase of this vessel. This boat is centrally listed by Bluewater Yacht Sales. It is offered as a convenience by this broker/dealer to its clients and is not intended to convey direct representation of a particular vessel

Denison Yacht Sales offers the details of this yacht in good faith but cannot guarantee or warrant the accuracy of this information nor warrant the condition of this boat for sale. A yacht buyer should instruct his yacht broker, or his boat surveyors, to investigate such details as the buyer desires validated. This yacht for sale is offered subject to prior sale, price change, or withdrawal without notice. This boat may be listed with another yacht broker.

INQUIRE ABOUT DARK HORSE

Have questions about this yacht? Fill out the form below and our team of experts will contact you soon.


Sending your Message. Please wait . . .

Your privacy is important to us. Find out how we protect it. Privacy Policy

Dark Horse HIGHLIGHTS

Dark Horse additional information

Specifications
  • Cruising Speed: 23 Knots
  • Maximum Speed: 25 Knots
  • Beam: 16' 0''
  • Hull Material: Fiberglass
  • Max Draft: 4' 0''
  • Cabins: 3
  • Heads: 3
Vessel Walkthrough-salon & Galley

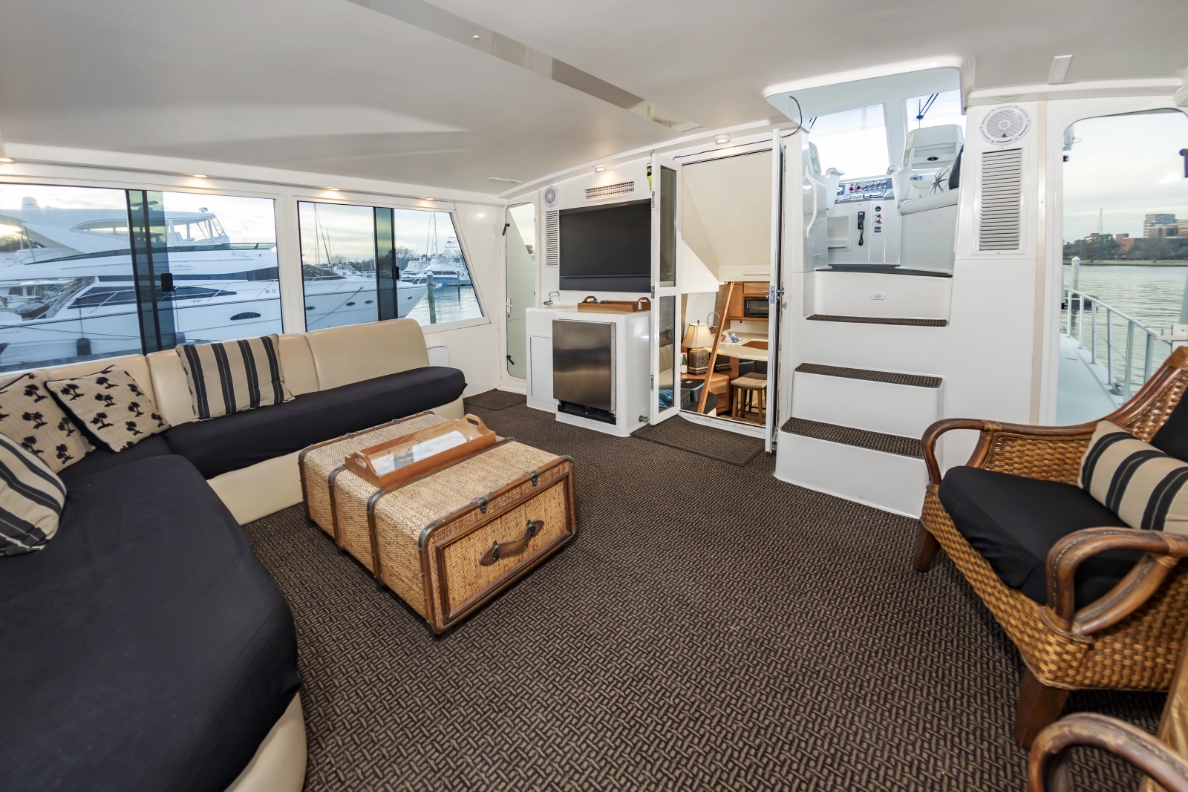
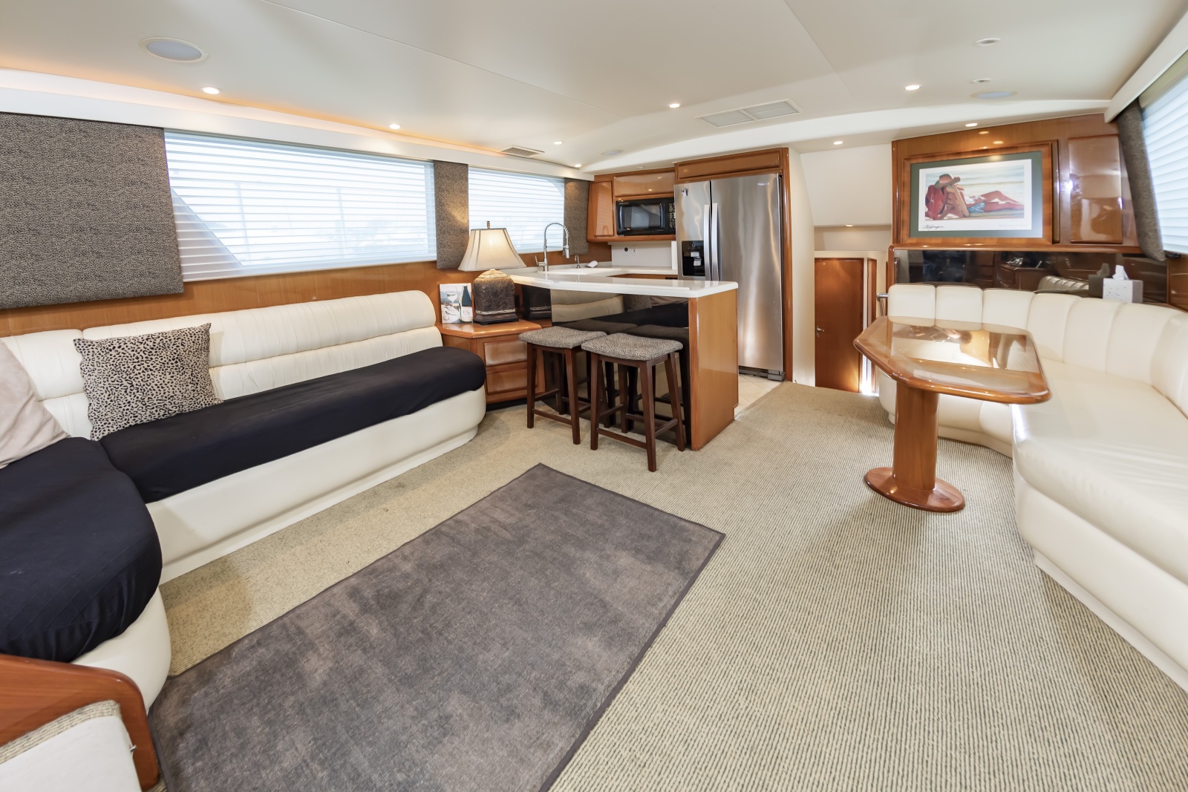
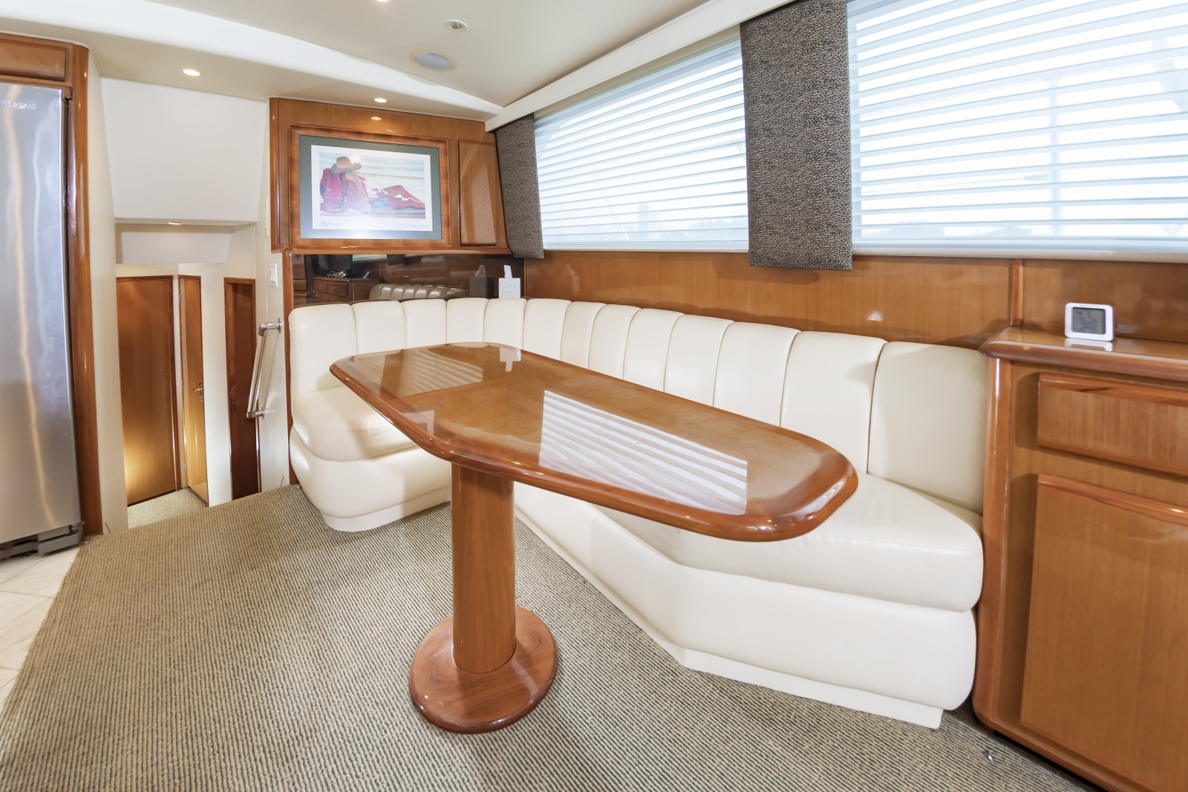
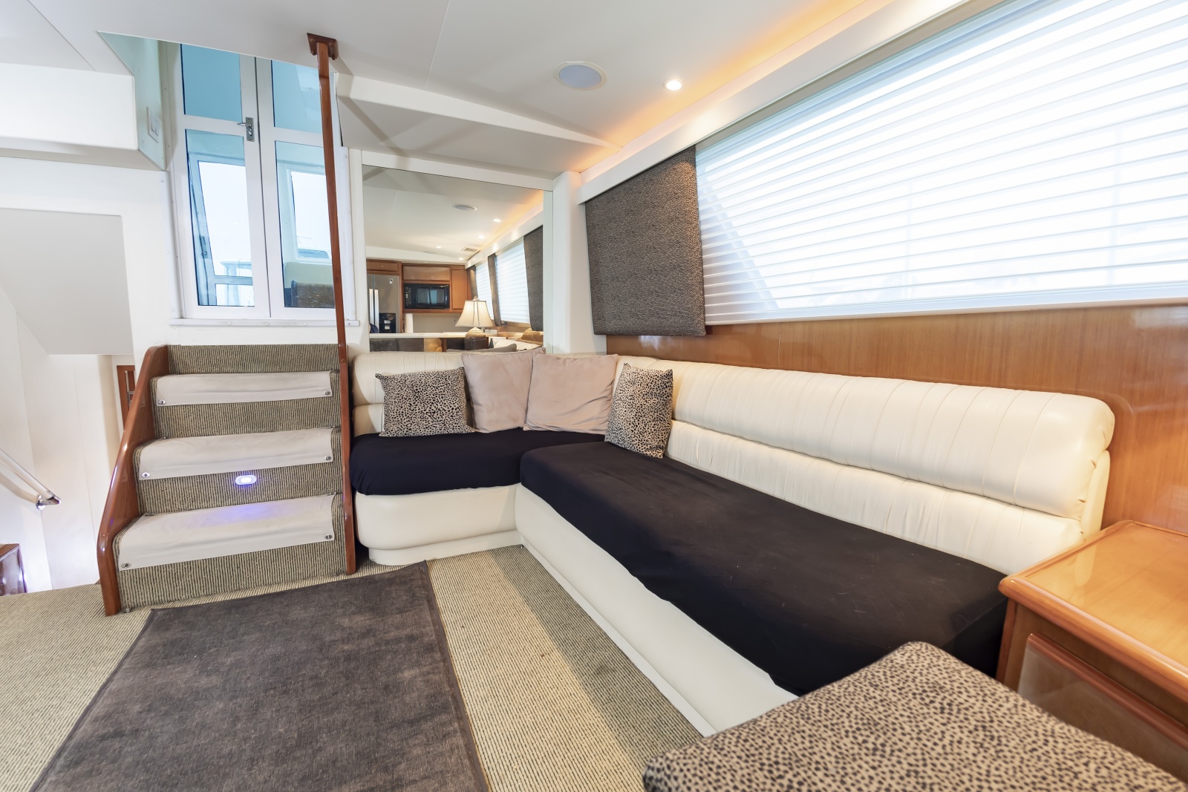
Located 4 stairs down from the upper aft deck, you will find the Full Beam Salon.

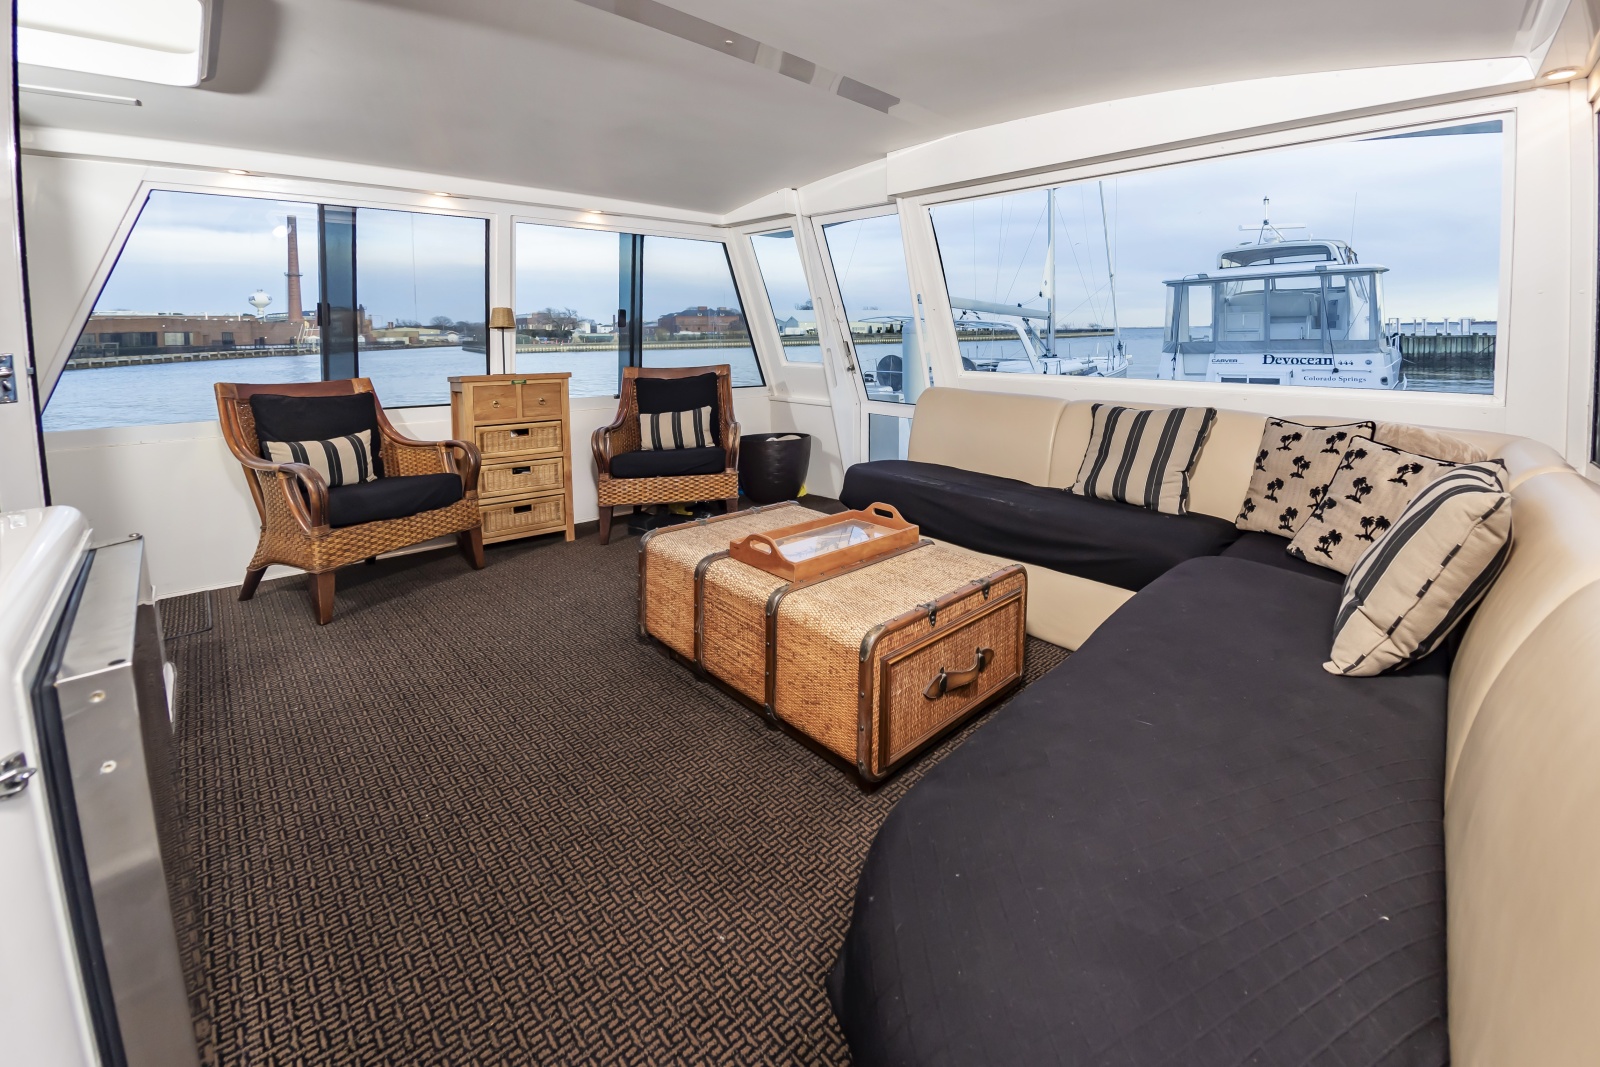
Situated below the Helm Deck, the Salon is bathed in natural light via very large windows that run the full length of both sides.


  • Hunter-Douglass "silhouette" blinds for all salon windows
  • High Gloss teak interior
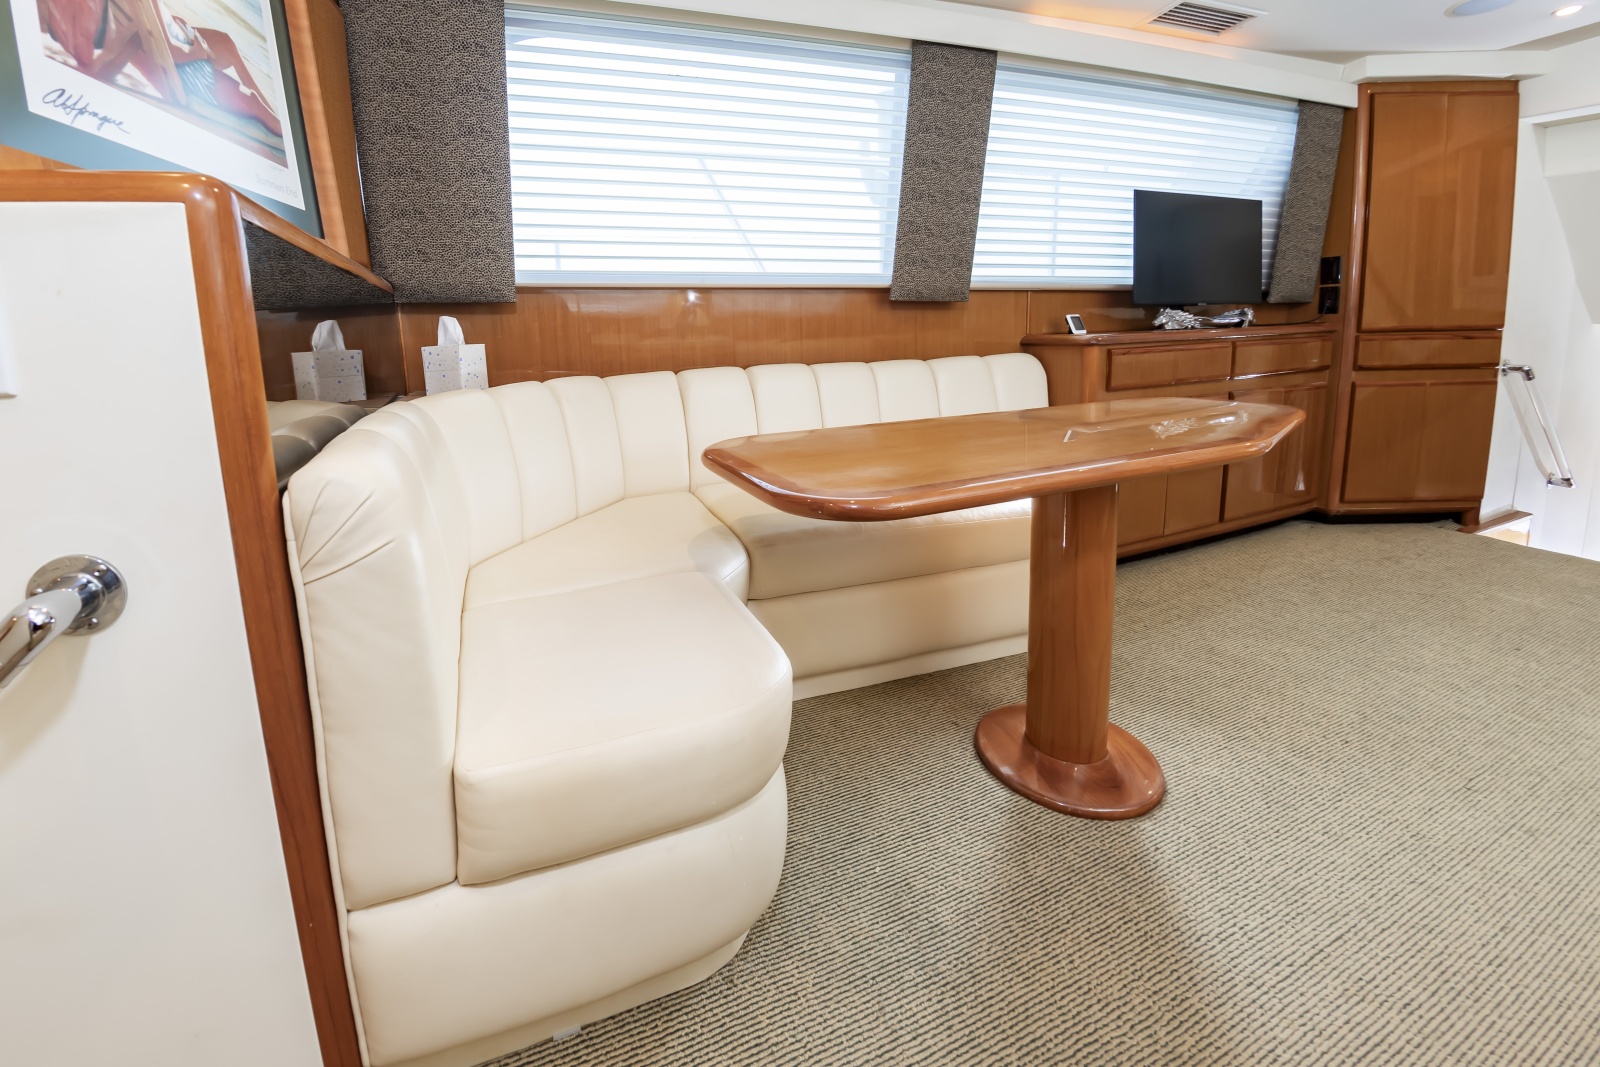
  • A large L-Shaped sofa runs along the aft and up the port side of the salon.
  • Large storage space beneath the Sofa
  • Built in End Table with drawers and a Lamp, port side
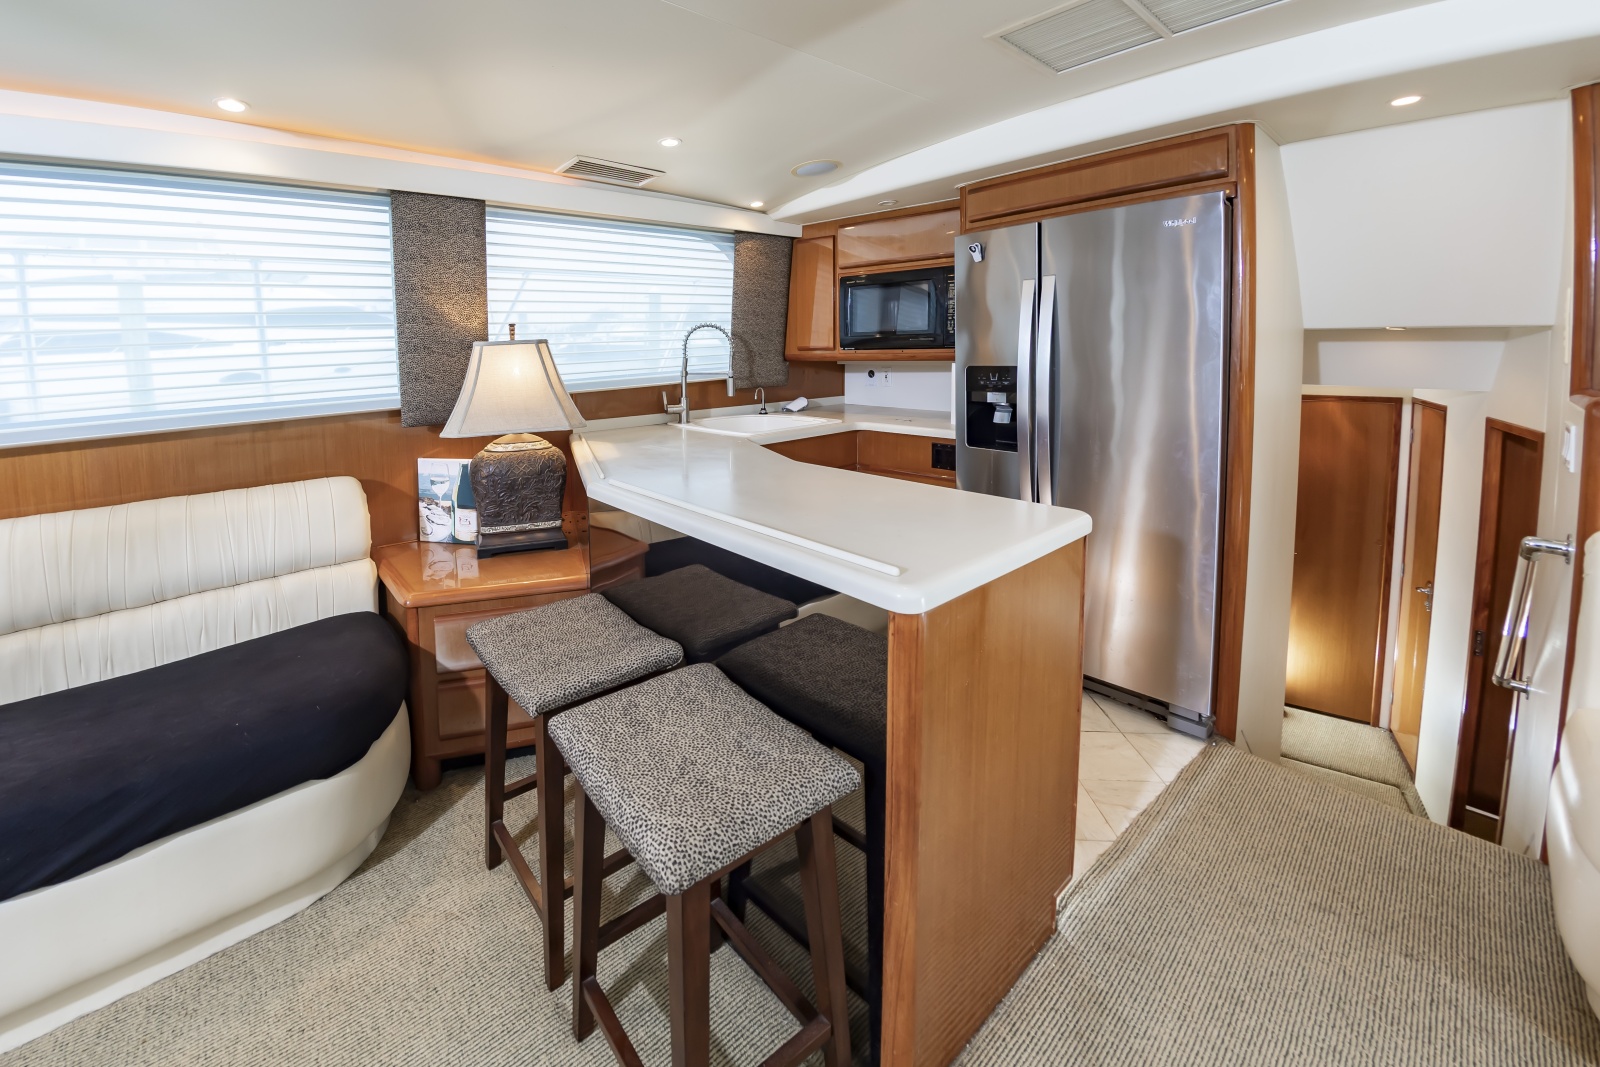
  • (2) Bar stools, look over into the Galley/Kitchen
  • Carpeted flooring
  • Upholstered Headliner with Overhead lighting and overhead stereo speakers
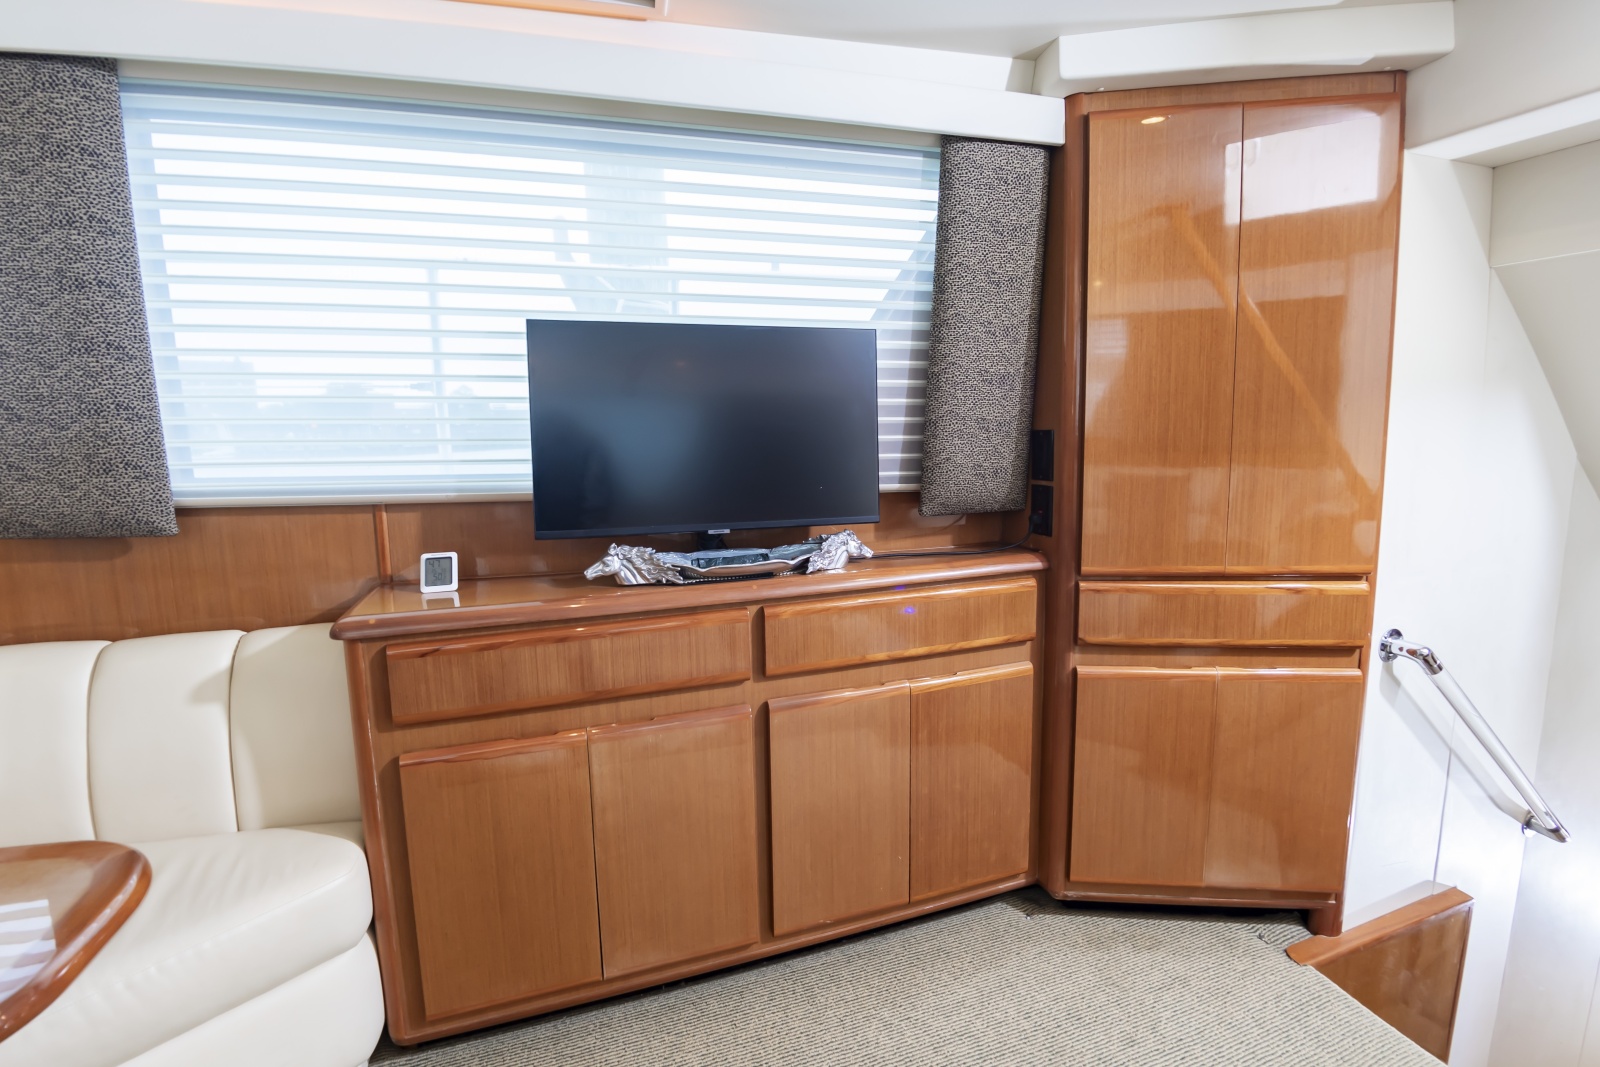
  • The Stbd side features a bank of Teak Cabinets
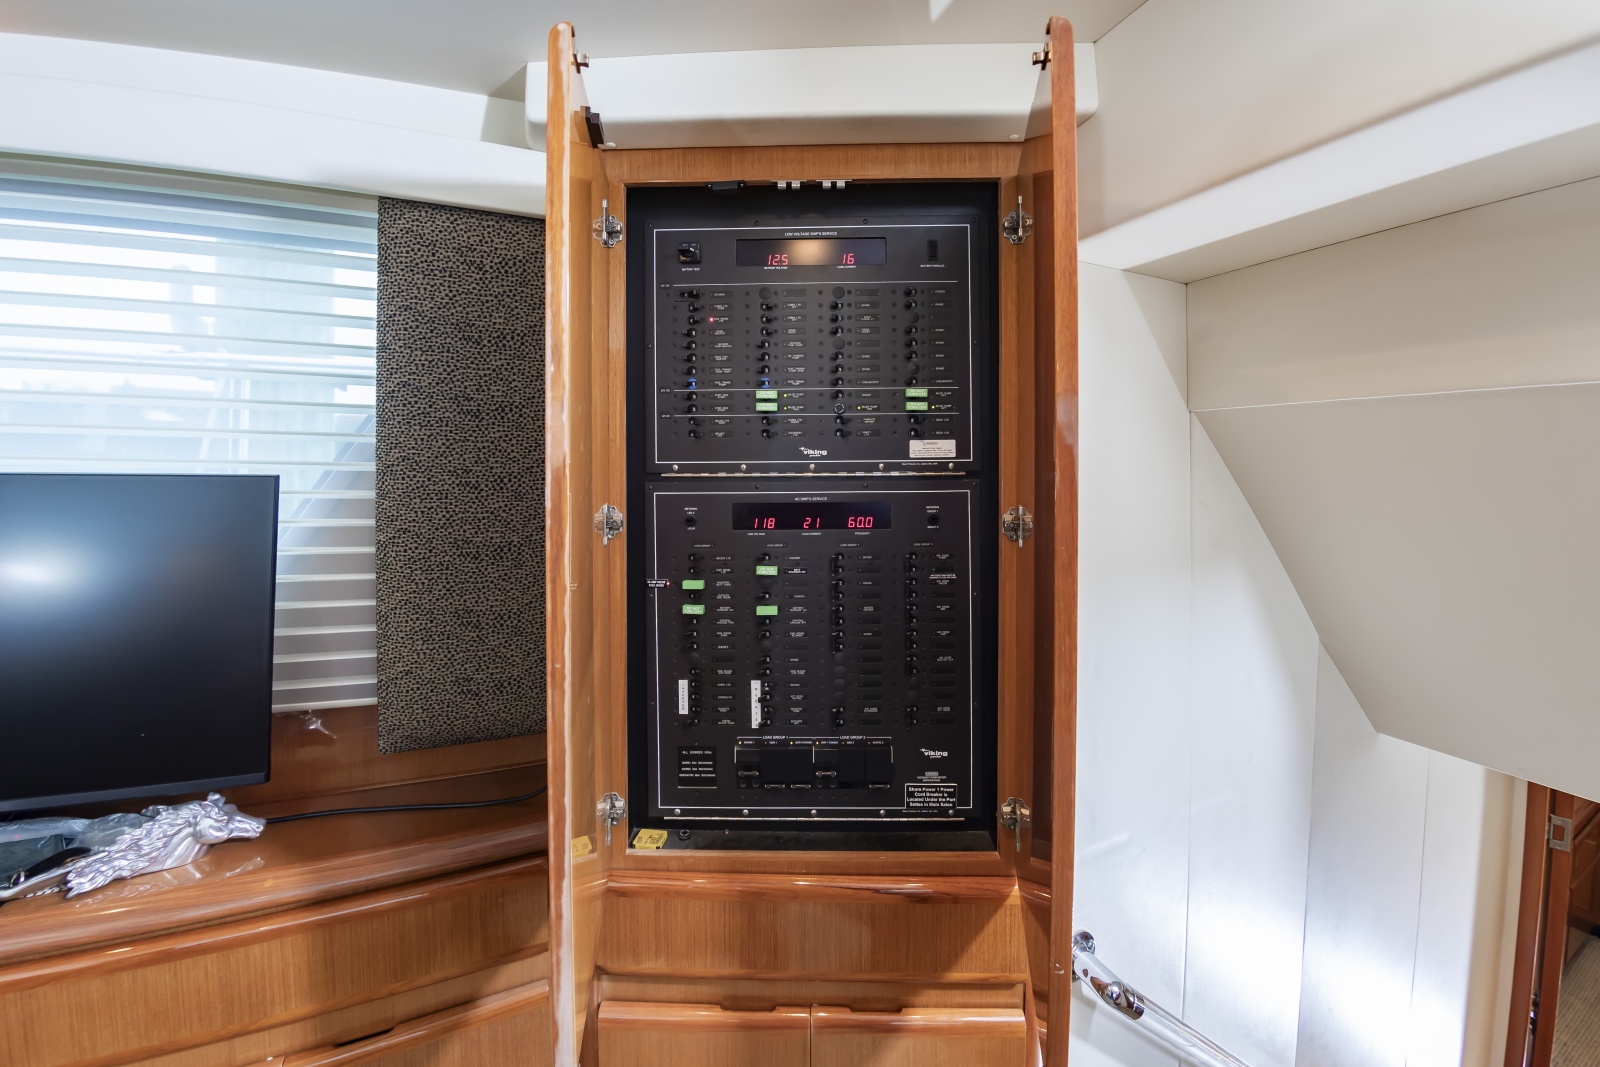
  • The main AC/DC Breaker panel is in the tall Teak cabinet in the Stbd aft position
  • Drawer and Door/shelf cabinet beneath the Panel
  • Samsung BlueRay/DVD player and Entertainment equipment in a cabinet beneath the Salon TV
  • Samsung 32 inch Flat Screen HDTV sitting atop the Stbd side 
  • Dining Table and Booth located in the Stbd Forward portion of the Salon/Galley deck
  • High Gloss teak dining table with Ultraleather Upholstered Dining Sofa
  • A 30,000 btu HVAC Unit is dedicated to the Salon/Galley


Galley

  • Located in the Forward Port portion of the Salon/Galley space you will find the Galley
  • Tile Flooring 
  • Large, Home Sized Whirlpool Stainless Steel side-by-side Refrigerator/ Freezer with Ice and Water in the door
  • Sharp Carousel Convection/Microwave oven, located above the stove
  • (2) Burner electric glasstop Stove with cutting board top
  • Large Sink with Designer Combination faucet/Spray head
  • Kenmore Dishwasher (under counter)
  • Upper and Lower teak galley cabinets


Vessel Walkthrough- Forward Accommodations Spaces
  • Moving forward from the Galley and Dinette, there is a stairway down to the lower accommodations space. 
  • HVAC Controls and light switches are located near the handrail
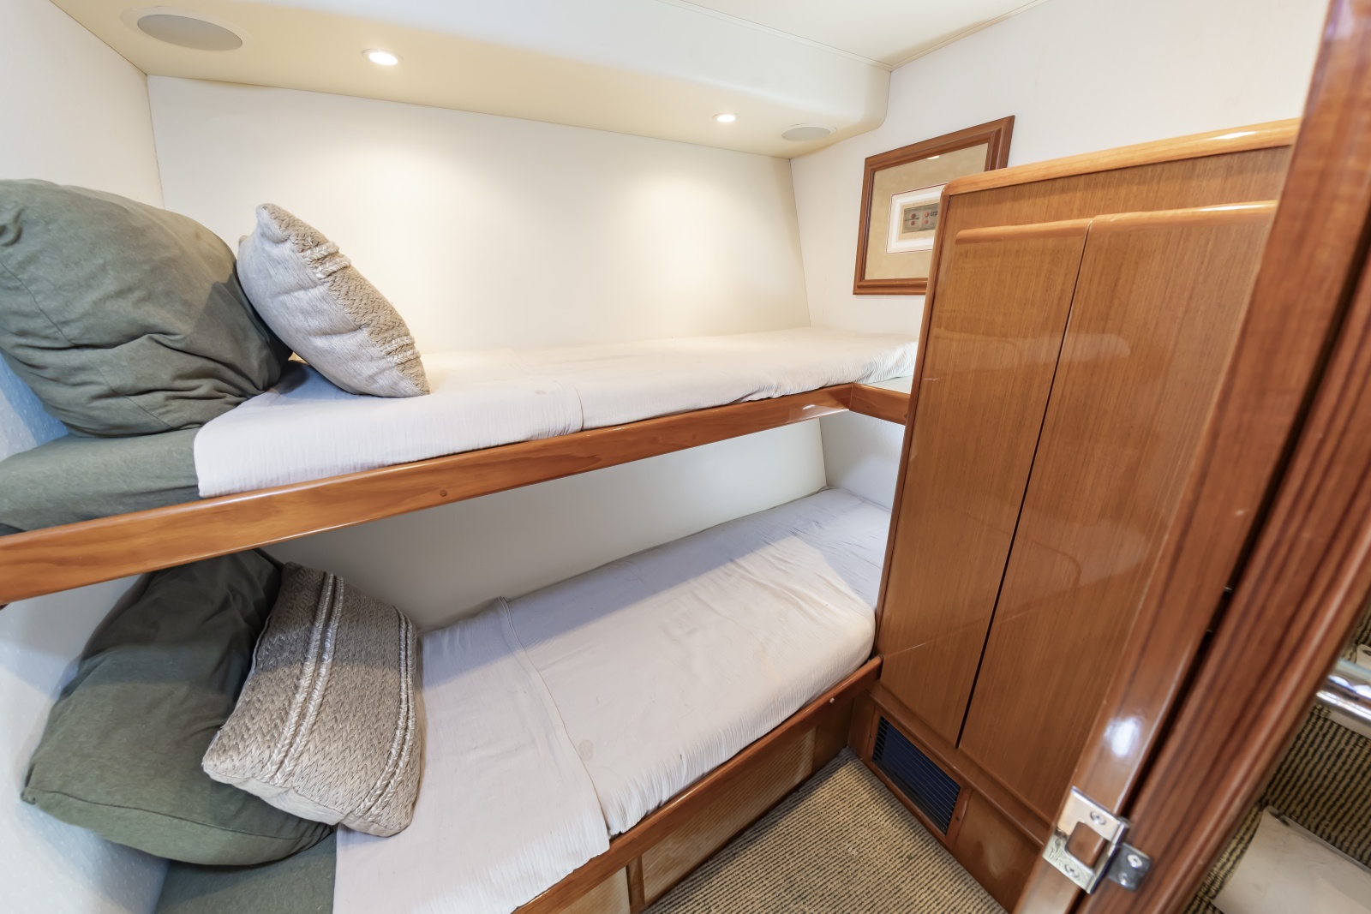
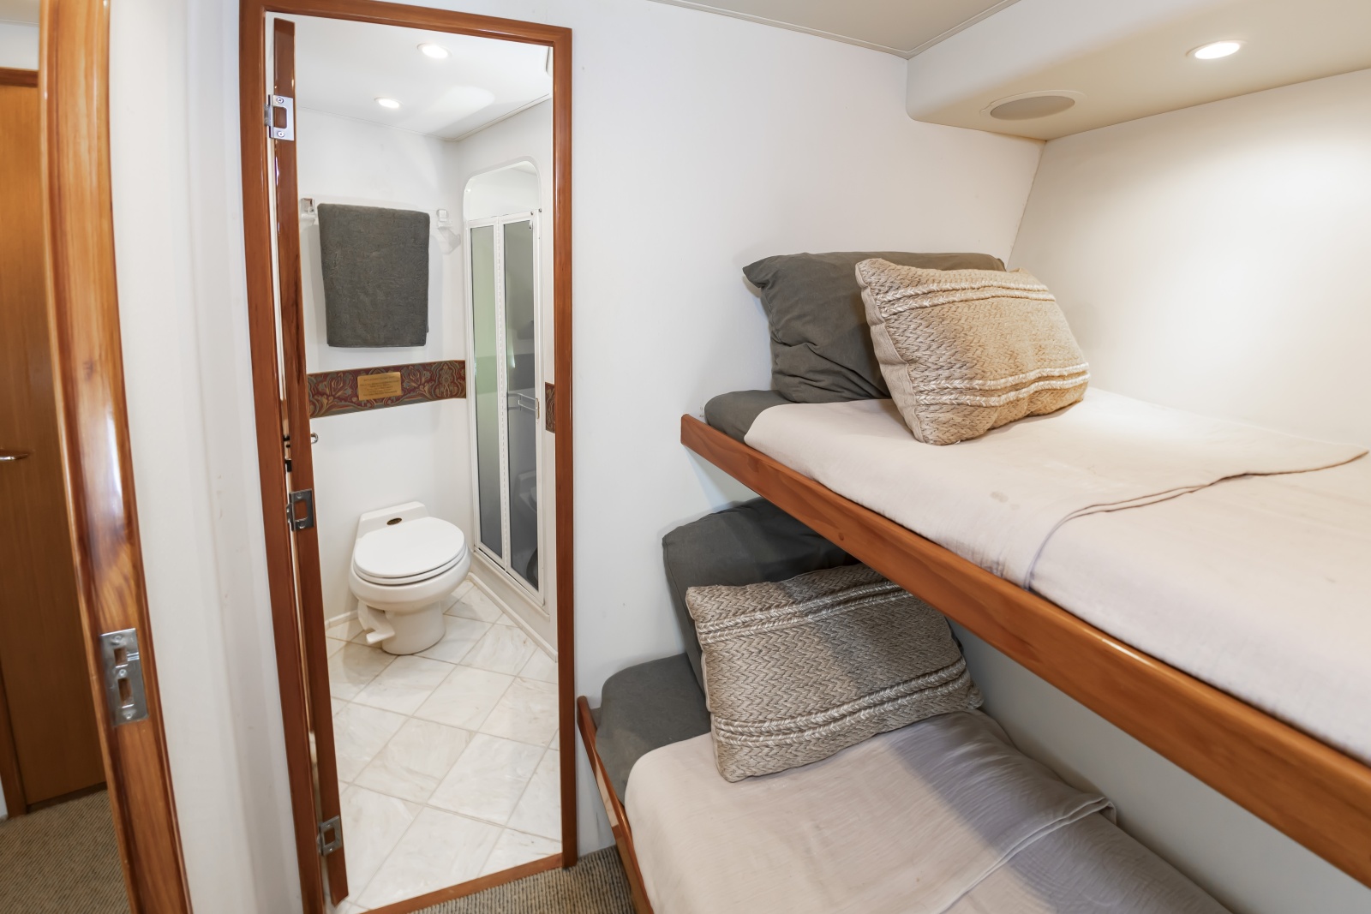
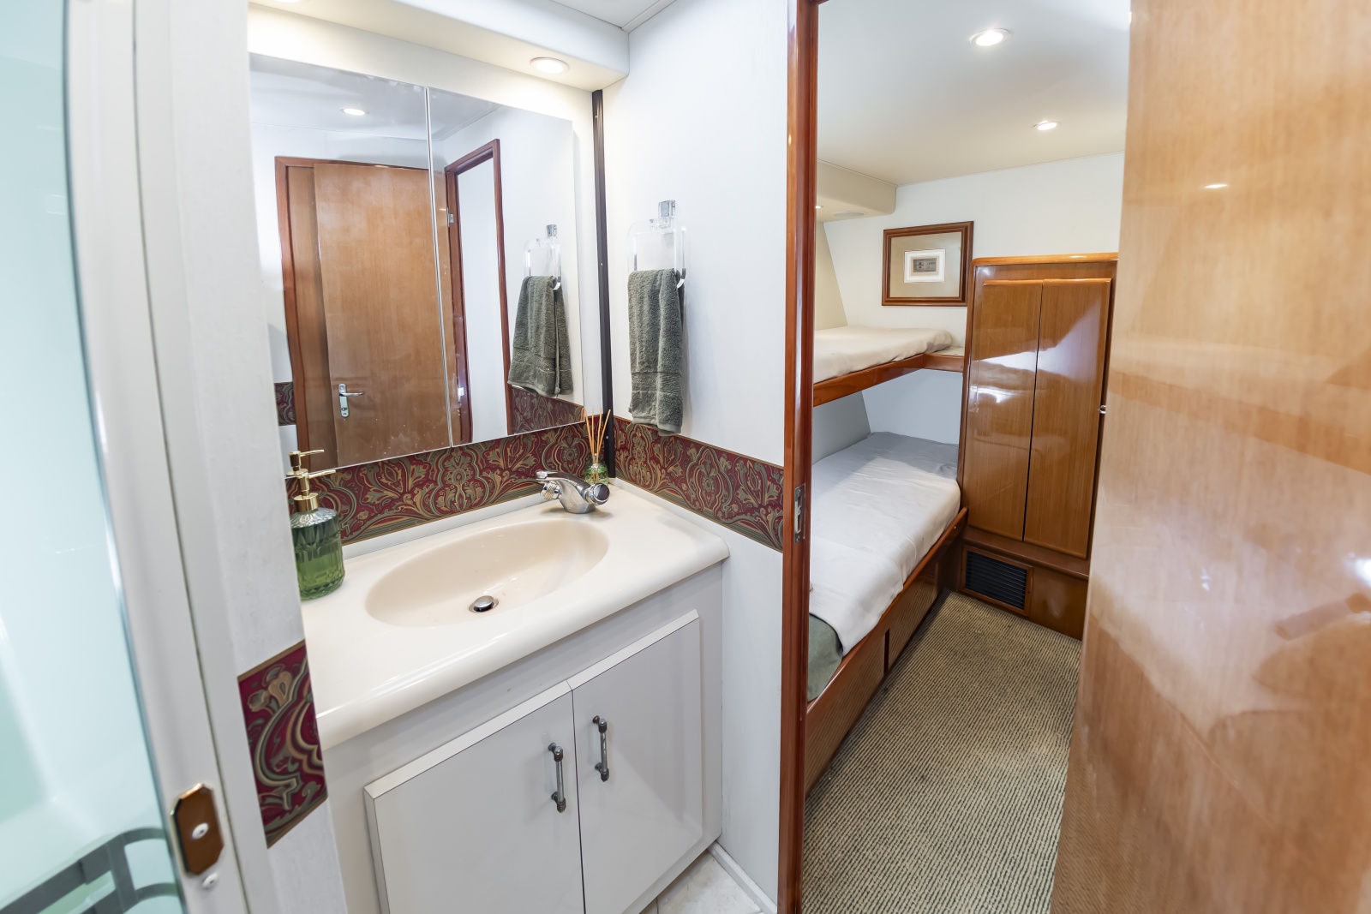
  • The Guest Bunkroom is at the Bottom of the stairs on the Stbd side
  • Lockable privacy door
  • HVAC Unit, 8,000 btu
  • Upper and Lower Bunks with overhead lighting
  • Drawers beneath the lower bunk
  • Large Closet located Aft, Forward is a door with Private access into the Guest Head and Shower
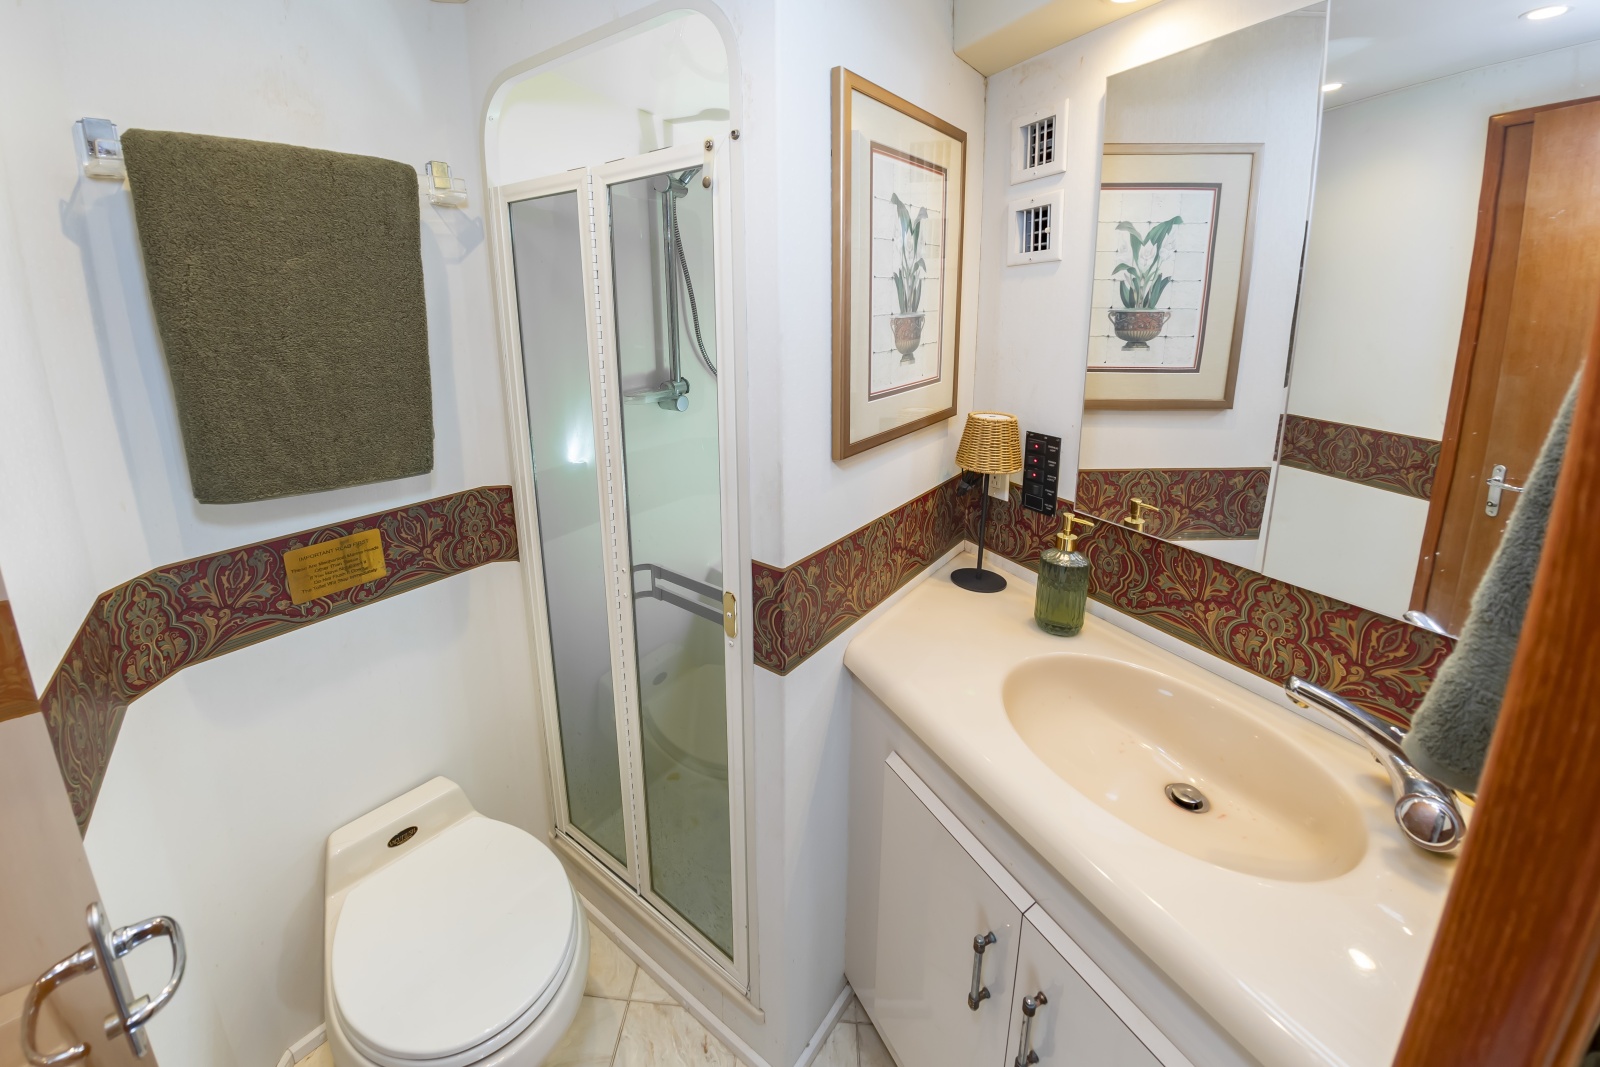
  • Guest Head and Shower: Located just forward of the Bunk Room
  • Lockable Privacy door from the Hallway, and also from the Bunk Room
  • Vac-U-Flush toilet
  • Tile Flooring
  • Stand-Up shower with bi-fold door
  • Sink and countertop with Storage Cabinet below
  • Medicine cabinet with mirrored doors
  • Laundry Center: Located across the hall from the Guest Room is the Laundry Center. Stacked Kenmore Dryer over a Haier Washing Machine 
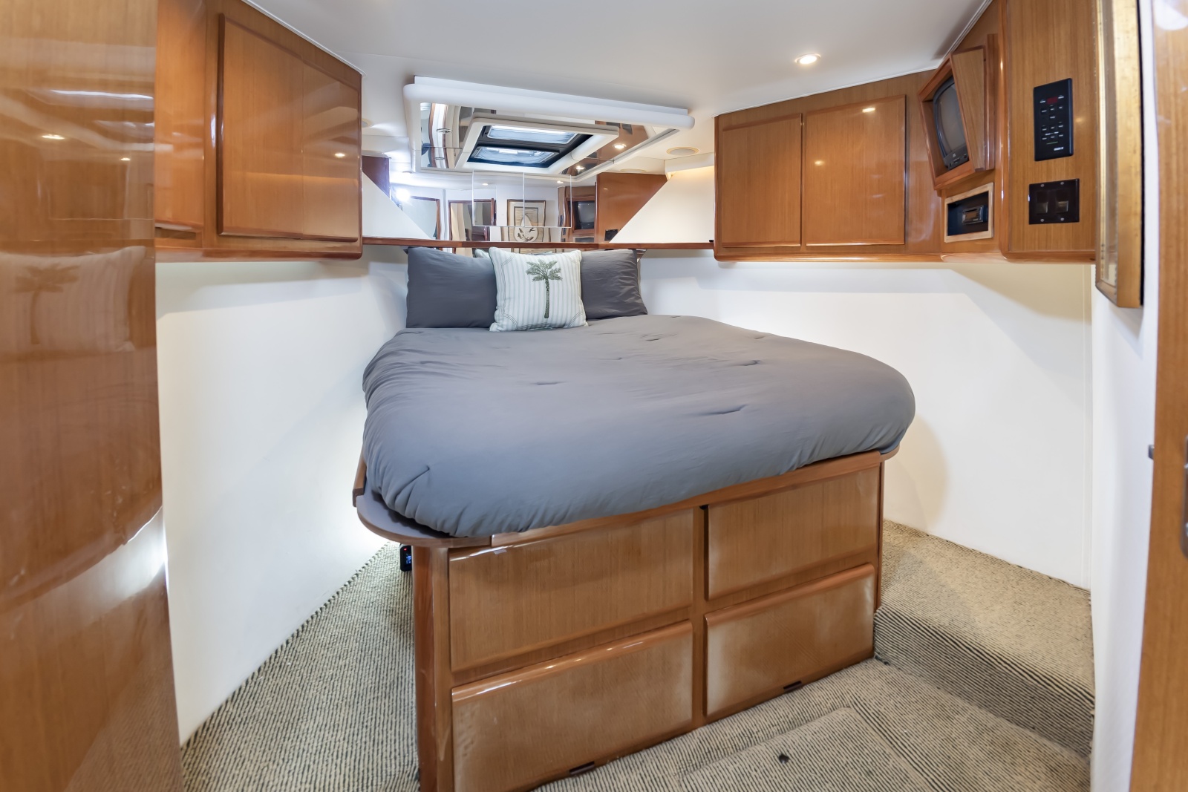
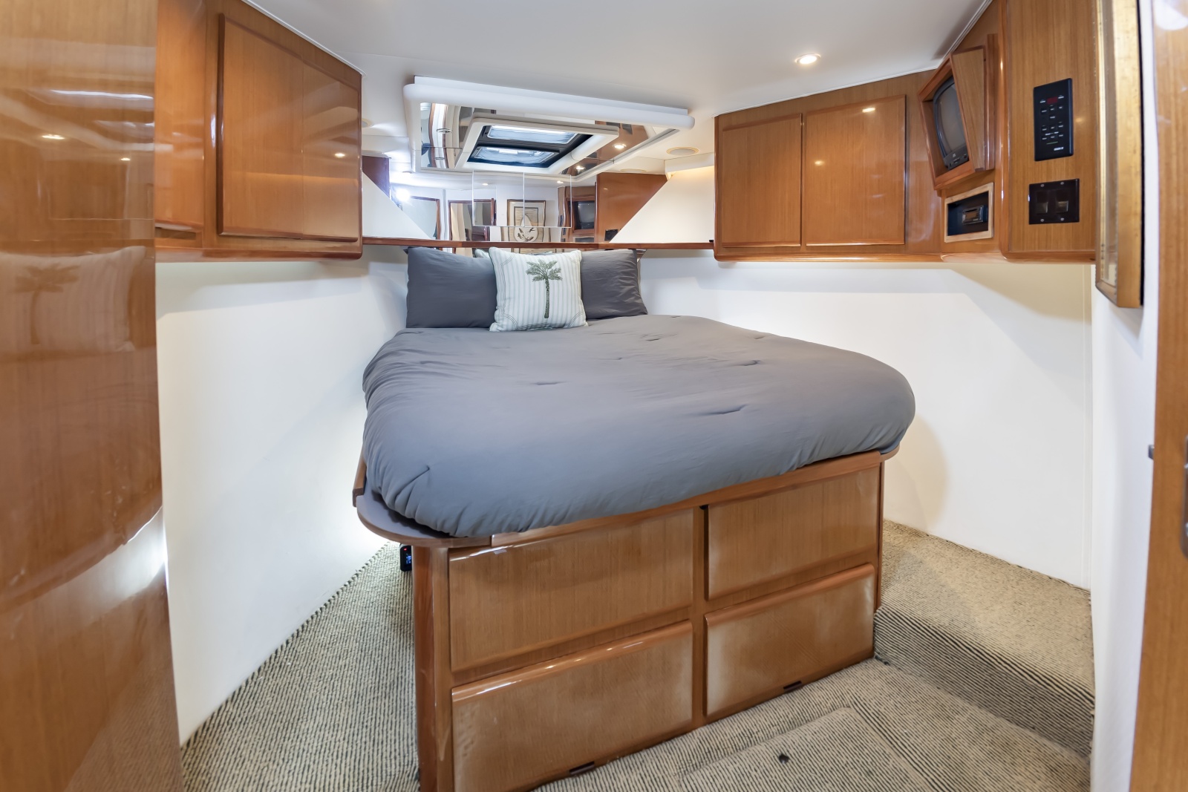
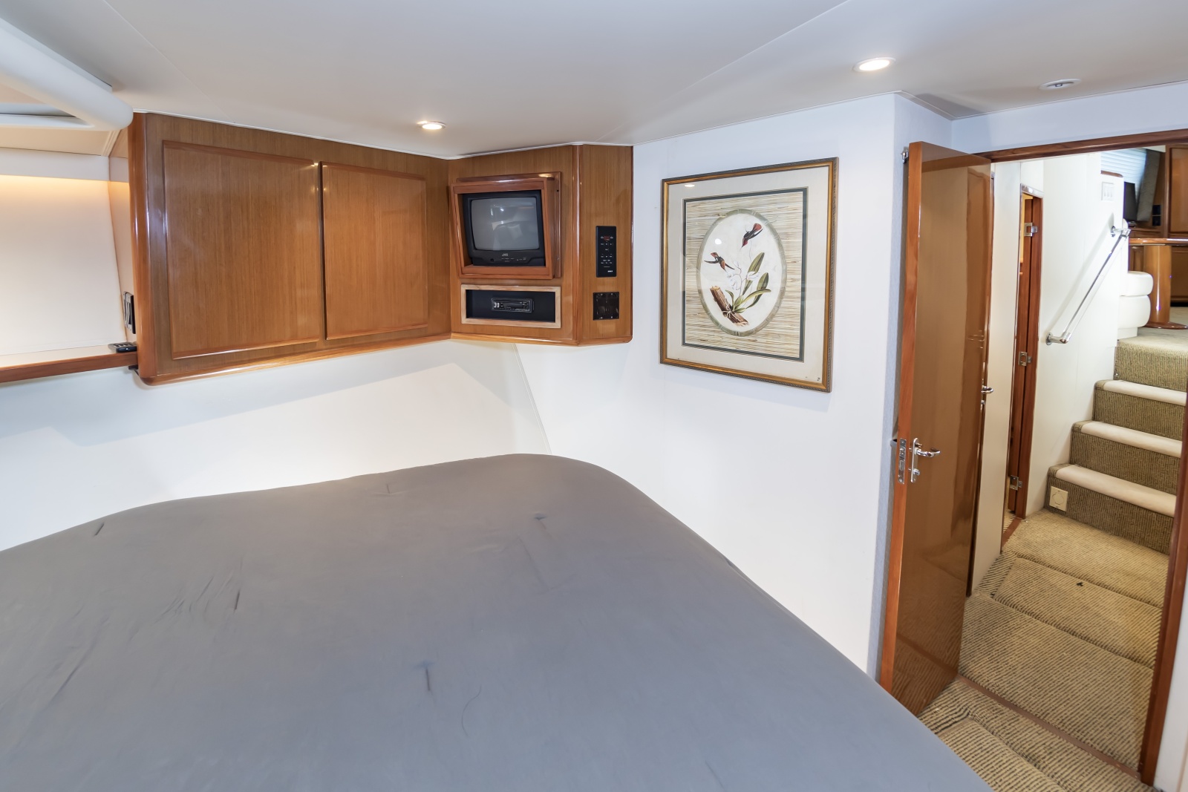
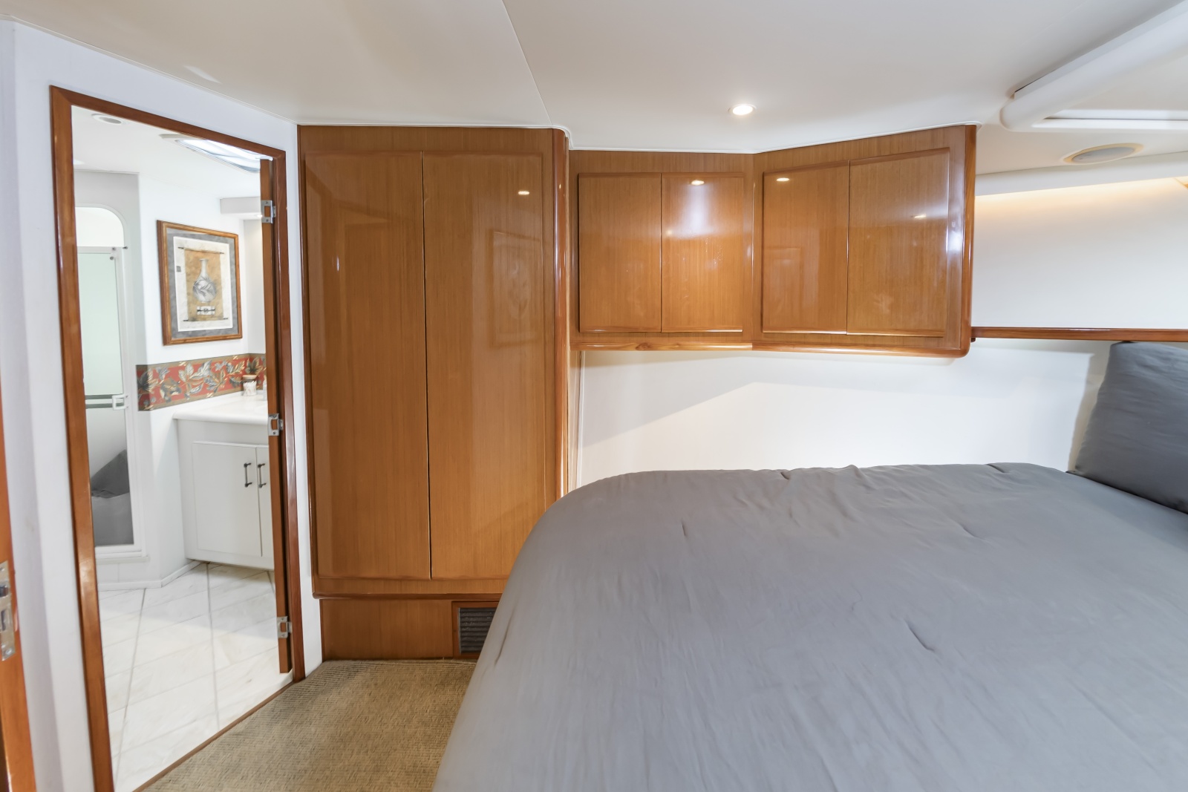
  • VIP Guest Suite: Located forward in the cabin id the VIP Suite, with Excellent Headroom
  • Lockable Privacy door from the hallway
  • HVAC Controller just inside the door, 8000 btu unit for this stateroom
  • Queen island bed, with (4) storage drawers beneath the Pedestal
  • Teak wall and mirrored headboard
  • Custom Bedding
  • Overhead Deck Hatch with screen/shade in the "Tray Ceiling" feature above the Bed
  • Upper storage cabinets along the port side, Teak
  • Large Cedar lined closet
  • JVC TV
  • JVC stereo with overhead speakers
  • Upper storage cabinets along the Stbd side, Teak
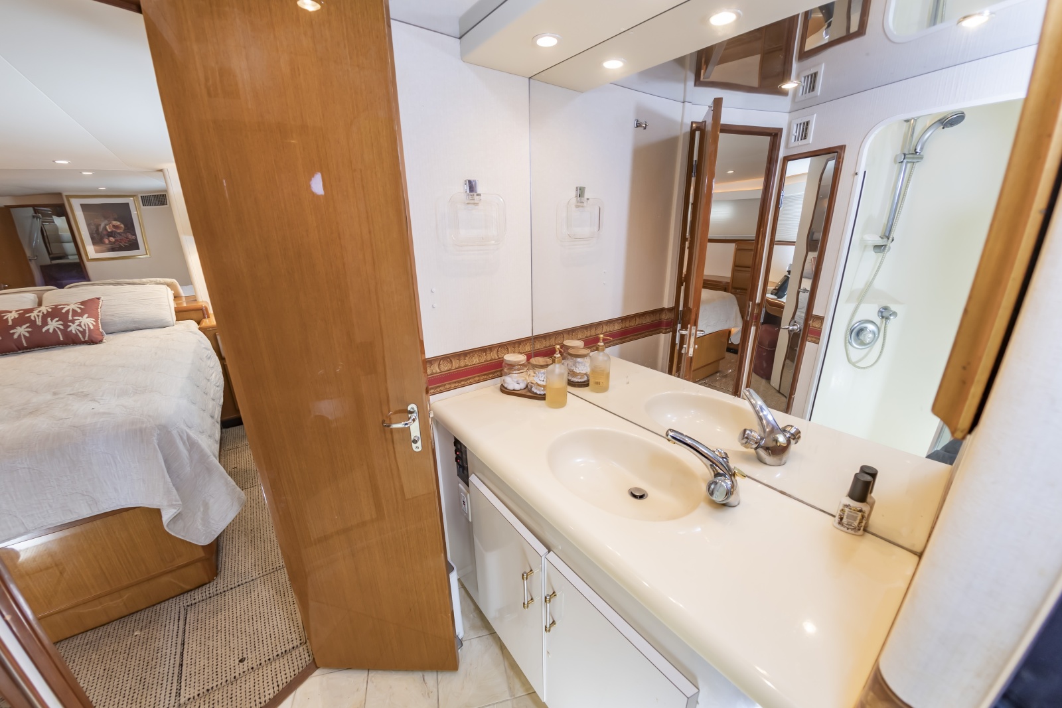
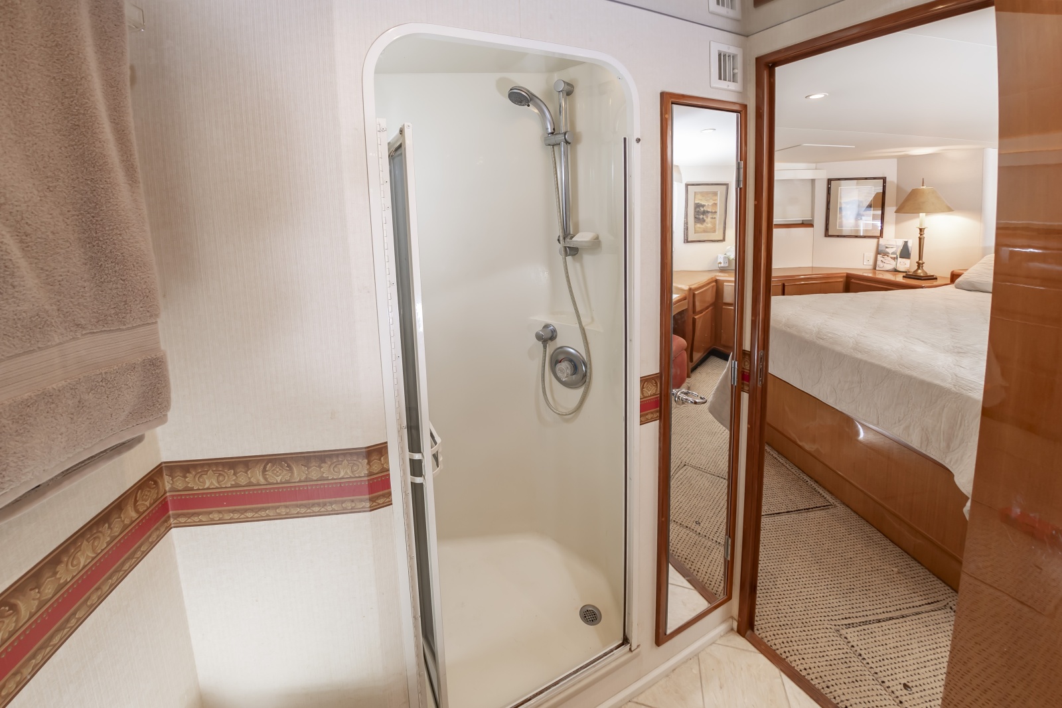
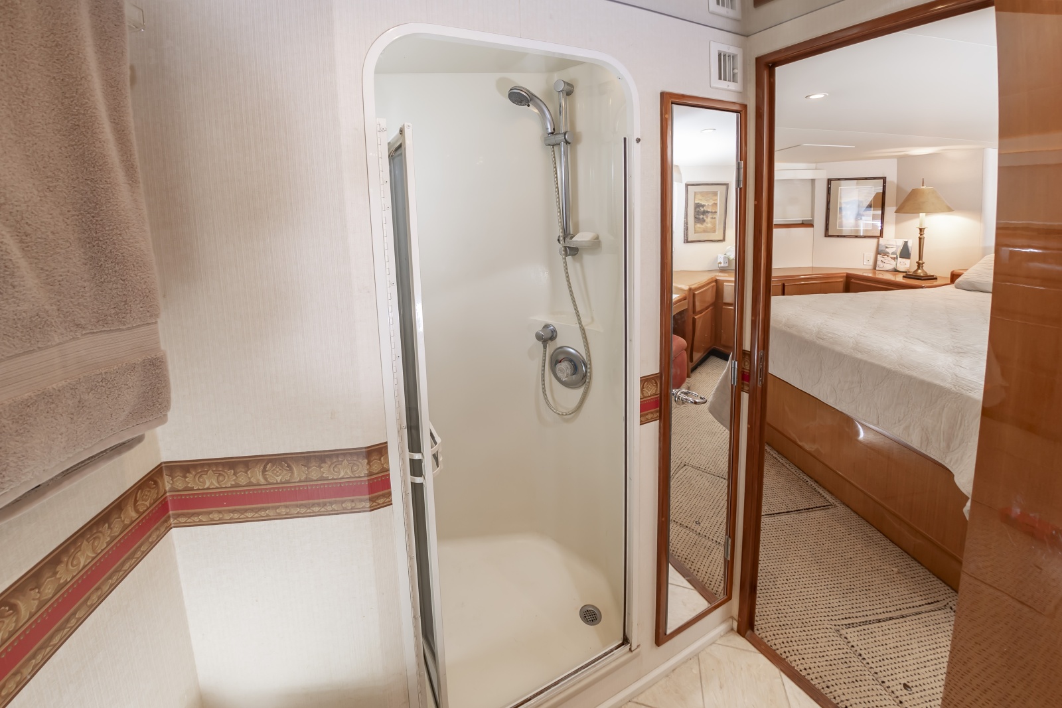
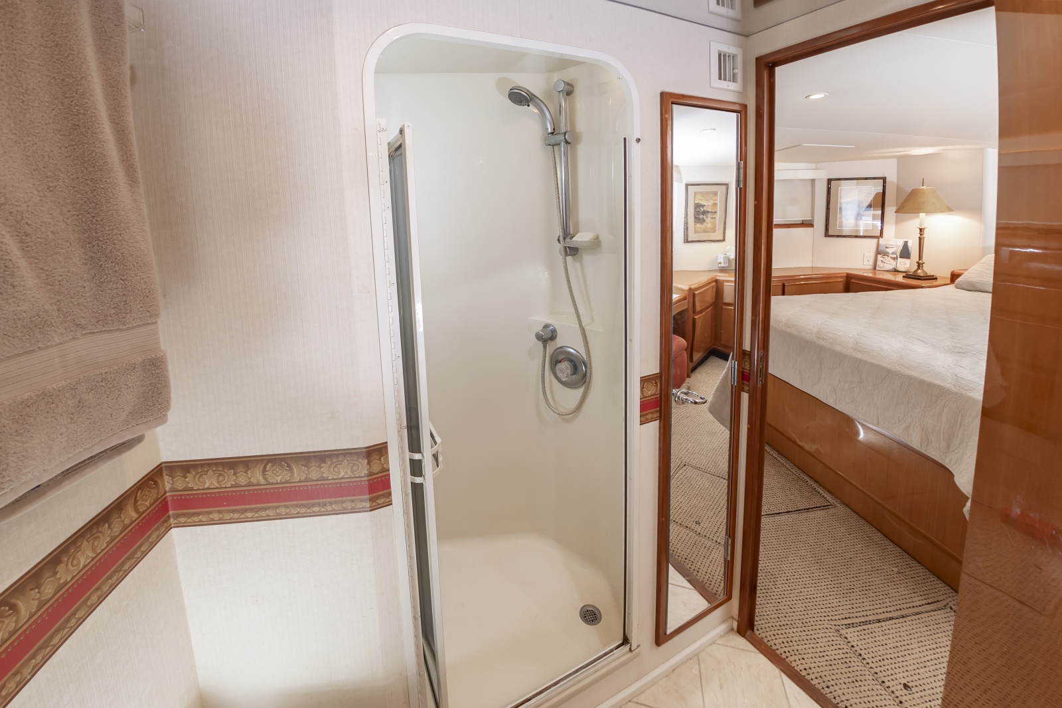
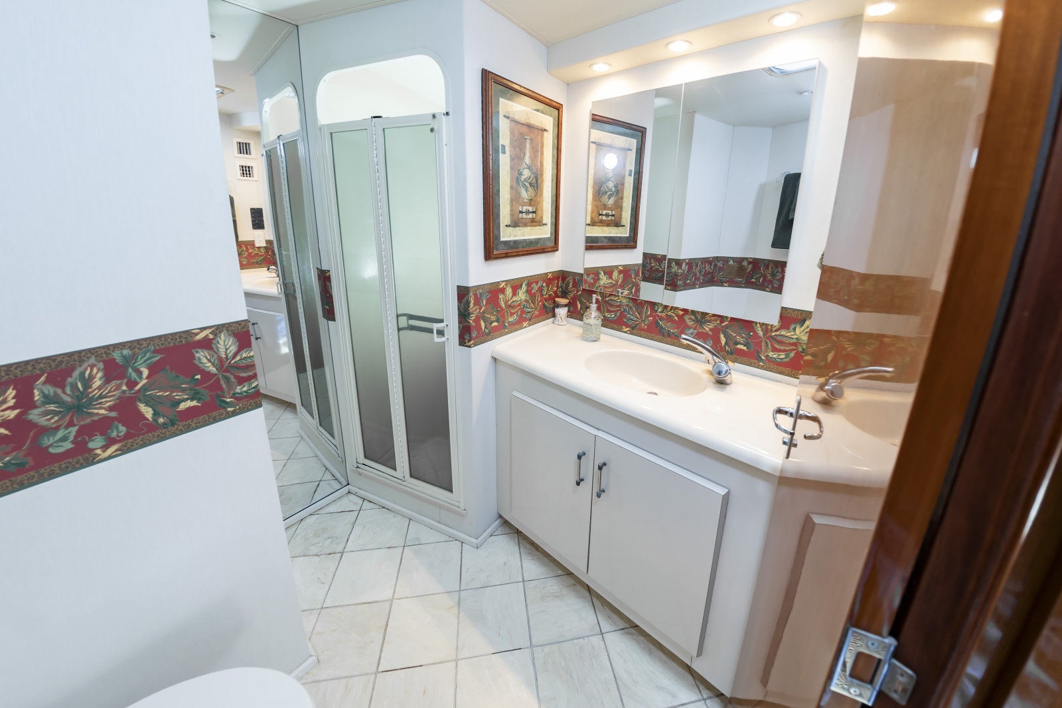
  • VIP Ensuite Head and Shower
  • Tile Flooring
  • Vac-U-Flush toilet
  • Full length dressing mirror
  • Stand-Up shower with bi-fold door
  • Large Vanity with countertop and sink
  • Cabinets beneath the sink
  • Medicine Cabinet with Mirrored doors
  • Overhead Deck Hatch


Full Beam Master Cabin

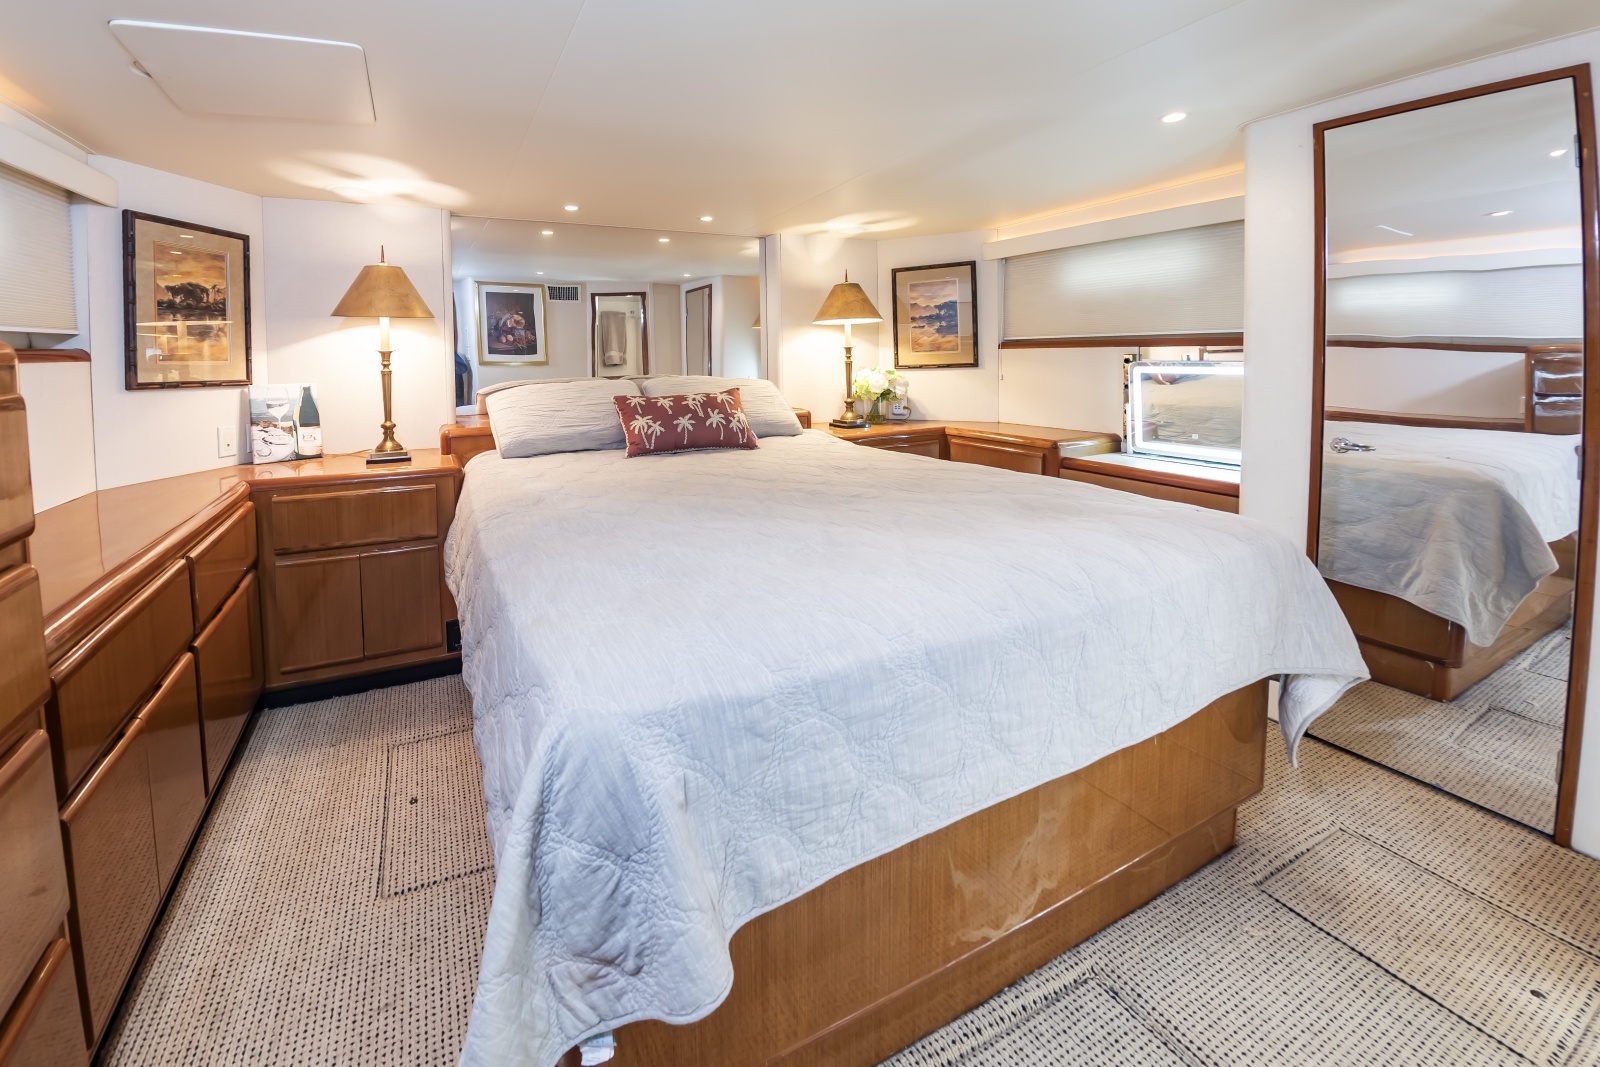
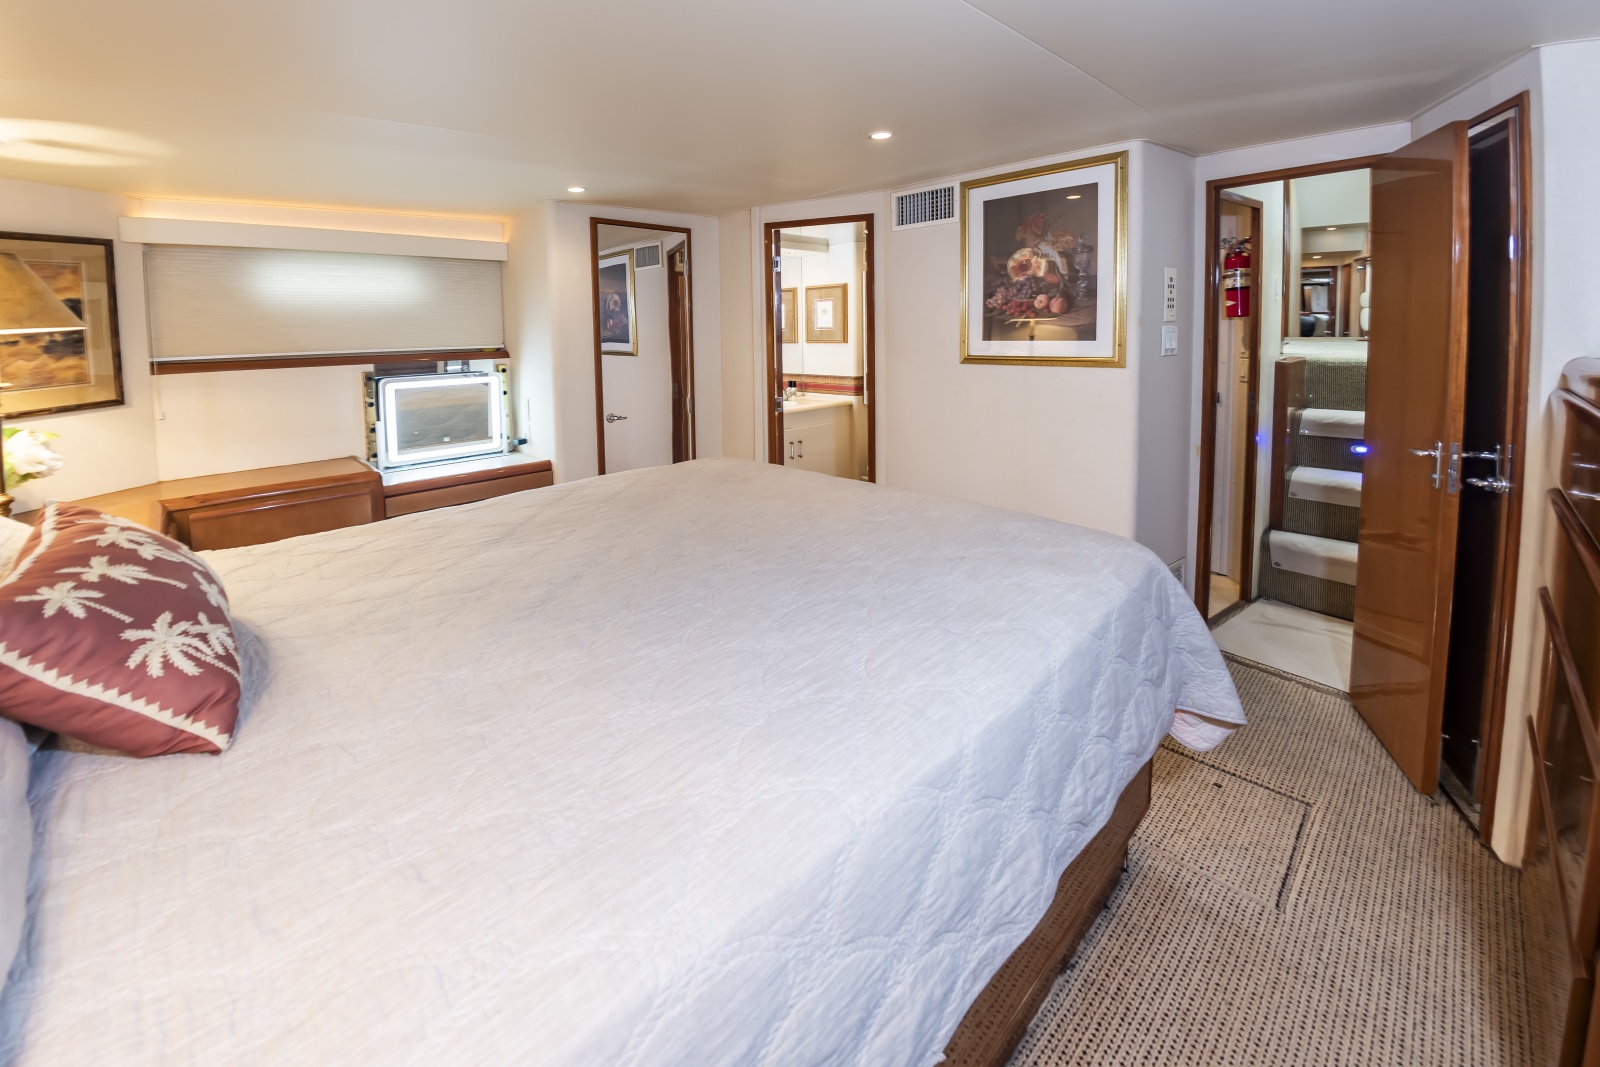
The Full Beam Aft Master Cabin is Most Impressive, and is completely separate from the rest of the Accommodations.

  • This is a Very Large Space, located Aft in the Lower Cabin space, via a stairway in the Salon.
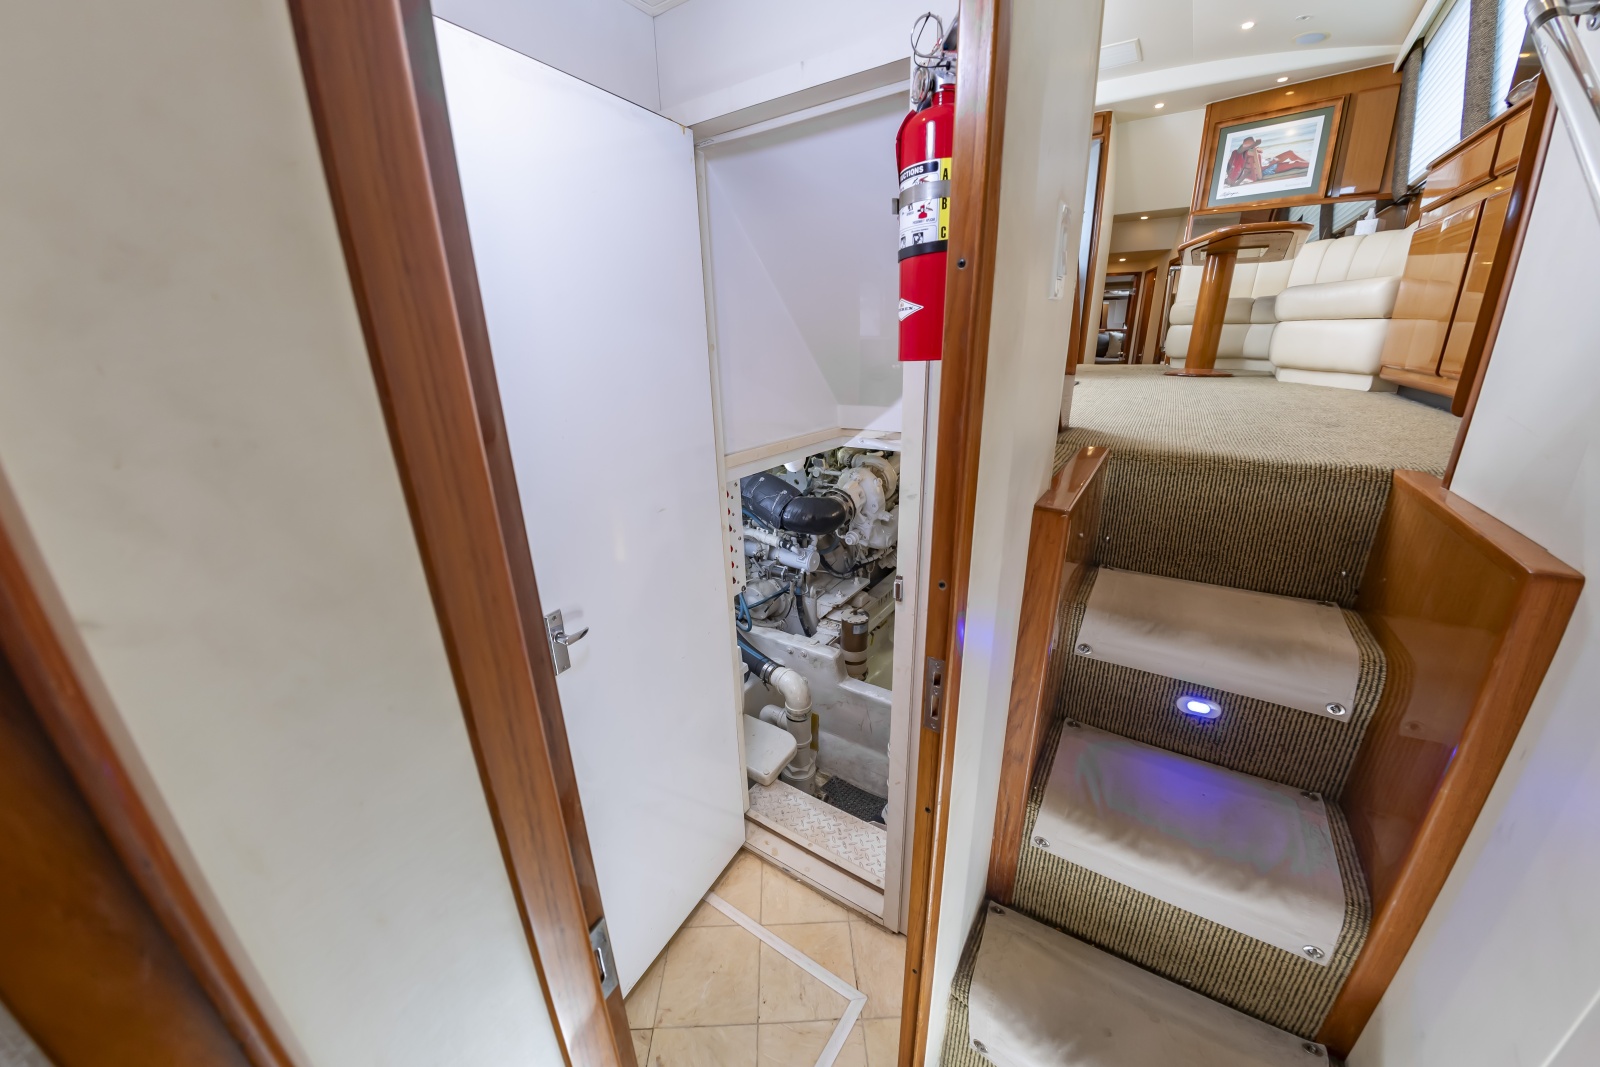
  • There is also a doorway that goes into the Engine Room
  • Full Beam Master Cabin
  • HVAC: a 12,000 btu unit is dedicated to this space
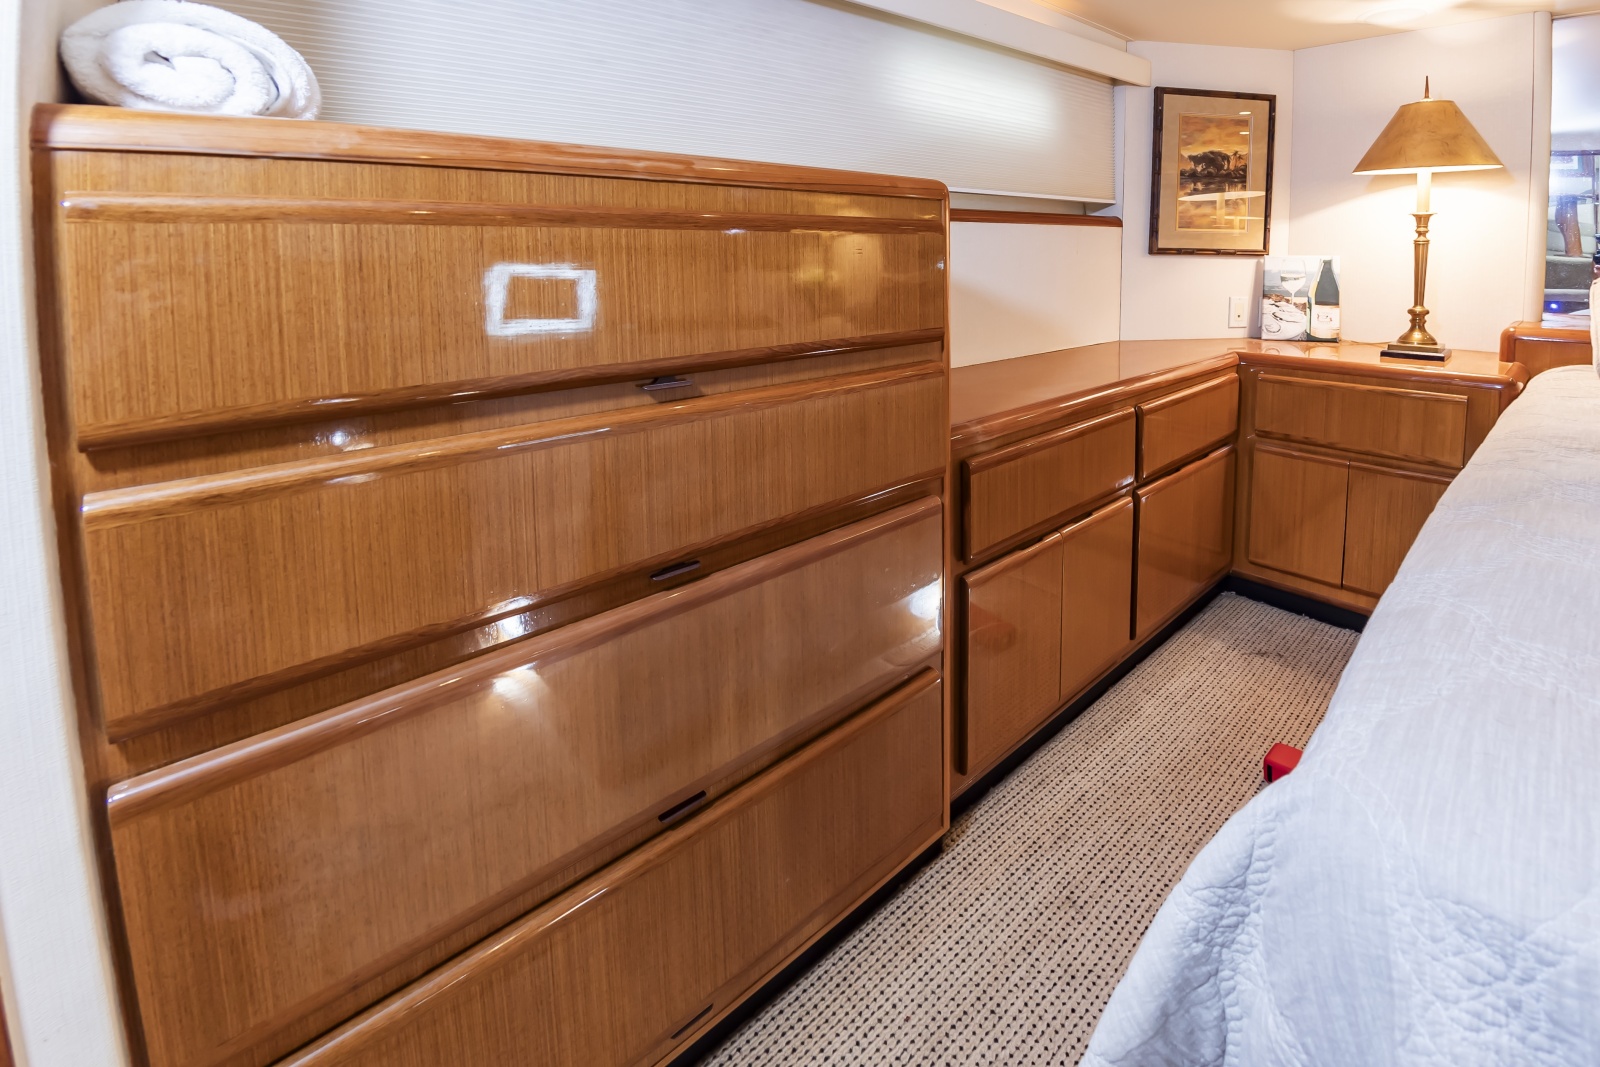
  • Full bank of Stbd side Teak Cabinets, some tall some with Countertop space
  • Hull side Windows with custom blinds
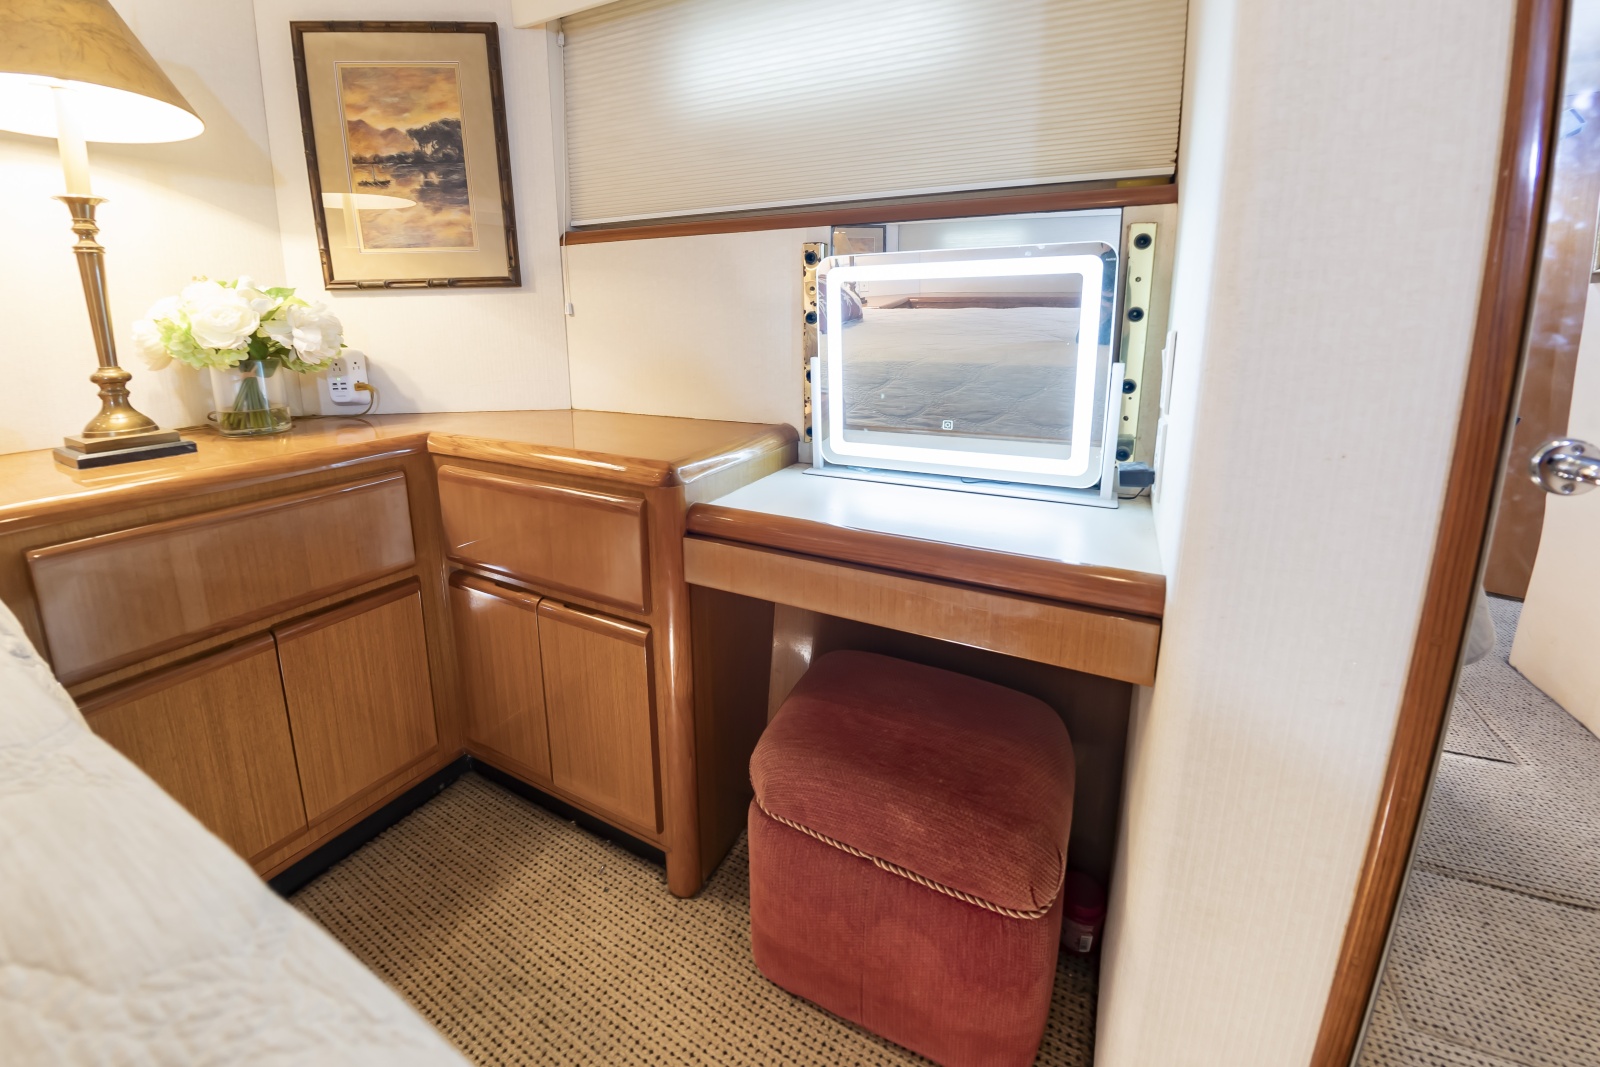
  • Built in Night Stands on both sides of the Bed
  • Reading Lamps, plus overhead lighting
  • Center Line Real King-sized bed, with Mirrored Headboard
  • Custom Bedding
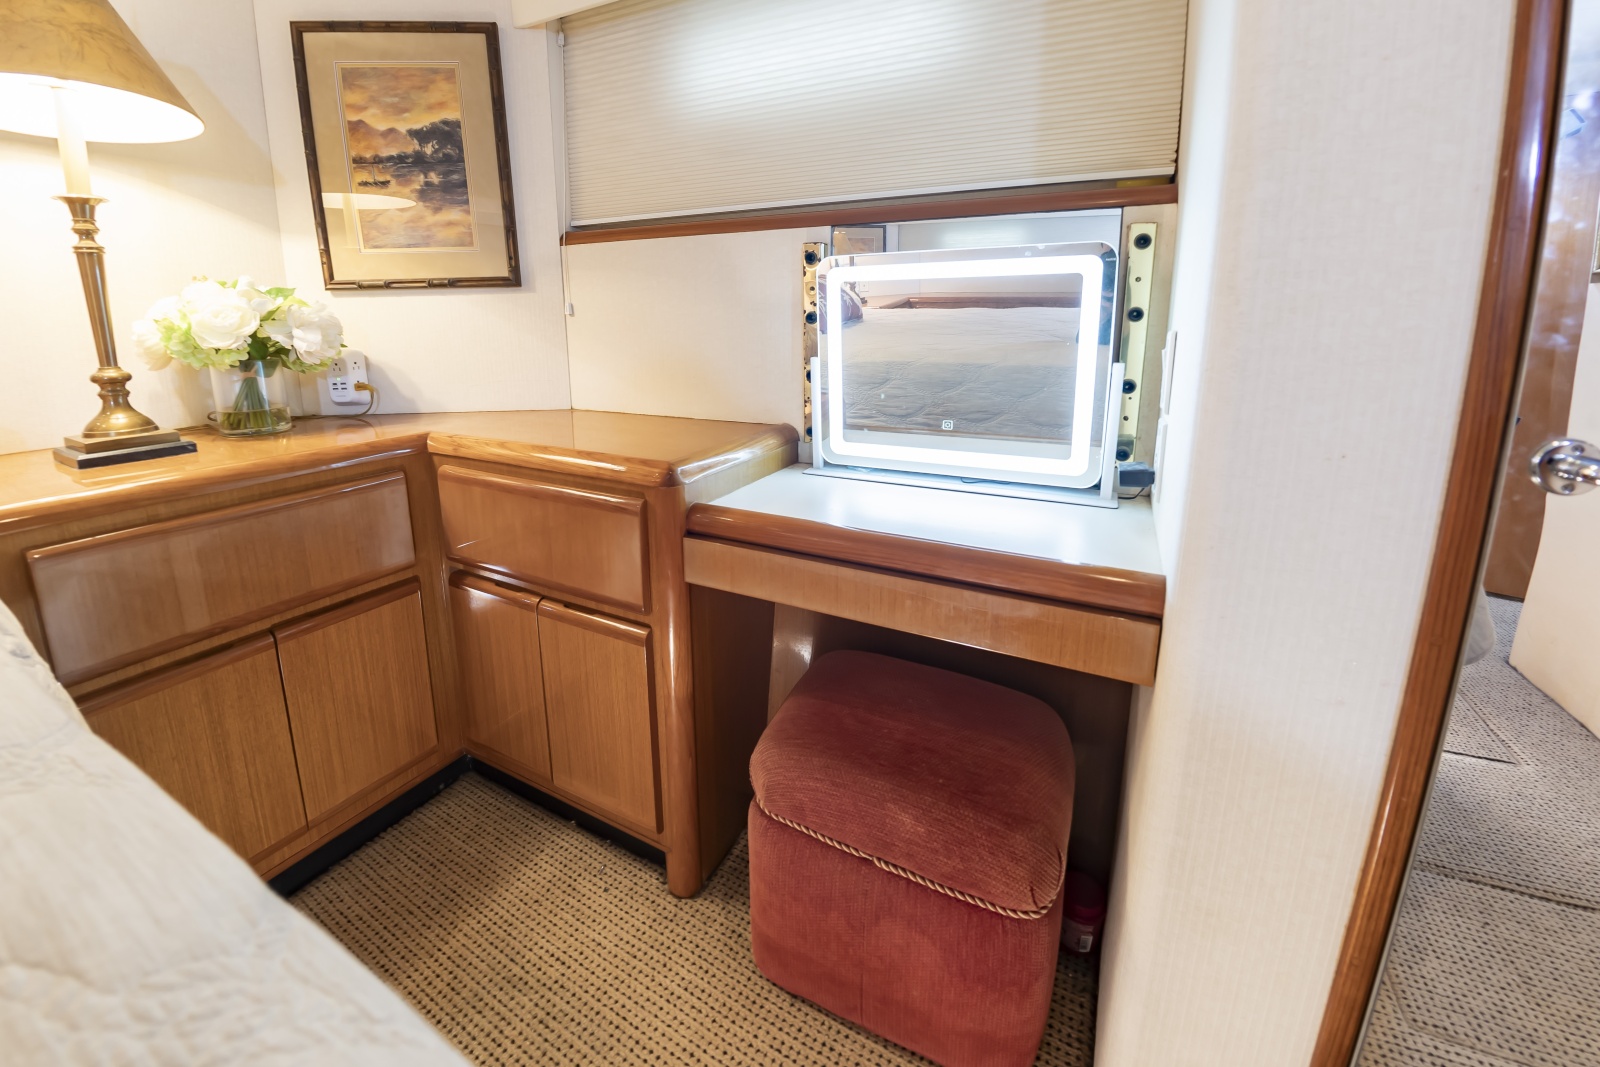
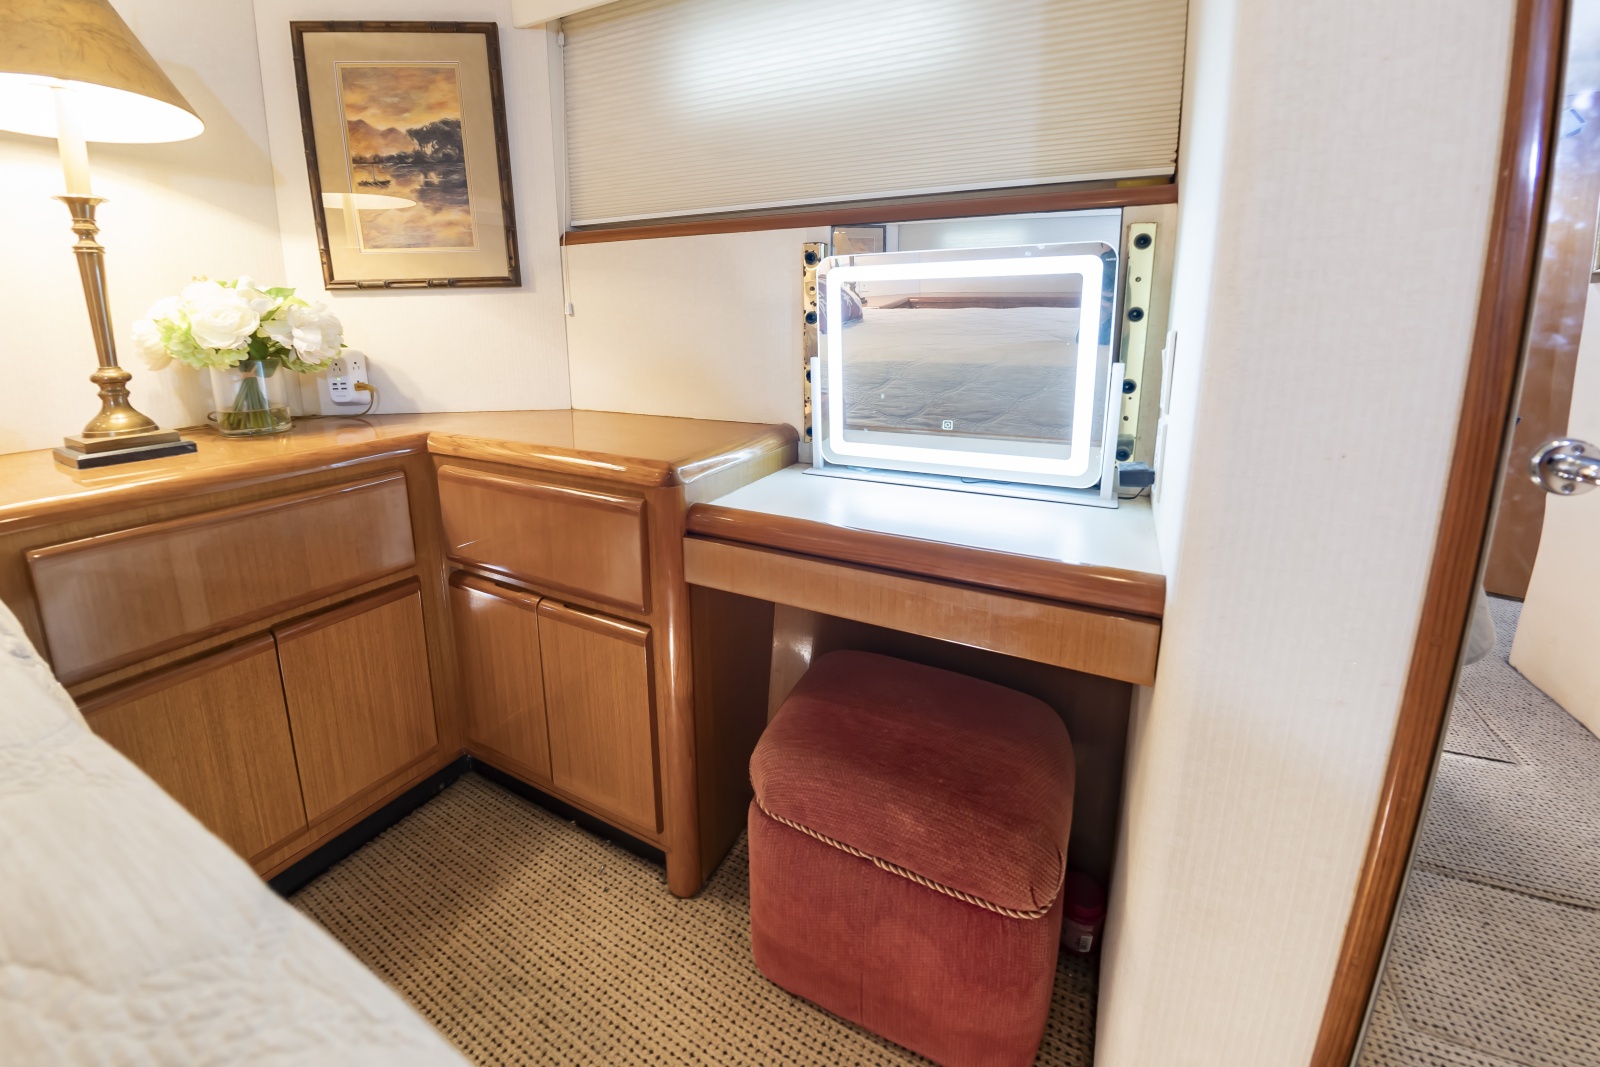
  • Port side aft Cabinet, plus Port side Desk/Make-Up counter
  • Port side hull side windows
  • Full length closet with dressing mirror
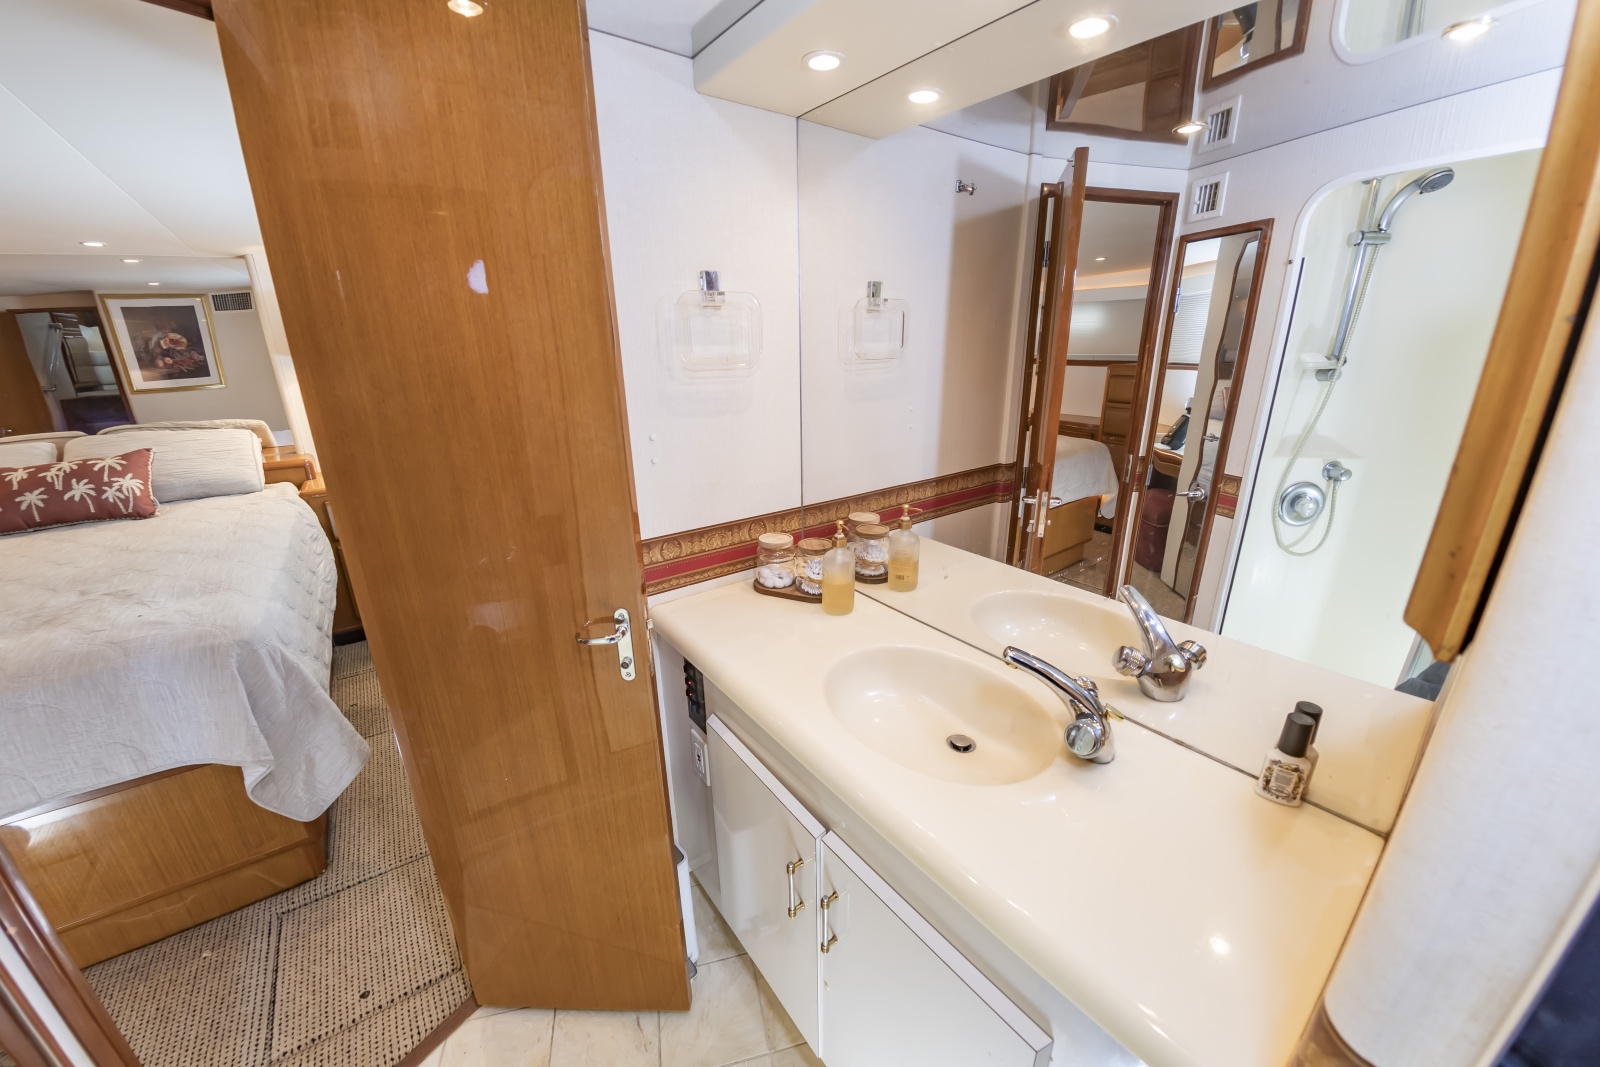
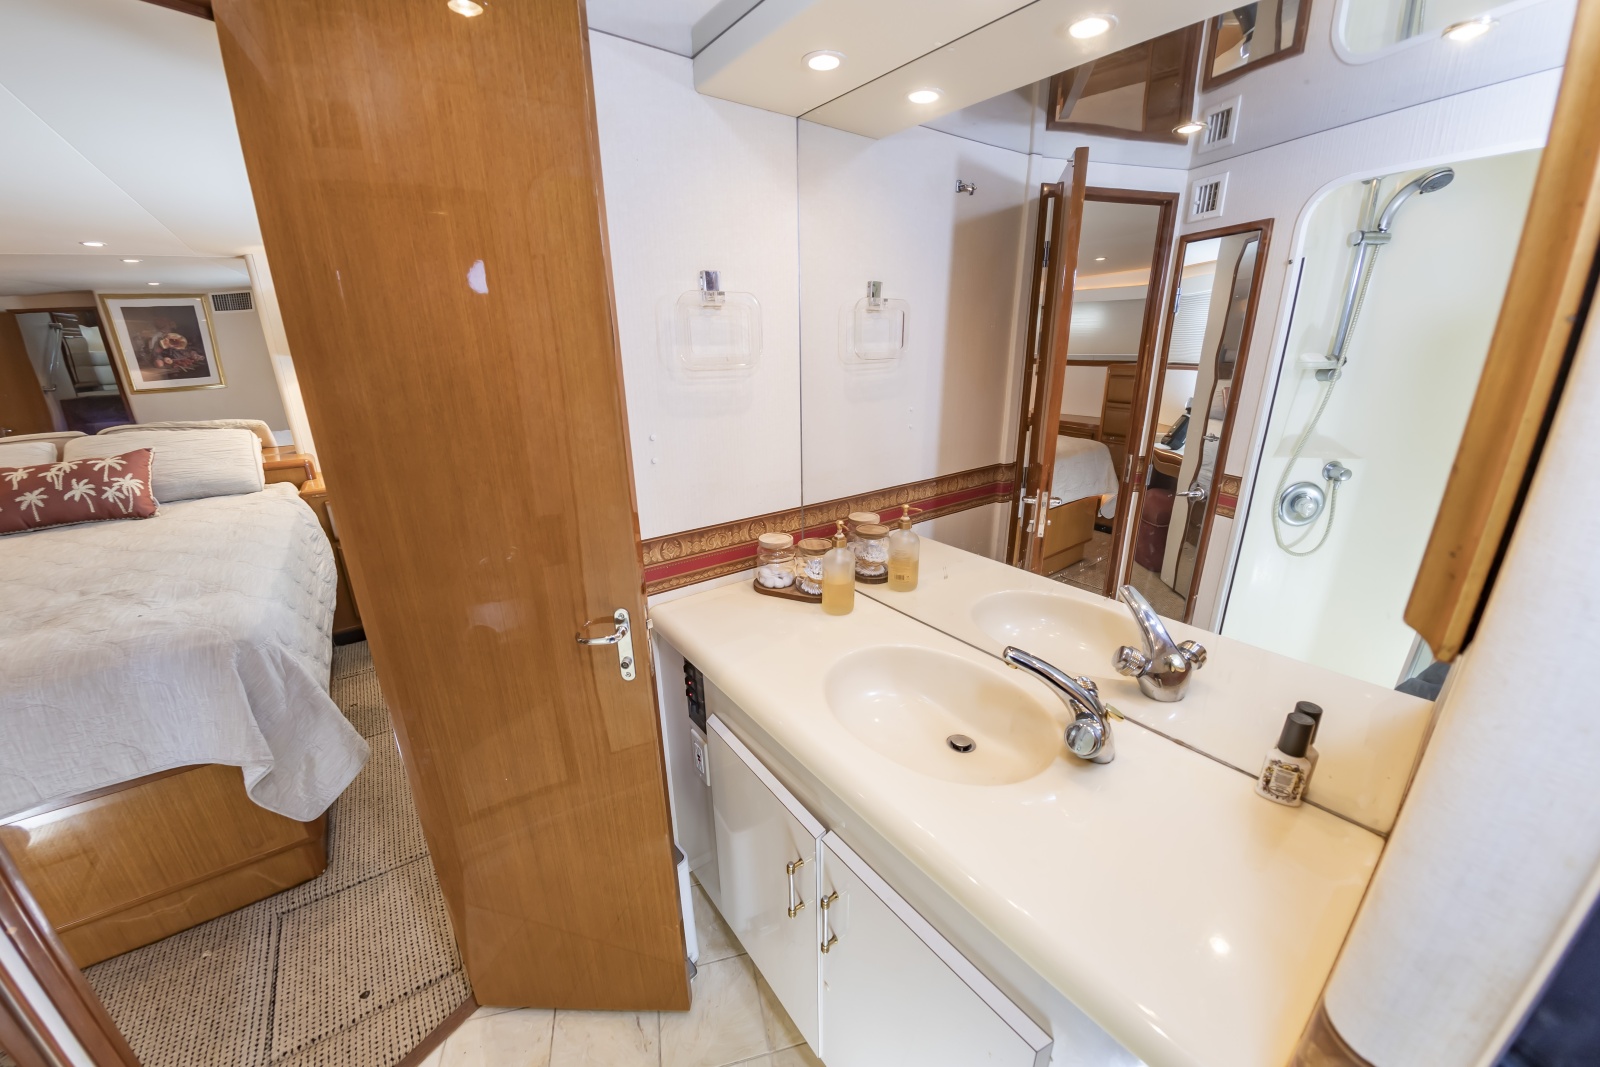
  • Private EnSuite bathroom (head) and Shower
  • Countertop with built in Sink and Combination fixture
  • Large Mirror over the sink
  • Medicine Cabinet with Mirrored door
  • Large stand-up shower with Bi-Fold door, shower fixture with Wand


Engine Room

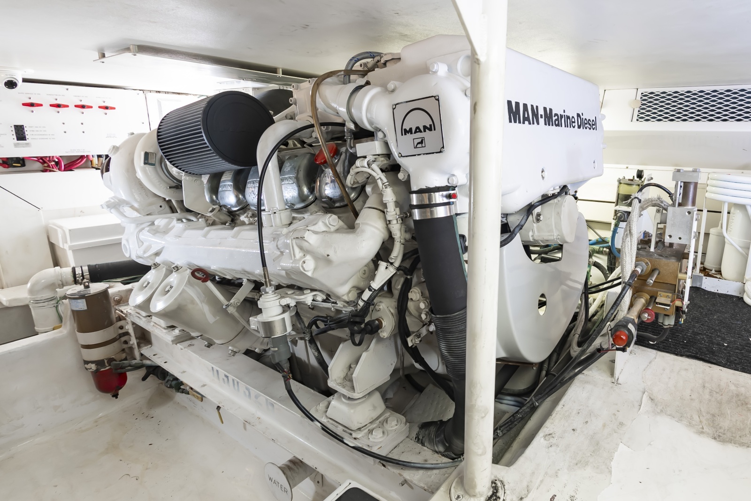
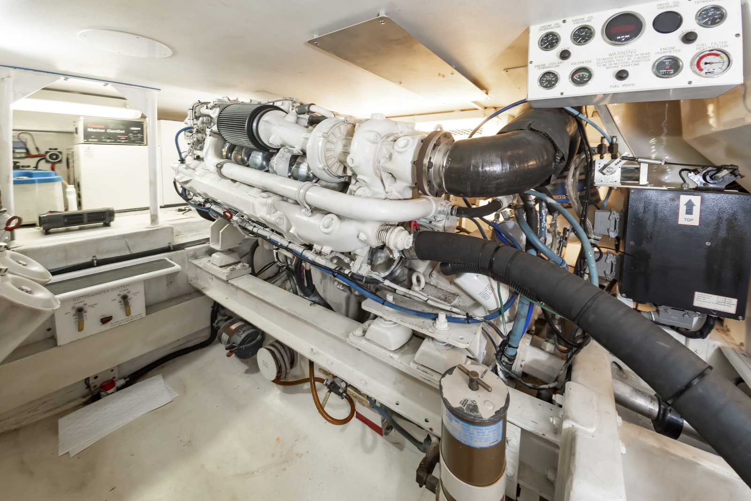
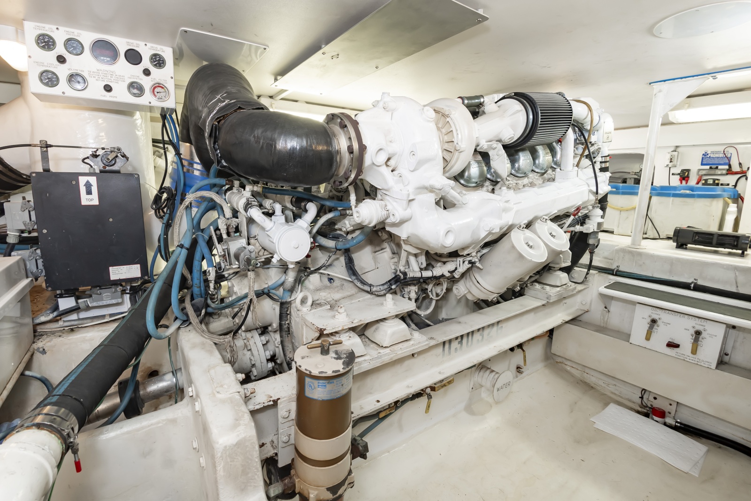
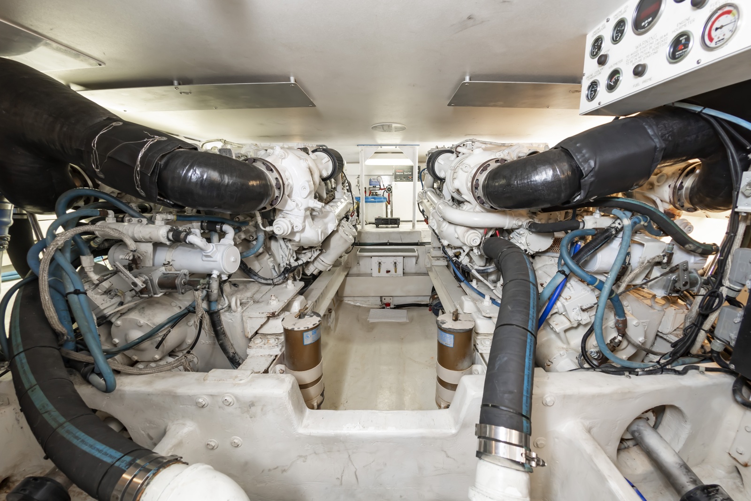
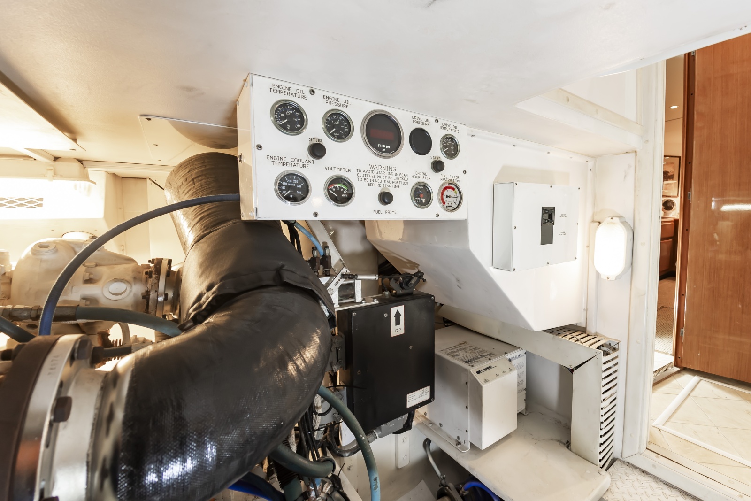
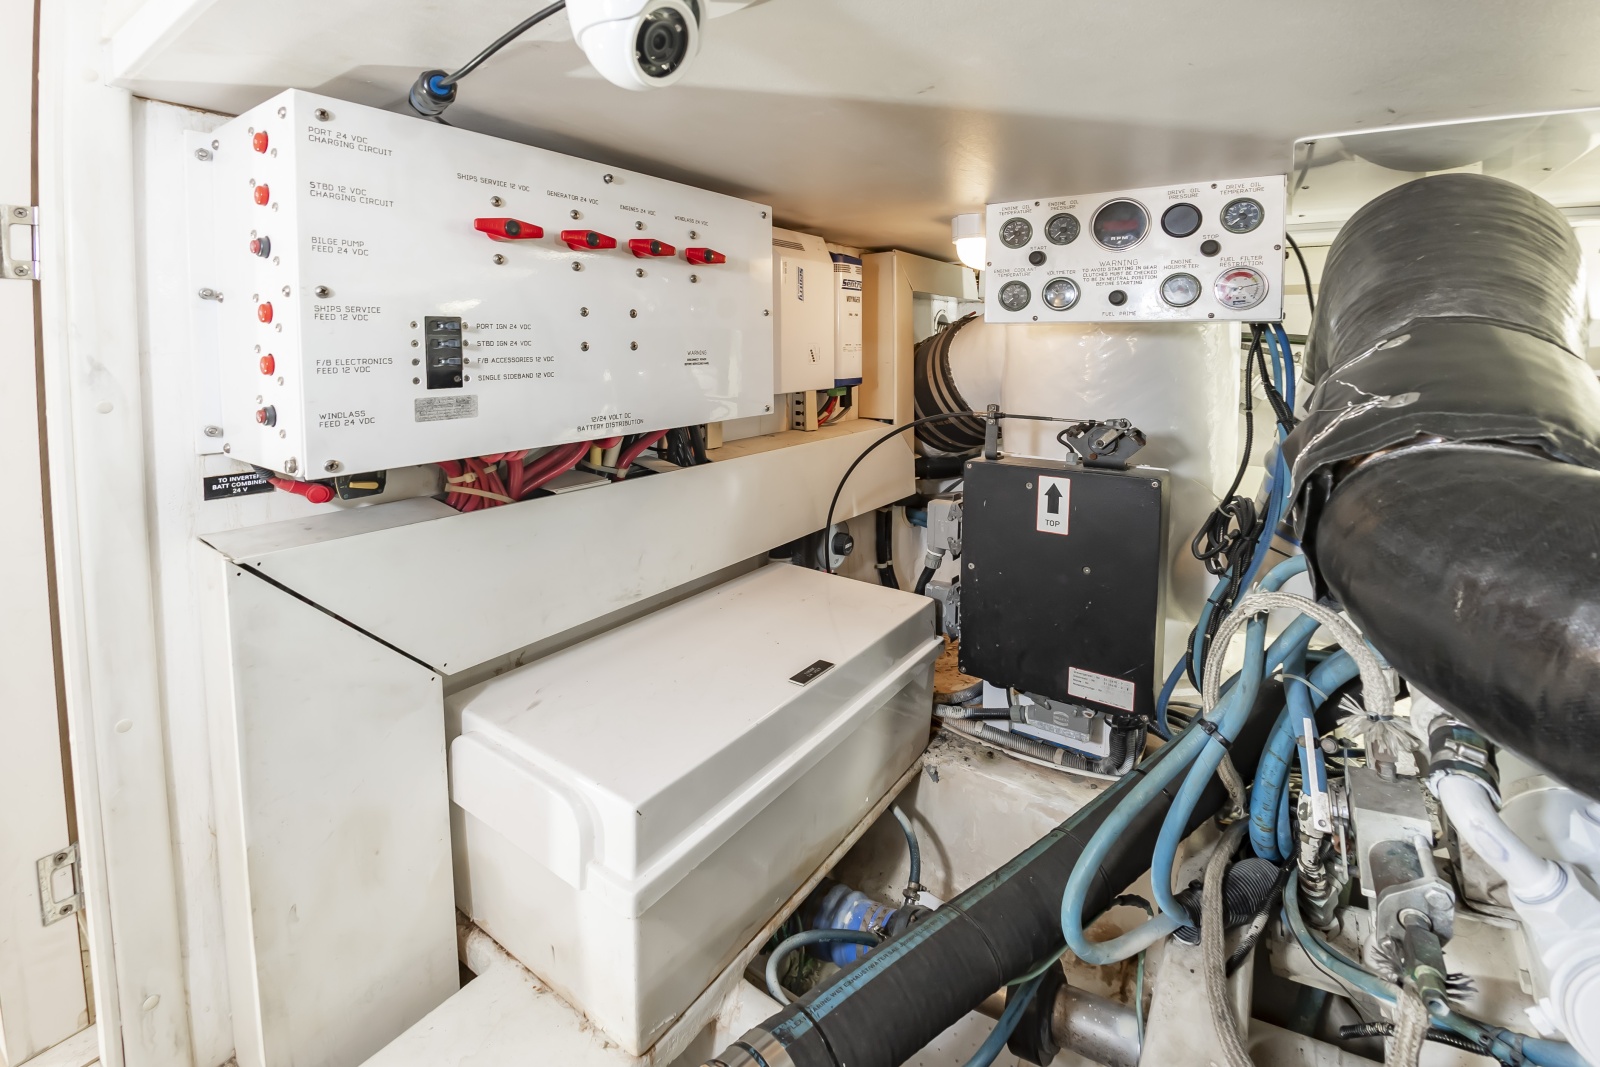
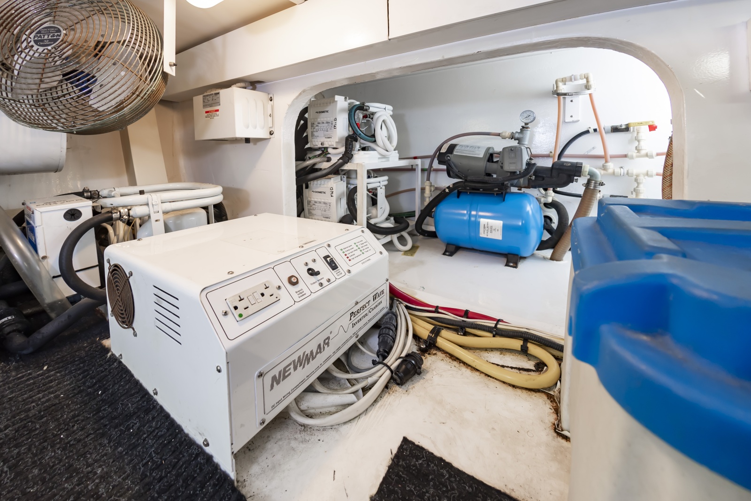
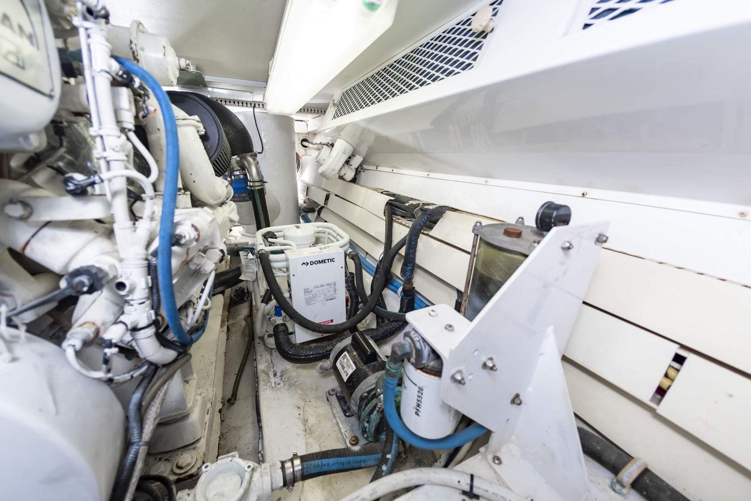
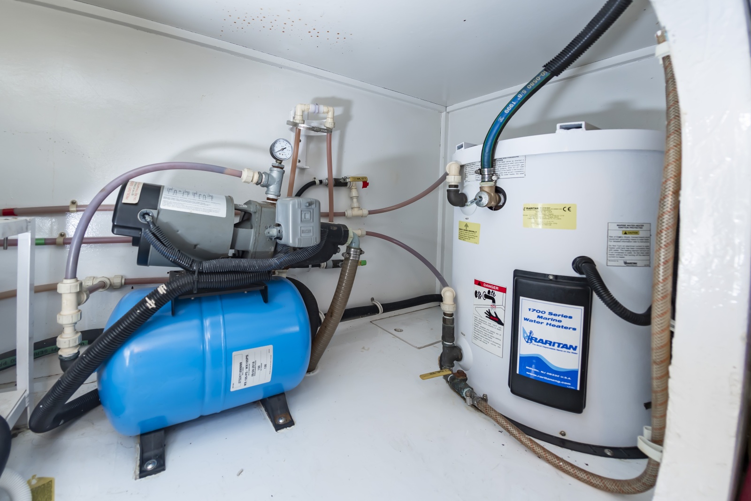
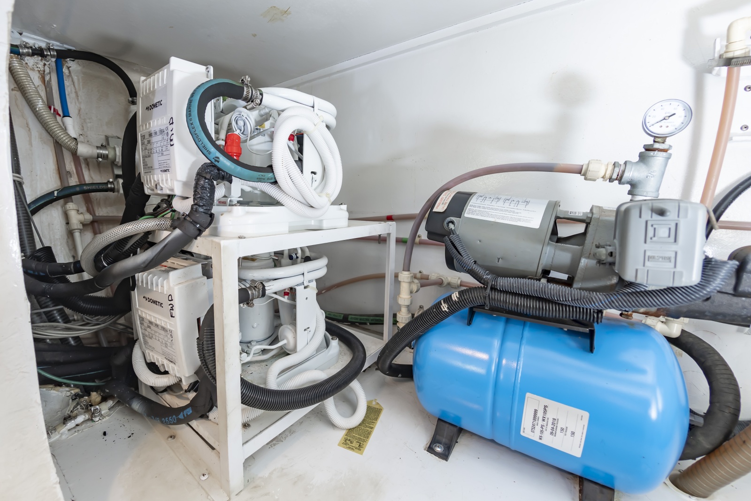
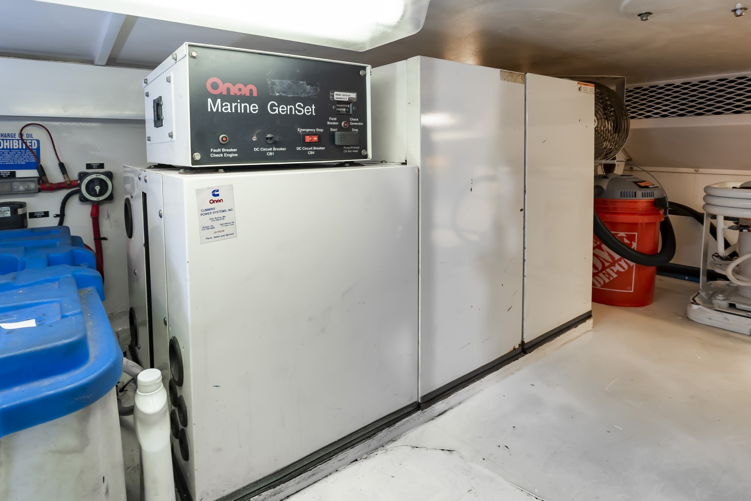
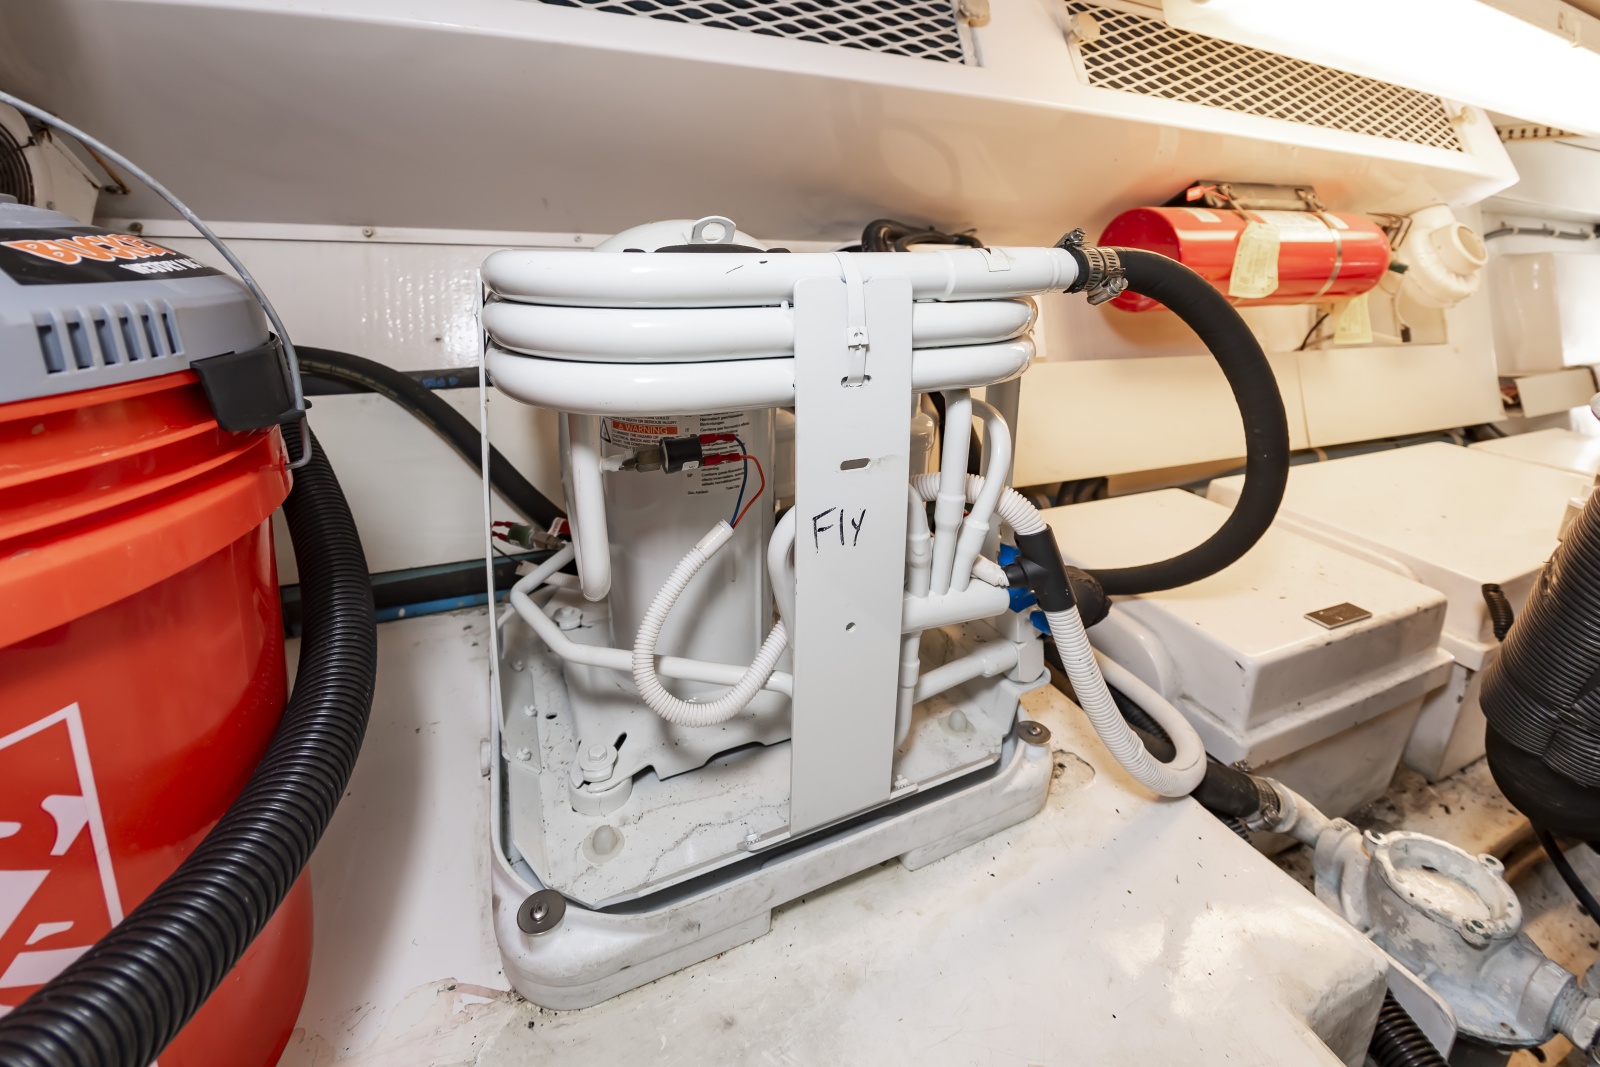
Engine room access is Excellent, via a stand-up doorway near the entrance of the Master Cabin. Lighting is excellent and you can get to all sides of the engines.The Generator and HVAC Equipment sit on a shelf at the forward end of the engine space.


  • Generator: Onan 21.5 kw diesel powered generator with 3365 hrs, in a Sound Shield
  • Fresh water pump and Accumulator tank
  • Dometic HVAC Unit Compressors: Mid Cabin (8k btu) and Forward Cabin (8k btu) units are on a Rack, Master Cabin Unit (12k btu outboard of the Inverter), Salon Unit (30k btu), Aft Deck (30k btu), Fly Bridge/Pilothouse unit (30k btu) Oberdorfer raw water pump
  • NewMar Perfect Wave Inverter/Charger
  • Oil Exchange System
  • Main Battery Switches
  • Garmin Engine Room cameras
  • Dripless shaft seals, Crash Valves
  • IsoBoost Voltage Stabilizing Transformer
  • Racor Primary Fuel Filters with vacuum gauges
  • Port and Stbd engine room engine gauges
  • Main Engines: twin MAN V-10 1050 hp diesel engines Freshly Serviced with receipts


The Powerboat Guide Says..

The 60' Viking CPSY is a stretched version of the 54' MY (that was built from 1992-2001), added a 6' cockpit extension for swimming/fishing and enjoying outdoor spaces. Three Stateroom Layout boasts a fully enclosed Aft Deck, Spacious Salon Galley level with teak paneling, Three full heads and showers, Posh Master Suite with King Bad and Walk-in Closet. Additional highlights include a Big Walk-in engine room, wide side decks, cockpit transom door. The fully enclosed Bridge became standard in 1998. MAN 1050 hp diesel inboard engines offer excellent cruise speed.

Schedule a Tour of DARK HORSE

Contact our team to schedule a private showing.


Sending your Message. Please wait . . .

SIMILAR YACHTS FOR SALE View All

72' Defever 1986

Neptune II

72' Defever 1986

$395,000

Fernandina Beach, FL
72' Mangusta 2004

72' Mangusta 2004

72' Mangusta 2004

$399,000

Dania Beach, FL, US
72' Monte Fino 1999
Ma Bella

72' Monte Fino 1999
€400,000

Castellammare di Stabia, IT-NA, Italy
72' Southern Wind 1991

Fortunato

72' Southern Wind 1991

$395,000

West Palm Beach, FL, US
72' Mangusta 2004

72' Mangusta 2004

72' Mangusta 2004

$399,000

Dania Beach, FL
72' Mangusta 2004

72' Mangusta 2004

72' Mangusta 2004

$399,000

Dania Beach, FL, US
72' Hatteras 1986

Fiddler

72' Hatteras 1986

$364,000

Jupiter, FL, US

RELATED SERVICES

BACK TO TOP