 English
 Español
 Français
 Italiano




- Beam: 18' 0''
- Hull Material: Fiberglass
- Max Draft: 5' 4''
- Displacement: 81,990 lb
- Fuel Tank: 1 x 1400|gallon
- Fresh Water: 1 x 385|gallon
- Heads: 3


47 views
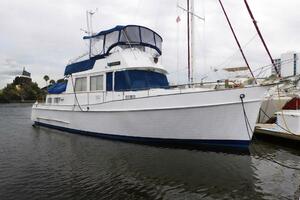
This 2006 model Grand Banks 59 Aleutian RP features 3 staterooms, 3 heads, large covered aft deck, flybridge, Portuguese bridge and luxurious appointments. She is equipped with twin CAT C-18's @ 1,000hp each, Naiad stabilizers, bow thruster, extensive electronics at both helm stations plus Yacht Controller Joystick and is ready for long distance cruising and liveaboard.
This 59 Aleutian RP is a MUST SEE!
She has winter storage set up for Northern buyers.
Recent Survey Available.
Denison Yachting is pleased to assist you in the purchase of this vessel. This boat is centrally listed by Grand Banks Yachts - Rhode Island.
Denison Yacht Sales offers the details of this yacht in good faith but can’t guarantee the accuracy of this information nor warrant the condition of this boat for sale. This yacht for sale is offered subject to prior sale, price change, or withdrawal from that yacht market without notice. She is offered as a convenience by this yacht broker to its clients and is not intended to convey direct representation of a specific yacht for sale.
Step aboard this exceptional GB 59 Aleutian RP via boarding gates on either port or starboard sides. The Portuguese Bridge area is up a couple of steps and forward with storage on both port and starboard sides of the opening doors and comfortable seating with storage below also both port and starboard. The windlass platform, two (2) anchors, lockers port and starboard of the anchor windlass for storage of spare shorepower cords and provides access to windlass mechanics or into the chain portion of the locker; there is shorepower connection that can also be used to plug the yacht in here if needed; oversized cleats; hawse holes; drain vents to provide air flow below; and high side decks for protection. Dockside 240V/50-amp electric power can be connection at the bow and stern.
The swim platform is integrated into the hull with four (4) staple safety rails on the aft side of the platform, two (2) dinghy cleats, and a swim ladder. Entering the cockpit, there is built-in seating aft with storage below and two (2) custom teak tables divided to walk between or flip-open to convert to one (1) long table to accommodate dining for six (6). There is a BBQ grill with storage locker to starboard and spiral staircase port to access the Flybridge. Around the port side walkaround is a walk-in engine room access via a watertight door and access to the lazarette. There is an aft deck hatch that leads down to a large lazarette as well, and acts as a second entry to the engine room.
The spiral staircase to the Flybridge from the aft deck has a custom hatch above to close off the cockpit below in inclement weather. Abundant seating in this area is offered with a port settee and teak grated table, port forward-facing settee beside the two (2) STIDD helmseats, an L-Settee to starboard for four (4) with a teak grated table. Below all cushions are deep storage lockers. The fiberglass helm console duplicates instrumentation and electronics in the Pilothouse. Chart lockers are on either side of the helm. The windscreen has stainless steel framing and polycarbonate hard glass. Aft of the seating area is a custom electric grill with sink built into a dedicated fiberglass locker. There is a refrigerator within and an icemaker forward. There is a custom ladder to access the factory hardtop with two (2) domes; (1) Raymarine and (1) KVH7 HD TV, 6’ open array, stainless steel mast, running lights, and anchor light. Aft of this area is the 1200-lb capacity crane and 12' Nautica RIB tender 40hp Yamaha.
The sliding entry door to the Salon has glass panels top and bottom to allow natural light to flow through, illuminating the beautiful satin finished teak throughout. Port aft is a two-compartment recessed bookshelf. To port is the L-Settee and teak & holly cocktail table. In the forward port corner, there is a large cabinet with icemaker and perfect space above for artwork. To starboard forward is a cabinet and shelving, perfect for bottle storage and wet bar needs. The starboard side of the salon has space for two (2) large barrel chairs with an approx. 32” TV on a lift system for easy viewing from the L-Settee. The surround sound stereo system, remotes and storage are in the locker below the TV. There is additional storage under the settee. The salon has two (2) opening windows in the center, both port and starboard side.
The Pilothouse is three (3) steps up from the Salon and has a beautiful teak & holly sole, L-Settee to starboard with a beautiful, rounded teak base and foldable teak table with center inlay. To port is the U-shaped galley with Granite countertops, two (2) SubZero refrigerator drawers with freezers below, Miele 4-burner cooktop, and GE Profile Advantium convection microwave oven above. There is a storage locker with drawers under the cooktop, a trash compactor, and smaller drawers for flatware, glassware, dishes, etc. and an optional Fisher Paykel dishwasher. Looking forward is a deep stainless-steel sink with an upgraded Grohe faucet with removable spray head; below the sink is a storage area with shelf and above outboard are traditional drop-down cabinets for additional storage.
The Pilothouse offers both port and starboard doors for easy access to the side decks for docking and ventilation and two (2) STIDD helmseats. The console has full instrumentation, controls and gauges including Naiad Marine Multisea II Roll Stabilization system, and a GB custom teak-rimmed steering wheel. Just to starboard, before the staircase leading to accommodations below, is a large oval-shaped storage locker.
Heading below, the carpeted companionway and stateroom arrangement make this yacht feel like a luxury home. The full-beam Master Stateroom is aft with a beautiful Island Queen berth under a light tan fabric and teak headboard. Two (2) night tables are on either side of the berth with Cantalupi chrome swivel reading lights above. To the starboard side of the stateroom is a built-in desk with 3 storage drawers on the side and pencil drawer center which can be used for a laptop or as a vanity. Forward and port is a TV on a swivel, cedar-lined hanging locker, additional storage cabinets with shelves, and bank of four (4) large drawers below the counter. Opening ports for natural lighting are positioned port and starboard. The spacious en suite master head is to starboard in the forward part of the stateroom with a traditional arched door with trim moulding. There is a separate large shower stall with entry door and two (2) shelves for toiletries. There are three (3) mirrors forward, the center one is fixed and the inboard and outboard ones both open to reveal large medicine cabinets. There are granite countertops, opening port for natural light/ventilation and an abundance of storage.
The Guest Stateroom forward (to port of the master) has great headroom and two (2) single berths, one (1) forward and one (1) aft with drawer’s underneath (two (2) drawers under aft berth, and one (1) drawer under forward berth). Center, between the berths, is a storage cabinet which can be used as a nightstand for both berths. The Guest Head is to starboard and is an all-in-one with shower curtain, Dometic Vacuflush head, Granite countertops, storage under the sink, and an optional Asko full size Washer/Dryer outboard.
The VIP Guest Stateroom has nice, easy steps outboard to either side of the berth, chrome Cantalupi reading lights on each side, under berth storage and two (2) very large drawers at the front of the berth. Cedar-lined hanging lockers are both port and starboard. There are opening ports with privacy curtains, two (2) hatches and a private en suite head with teak & holly floor, Granite countertop, storage below sink, stall shower with door and two (2) shelves, a VacuFlush head, medicine cabinet with mirror and towel storage.
CONSTRUCTION
ENGINE & MECHANICAL
There is a dedicated access door to the engine room on the port side deck. This provides easy entrance to the full-height engine room featuring upgraded twin CAT C-18's @ 1,000hp each, standard Onan 21.5kW Generator and an optional Onan 13.5kW Generator. An upgraded Sea Recovery Aquamatic 1400gpd Watermaker is in the lazarette, which is easily accessed through the engine room or through a large deck hatch on the aft deck. The deck hatch is also used as a 2nd entrance into the engine room.
ELECTRICAL
EXTERIOR EQUIPMENT
PORTUGUESE BRIDGE & FOREDECK
The Portuguese Bridge provides a feeling of safety and comfort as it's enclosed by a waist-high bulwark. There are large storage lockers located on the forward sections and an access door for entry onto the foredeck. A 2nd remote control plug for the hand-held remote is located here.
The foredeck provides an exceptional space for sun lounging just forward of the Portuguese Bridge with two (2) built-in bench seats with cushions and covers (storage beneath both). At the bow are twin stainless steel anchors and the Lofrans electric windlass.
COCKPIT / AFT DECK
The large, covered aft deck features a custom control station for bow thruster, engines and transmissions, aft built-in seating, two (2) separate tables that join into one (1) large table and easy access to the integrated swim platform with protective locking doors. The swim platform features a built-in swim ladder, hot/cold shower and removable railings.
FLYBRIDGE
The Flybridge is accessed from an integrated curved staircase off the aft deck. There is a custom hatch above to close off the cockpit below if needed. The flybridge is very spacious with two STIDD helmseats at her full helm station. A built-in bench seat is forward-facing to port, with a settee and teak grated table just aft to port. To starboard is a large L-settee with teak grated table. To port and aft of the settee is an icemaker. To starboard and aft of the settee is a built-in wetbar with electric grill, refrigerator and sink. The aft area of the flybridge is for tender storage. The 1,200 lb. crane has hydraulic rotation and lift, and a wireless remote control to easily launch the 12' Nautica RIB tender with 40hp Yamaha outboard motor. This yacht has safety rails that extend outboard and surround the aft part of the flybridge deck for additional safety.
PILOTHOUSE
The pilothouse is expansive and includes a raised L-settee and teak table; two (2) STIDD helmseats; large navigation station which includes chart locker to port and storage locker to starboard, and port and starboard side deck access doors.
ELECTRONICS & ENTERTAINMENT
SALON
The salon is accessed from the aft deck through her centerline sliding door with upper and lower glass panels. There is a large L-settee with storage below and teak table that converts to an ottoman to port, and an entertainment center in between to starboard which houses a large LCD Flatscreen TV on electric lift. There is room here for two (2) barrel-type chairs. Forward of the L-settee on the port-side is a bar locker with glass/bottle storage and Raritan icemaker.
GALLEY / DINETTE
The galley is to port on the pilothouse level and features a Miele 4-burner cooktop, GE Convection/Microwave Oven, large stainless steel deep sink, Fisher Paykel dishwasher, Broan trash compactor and every amenity needed for the discerning chef. Numerous drawers and cabinets provide ample storage with additional storage underneath the raised settee on the starboard-side adjacent to the galley. To starboard of the galley is the raised dinette with foldable table.
MASTER STATEROOM
The master stateroom is located in the center of the yacht and features a full-width stateroom with en suite head and shower. This is an extremely spacious stateroom with hanging lockers to both port and starboard; storage drawers under the berth and on both port and starboard sides of the stateroom; two (2) opening ports offer good ventilation, as well as natural light, on both port and starboard sides.
MASTER HEAD
The master head features a stall shower, Granite countertops, upgraded Headhunter head and an abundance of storage.
VIP GUEST STATEROOM, Forward
This VIP Guest Stateroom features an Island berth with storage drawers underneath and easy access on both port and starboard sides, large hanging lockers both port and starboard, two (2) hatches with Oceanair blinds/screens; as well as opening ports both port and starboard. This stateroom features an en suite head with stall shower, Granite countertops and Headhunter head system.
GUEST/DAY HEAD
GUEST STATEROOM, Port
This Guest Stateroom features two (2) single side-by-side berths, large hanging locker and drawer storage under each berth.
INTERIOR THROUGHOUT
EXCLUSIONS
Boat Name will be reserved. All artwork and personal effects are reserved, including name and hailing port boards. A complete list will be provided upon request.
DISCLAIMER
The Company offers the details of this vessel in good faith but cannot guarantee or warrant the accuracy of this information nor warrant the condition of the vessel. A buyer should instruct his agents, or his surveyors, to investigate such details as the buyer desires validated. This vessel is offered subject to prior sale, price change, or withdrawal without notice.
MECHANICAL DISCLAIMER
Engine and generator hours are as of the date of the original listing and are a representation of what the listing broker is told by the owner and/or actual reading of the engine hour meters. The broker cannot guarantee the true hours. It is the responsibility of the purchaser and/or his agent to verify engine hours, warranties implied or otherwise and major overhauls as well as all other representations noted on the listing.
Contact our team to schedule a private showing.
Love this yacht? Get notified on price reductions and other related updates.
Set Price WatchStay informed on all things yachting, including notable sales, industry updates, events, and boating tips with our newsletters.
Sign Up




 APPLY FOR A LOAN
 GET AN INSURANCE QUOTE
 TRADE YOUR YACHT
 PREPARE DOCUMENTATION