 English
 Español
 Français
 Italiano





- Cruising Speed: 10 kn
- Maximum Speed: 23 kn
- Beam: 16' 0''
- Hull Material: Fiberglass
- Fuel Tank: 1 x 600|gallon
- Fresh Water: 1 x 200|gallon
- Holding: 1 x 45|gallon
- Cabins: 3
- Heads: 3


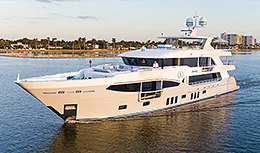
Introducing Padraigin, a 1989 Jefferson Marquessa 52 Extended Deck House. Padraigin features twin Detroit 671 Diesel engines, Generator, Lithium batteries, Solar panels and Davits for your tender. The Extended Deck House makes for a very large elegant Salon with panoramic views and lots of natural light. Padraigin has three luxurious staterooms, three heads, a large galley with new refrigerator and very comfortable dinette. Padragin is available to see by appointment in Southport NC. Please see the listing below for all the details, photos and video.
Denison Yachting is pleased to assist you in the purchase of this vessel. This boat is centrally listed by Intracoastal Yacht Sales - Wrightsville Beach, NC.
Denison Yacht Sales offers the details of this yacht in good faith but can’t guarantee the accuracy of this information nor warrant the condition of this boat for sale. This yacht for sale is offered subject to prior sale, price change, or withdrawal from that yacht market without notice. She is offered as a convenience by this yacht broker to its clients and is not intended to convey direct representation of a specific yacht for sale.
Padraigin Walk through:
Boarding the boat from the port side and walking all the way forward there is a bow sprint containing an anchor bow roller holding a 65 lb CQR anchor connected to an all chain rode. An electric windless with a gypsy and a chain sprocket is mounted just aft of the bow sprint. A foot switch controlling the windless chain retrieval is mounted just starboard. There are several fender holders mounted on the rails both port and starboard. A hatch leading to the crew quarters is located several feet aft of the bow. A lunch hook is mounted on the port side of the foredeck with the rode stowed in one of the two lockers under the forward foredeck bench seating. The bench seat cushions are new with new Sailrite material protective covers.
Going aft on the port side is located one of the two pilot house doors, both port and starboard. Stepping through the port door and moving forward there are steps leading down to the full size galley.
Once in the galley, stepping forward and down three steps is the forward crew quarters. Located there are two oversized bunks starboard with under bunk drawers and a hanging locker to port. Access to the chain locker is located forward. There is also an enclosed head and sink port side with an enclosed shower to starboard. The stateroom also has its own independent heat and air conditioning system.
Moving aft , up three steps, from the crew quarters to amidship is the full size galley. A four burner electric stove with oven, new full size microwave, large SS sink, apartment size dish washer, and a new full size refrigerator/freezer (drawing only 2.7 amps) starboard side in a "U" shape complete the appliances. Port side there is an "L" shaped dinette seating five. The galley also contains ample storage for long voyages and a wall mounted TV for entertainment. The galley has its own independent air conditioning system.
Two large hatches in the galley deck provide access to the utility room. Located there is the generator, air-conditioning systems, water maker (not installed), internal water pressure pump, main supply pump for all the heating and air conditioning systems, and two spare propellers. Also a hatch allowing access to the bilge where there is one bilge pump, several seacocks, and both air-conditioner pump and generator sea strainers.
Two steps down from the galley is a hallway leading aft. There are several deck hatches when lifted provide access to seacocks, watertanks, batteries and access to the bilge. Note all wires and hoses are run through conduit and protected pathways through bulkheads.
Off the hallway on the port side there is a large enclosed head and sink with a separate walkin shower.
On the starboard side is the entrance to the guest stateroom. Two separate twin beds ,with new mattresses, a hanging locker, night stand, and large storage drawers under the beds. This stateroom has an independent heating and air-conditioning system.
Just aft of the head and guest cabin are two doors on each side of the hallway giving access to the front and back of both the starboard and port engines. This access provides easy serviceability to the engines at port or underway.
The hallway ends aft with the master stateroom. The master stateroom has a queen size bed, two large hanging lockers, many drawers and lockers for storage, makeup desk with mirror, large wall size mirror, and an en suite head. This stateroom has an independent heating and air-conditioning system.
The enclosed en suite head contains a sink, head and a full bath tub with shower.
Stepping up five steps going aft from the galley is the pilot house. On the way to the pilot house on the port side is the AC electrical panel. The pilot house contains all the engine and navigation equipment as well as the stairs going up to the bridge deck and a large pilot seat. There is a chart cabinet under the pilot seat. Under the helm there is a large locker containing a 3000 watt inverter charger and two 200 watt hr lithium ion batteries. There are port and starboard doors leading to the outer decks in the pilot house.
Separating the pilot house from the salon is the signature Jefferson glass etching, this one depicting a sailboat in a Caribbean setting. Below the etching in the salon is an entertainment area containing a refrigerator, sink, countertop, and ample storage.
The spacious salon, beginning a few feet aft of the entertainment area on the starboard side, has a large cabinet with lockers and a three tier book shelf running all the way aft. On the port side there is a "L" shaped leather sofa with two intrical electric reclining sections at either end. Large windows, with pull down shades, surround the salon for excellent visibility of your surroundings. The salon has an independent heating and air-conditioning system.
Aft of the salon is a sliding door leading to the aft deck. This deck can accommodate two chairs with a table for sunset watching and includes a deck box. Off the back deck there is access to the ladder to the swim platform.
The new swim platform contains the remote controlled electric davits and a swim ladder.
The stairs in the pilot house provide access to the bridge deck and the upper helm. The bridge deck is fully covered fore and aft. The forward bimini cover contains four pockets for solar panels producing 1200 watts of electrical power. The upper helm is fully functional with engine controls, gages, and radio. There is also an adjustable helm seat. There is access under the helm for considerable storage. The bridge deck also has seating for at least eight people including a fixed round cocktail table. Under the seating there are lockers for additional storage. There is an upper partial galley containing a sink, refrigerator and a place for a portable stove. Aft of the upper galley is a large covered deck with space for a deck sofa, chairs and table.
Contact our team to schedule a private showing.
Love this yacht? Get notified on price reductions and other related updates.
Set Price WatchStay informed on all things yachting, including notable sales, industry updates, events, and boating tips with our newsletters.
Sign Up


 APPLY FOR A LOAN
 GET AN INSURANCE QUOTE
 TRADE YOUR YACHT
 PREPARE DOCUMENTATION