 English
 Español
 Français
 Italiano


- Cruising Speed: 11 kn
- Maximum Speed: 14 kn
- Beam: 26' 4"
- Hull Material: Steel
- Max Draft: 8' 8"
- Displacement: 0 lb
- Fuel Tank: 7660 gallon
- Fresh Water: 792 gallon
- Holding: 528 gallon
- Cabins: 5
- Heads: 7


13 views
PERSISTENCE enters the market fresh from completing a comprehensive 2025-26 mechanical & cosmetic refit where all systems onboard were reviewed, serviced & improved upon. Full details are outlined within the brochure.
PERSISTENCE is currently under full yacht management & the program run by a very experienced captain.
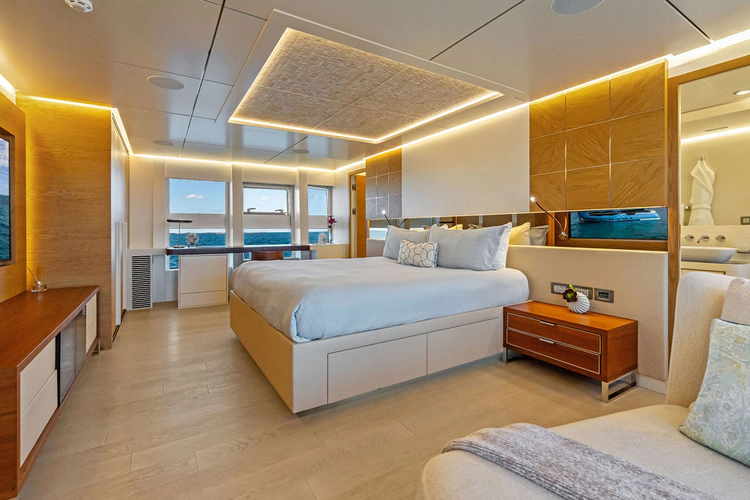
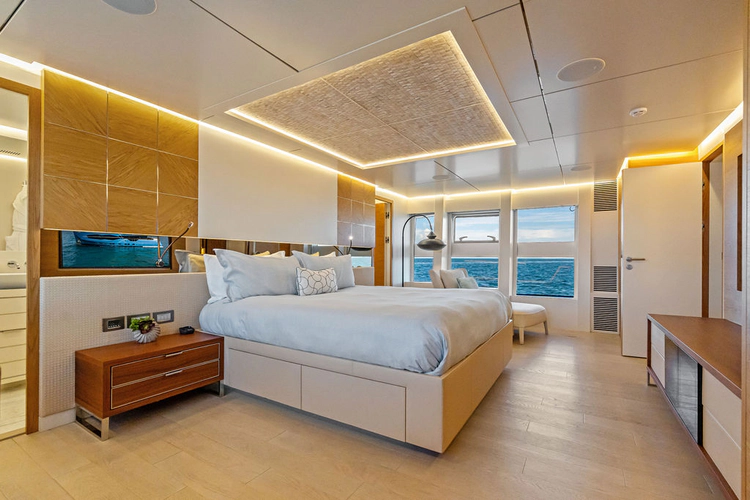
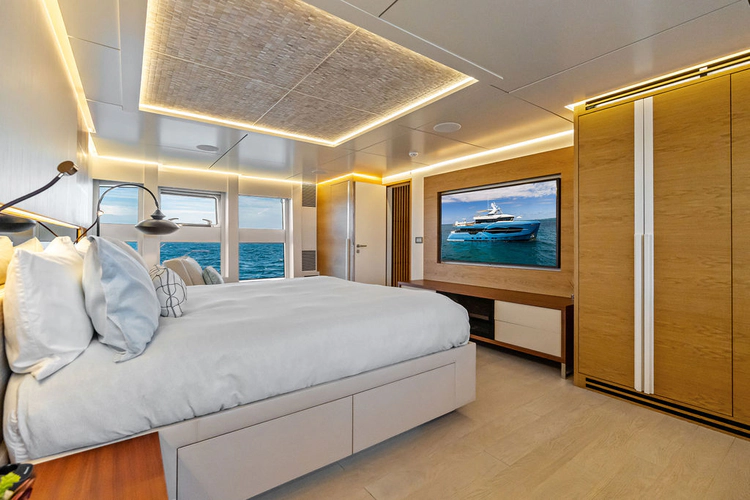
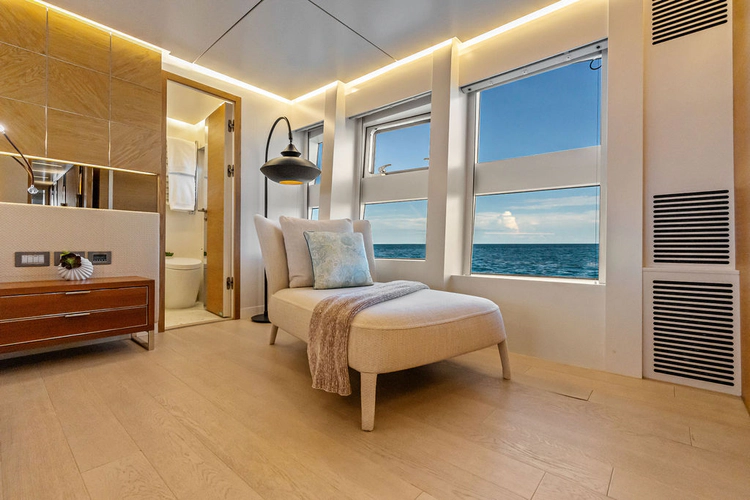
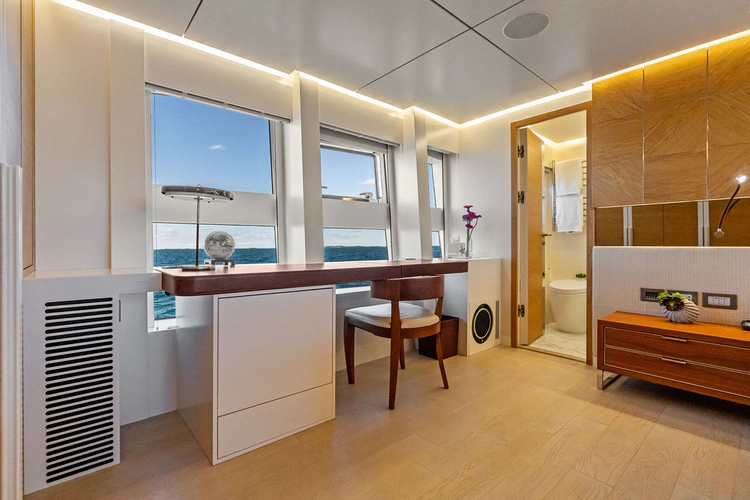
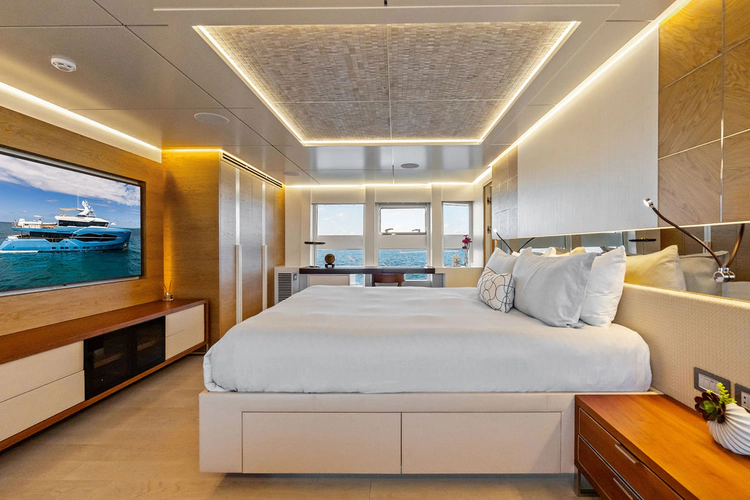
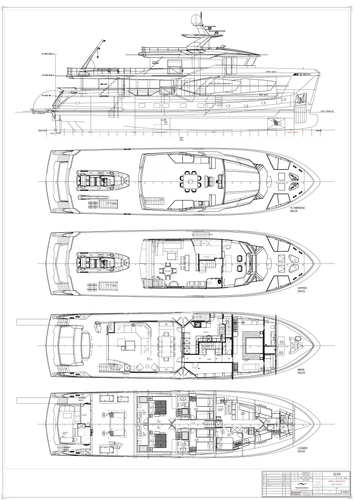
She sleeps 10 guests in 5 cabins including an impressive full beam master ensuite located forward on the main deck & 4 spacious cabins located in the lower guest accommodations.
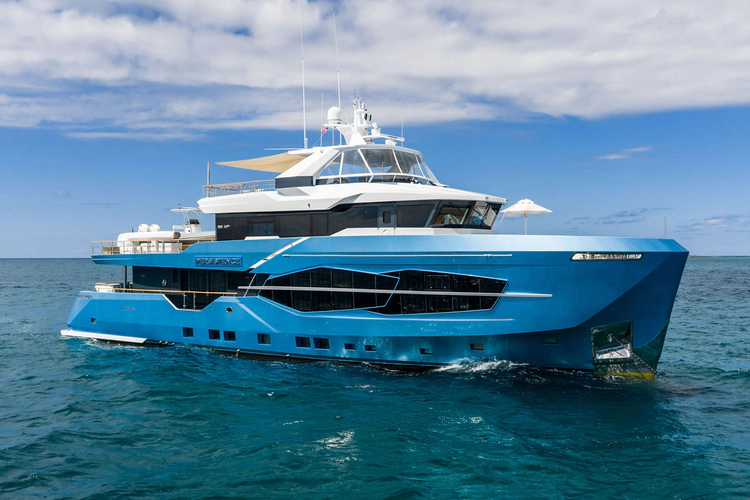
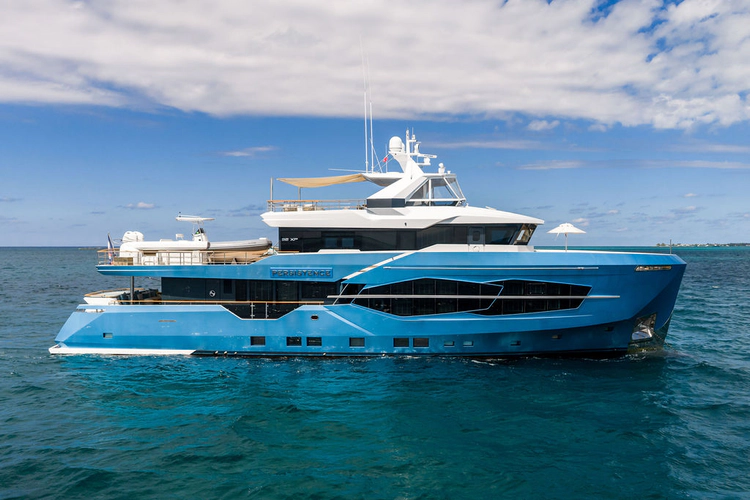
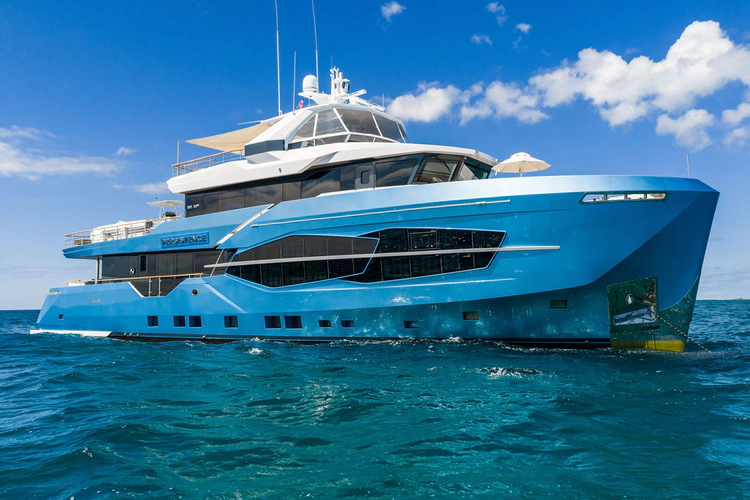
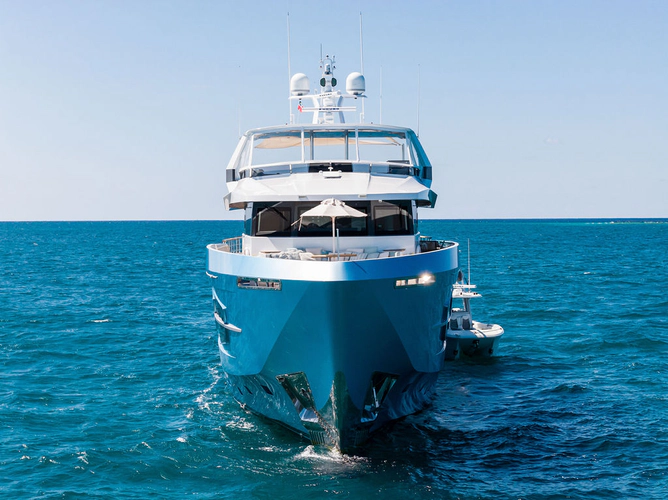
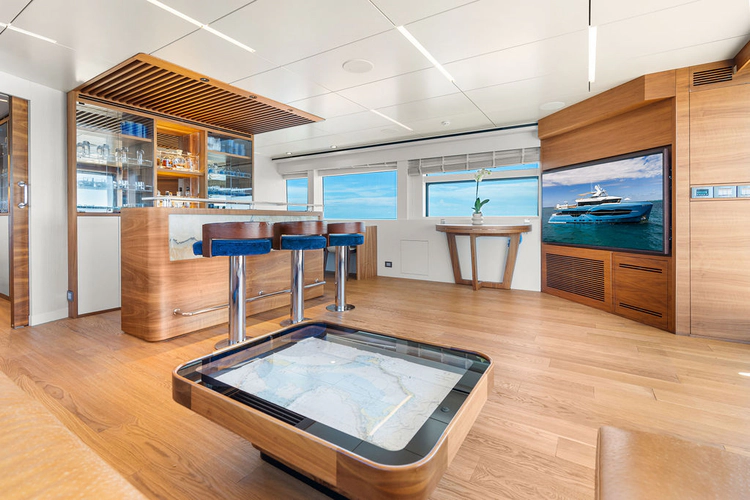
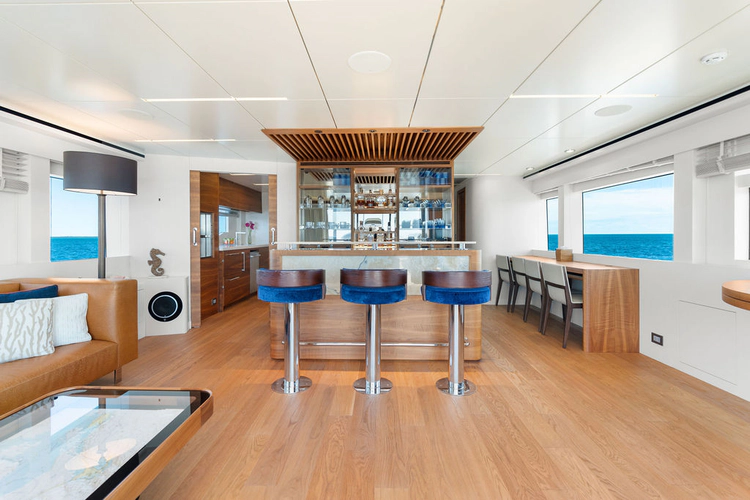
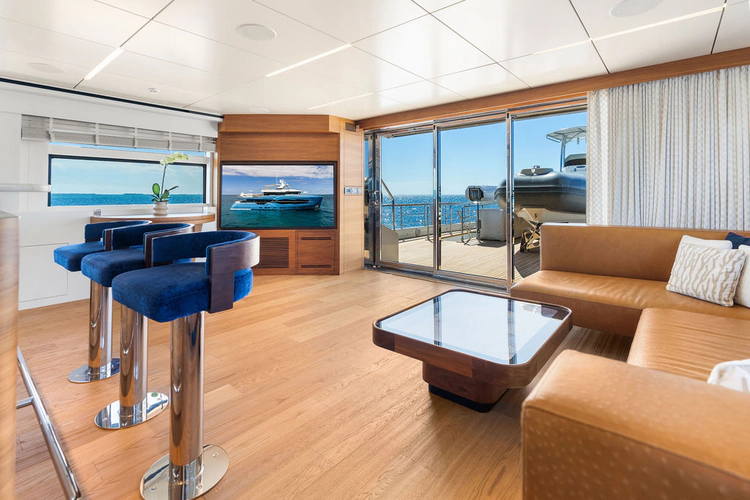
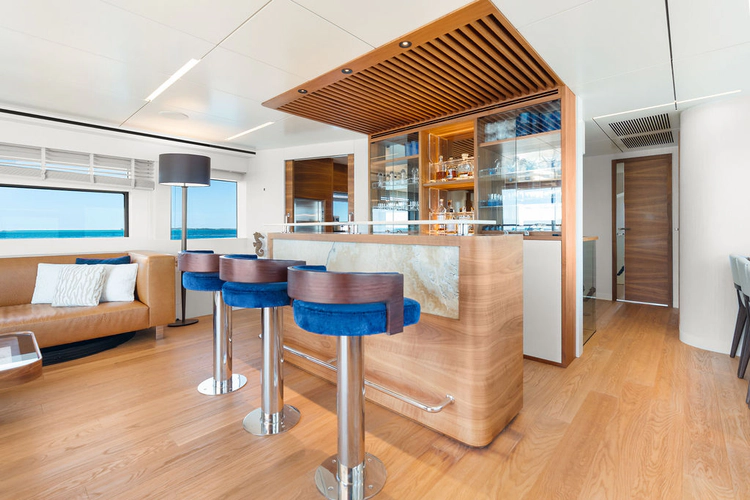
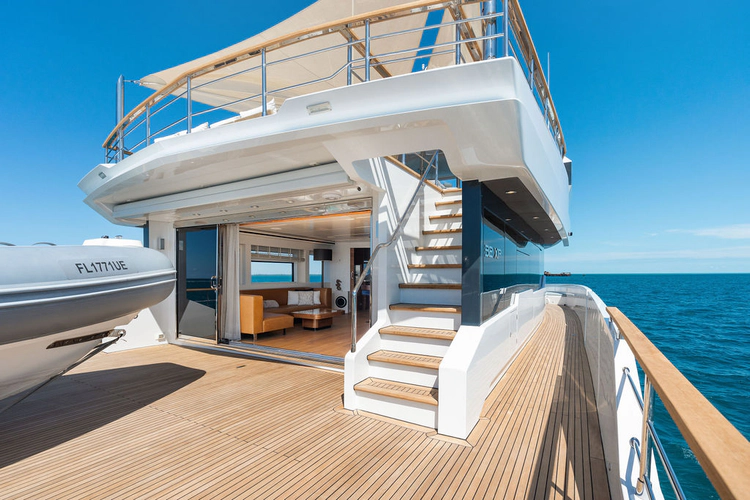
Featuring a full displacement steel hull & composite superstructure, PERSISTENCE is 300 gross tons and gives the impression you are on a much larger 40m+ vessel. Large main salon and my favorite space onboard is the sky-lounge complete with lounge area, full service bar, and substantial pantry/service area great for entertaining.
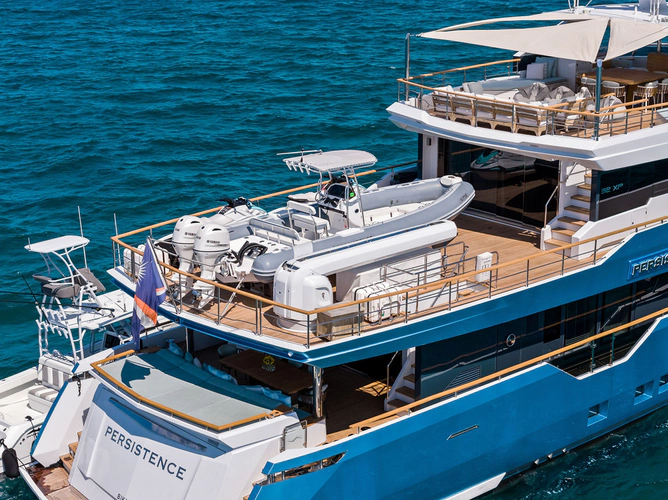
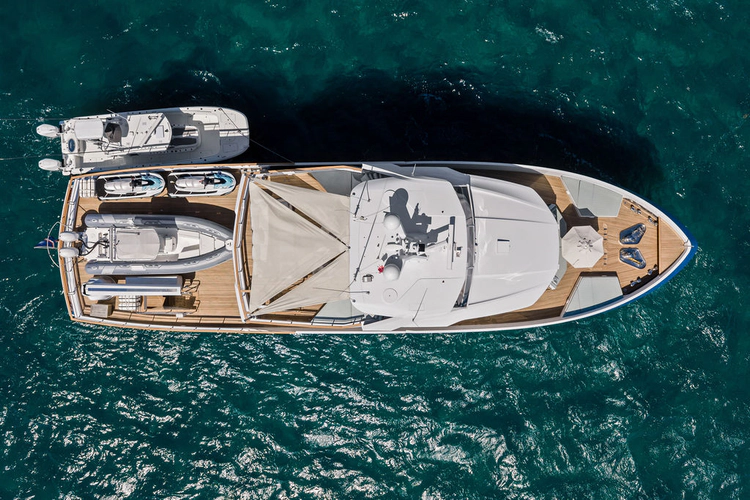
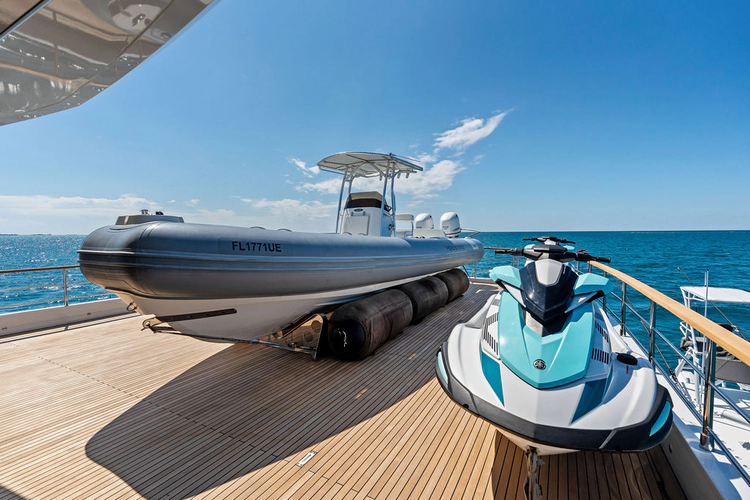
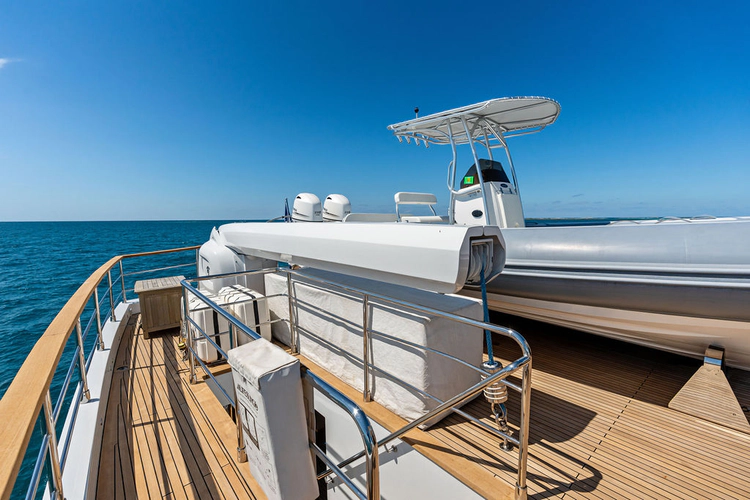
The highlight of her boat deck is a 3-ton davit. Currently a 7m AB + 2 jet skis are easily carried on deck with additional room for watersports toys.
Designated beach club with day head, washer/dryer, mini-bar and additional storage for water toys.
Excellent condition with all maintenance up to date & current.
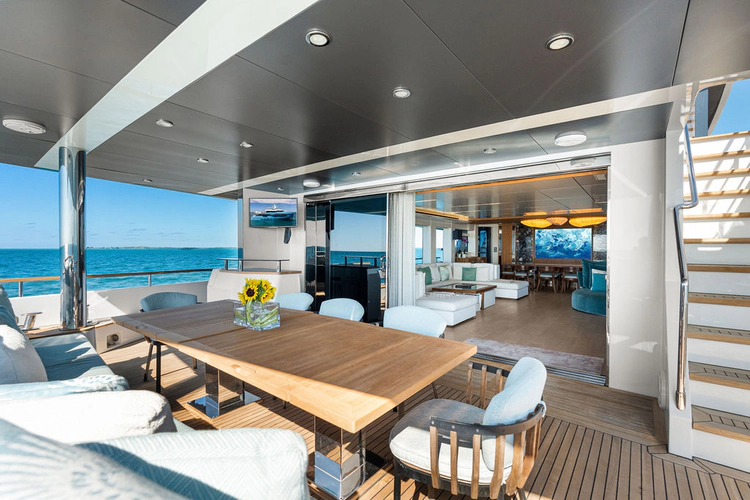
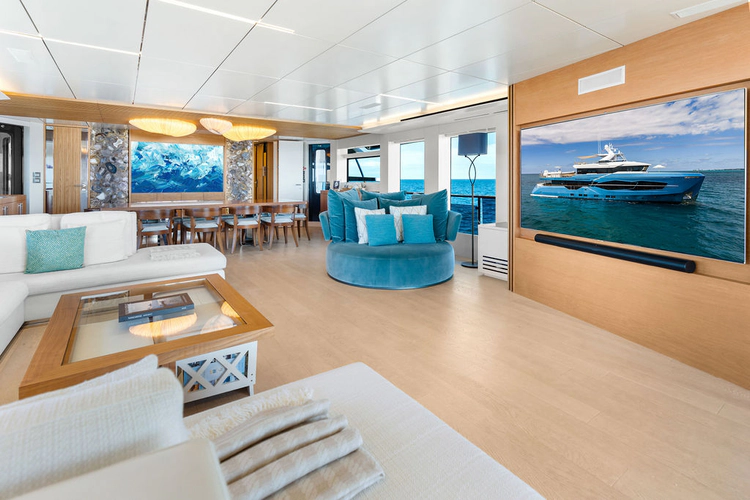
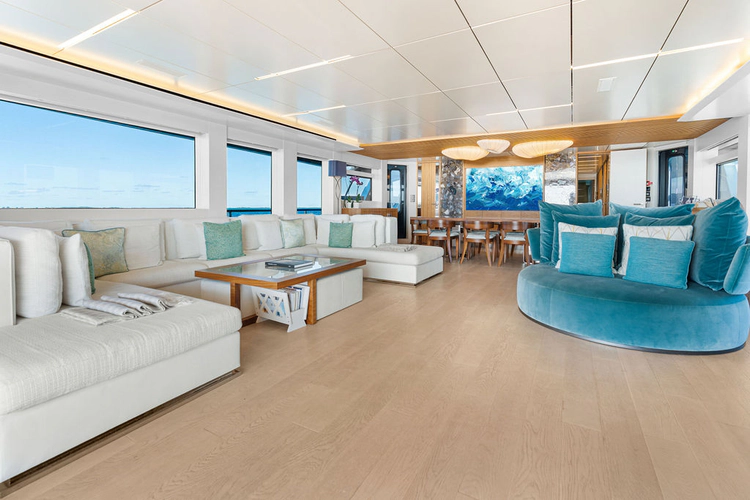
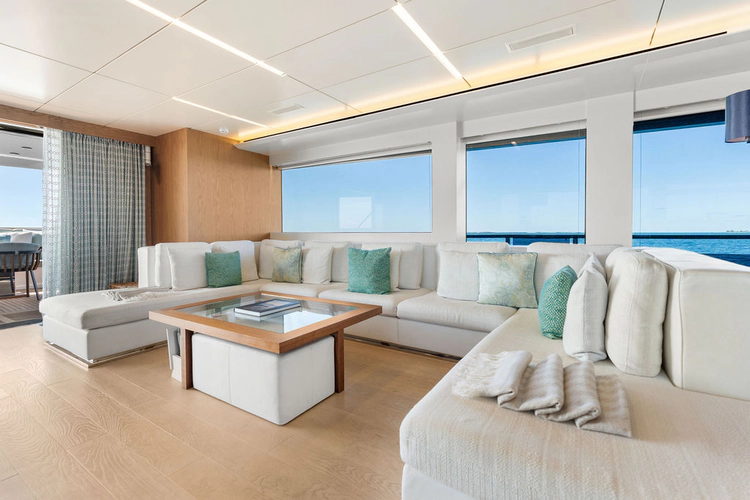
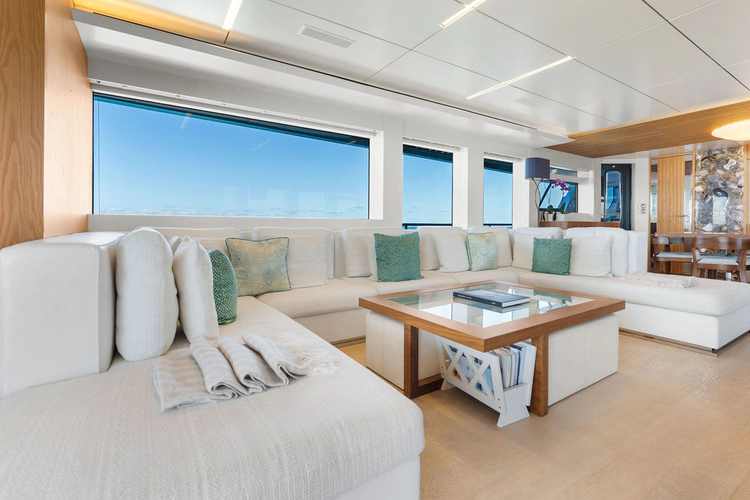
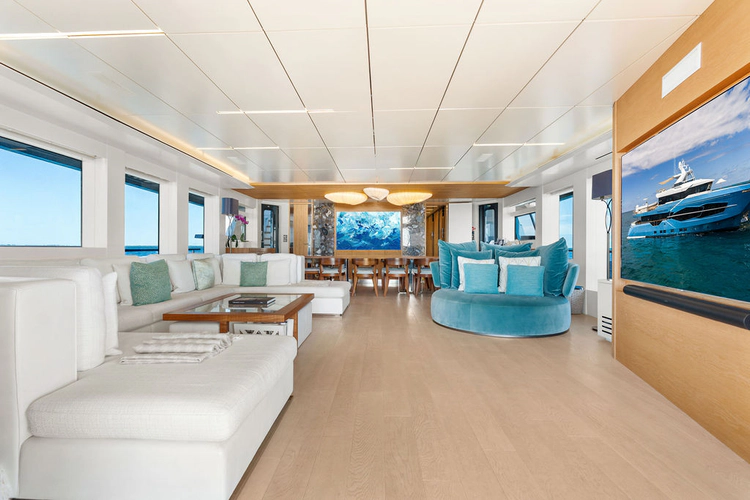
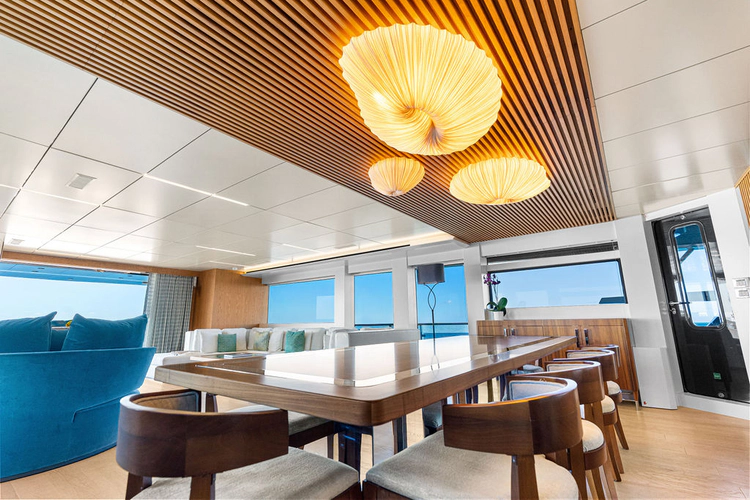
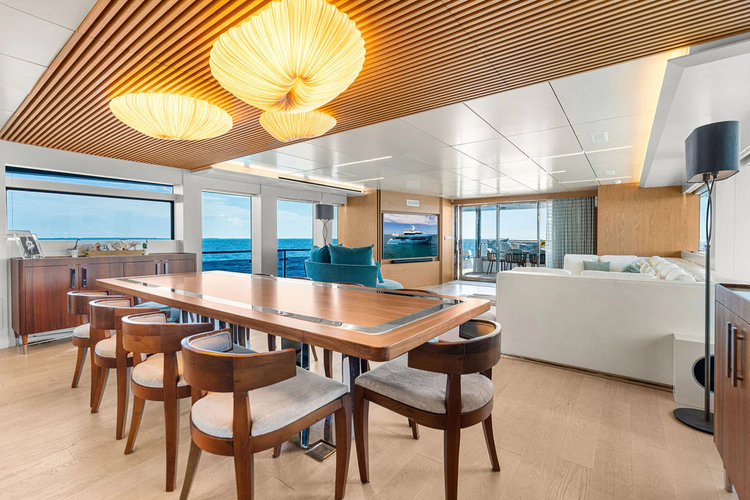
The main salon features a large u-shaped settee & comfortable double sized chair and formal dining for 10. A feature wall with backlit stone highlights the space along with custom artwork and storage cabinets located to port & starboard on either ends of the dining table.
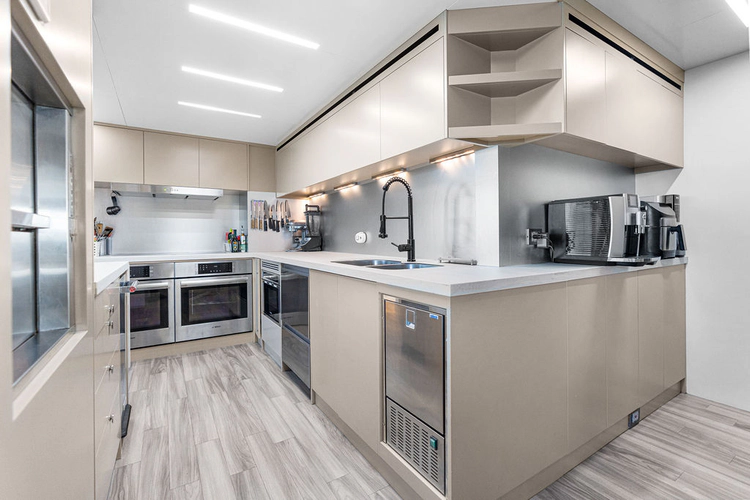
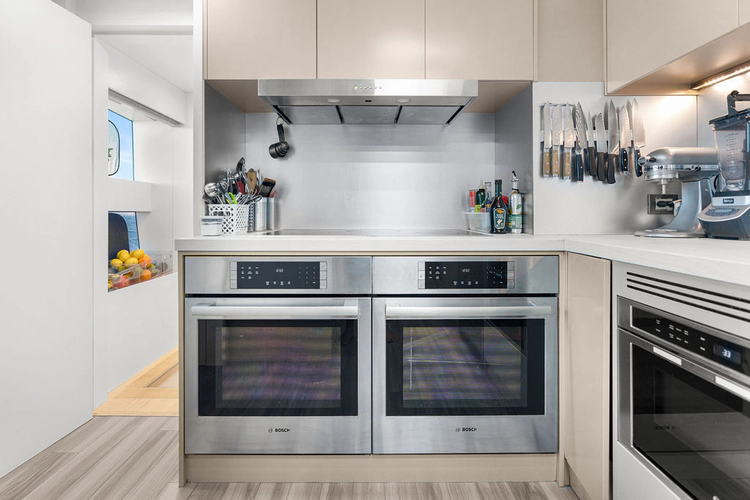
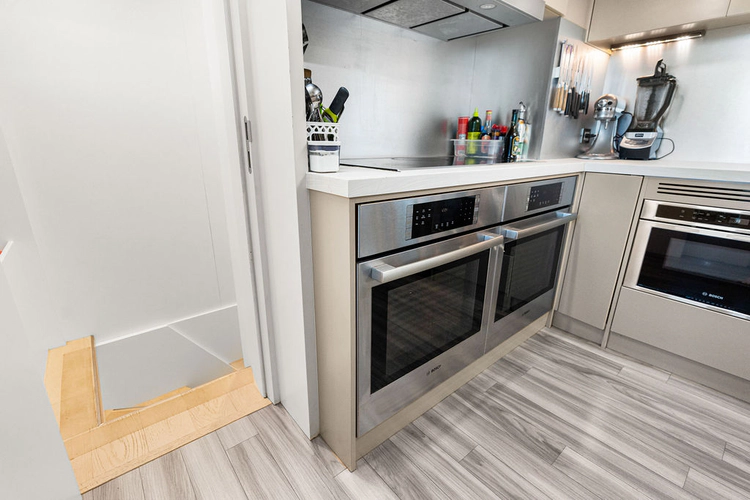
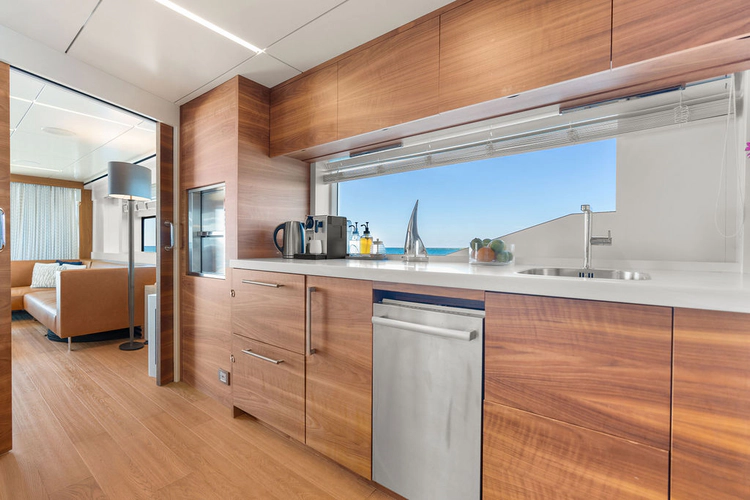
To port you have access to the galley & crew areas. The galley is well laid out with refrigeration/freezer storage, dumbwaiter that services both the sky lounge and sundeck, double ovens, coffee machine, dishwasher, ice maker, etc and plenty of counter space for the chef to prep & plate food. Crew accommodations can be accessed forward to port with stairs leading down to the mess area.
Crew area consists of a large crew mess, desk area, and 3 cabins sleeping up to 5/6 crew all of which are ensuite. A galley area has additional refrigeration/freezer space and microwave.
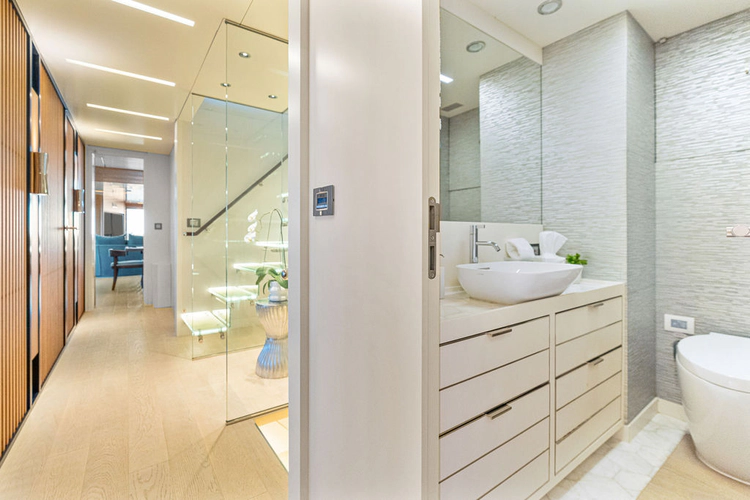
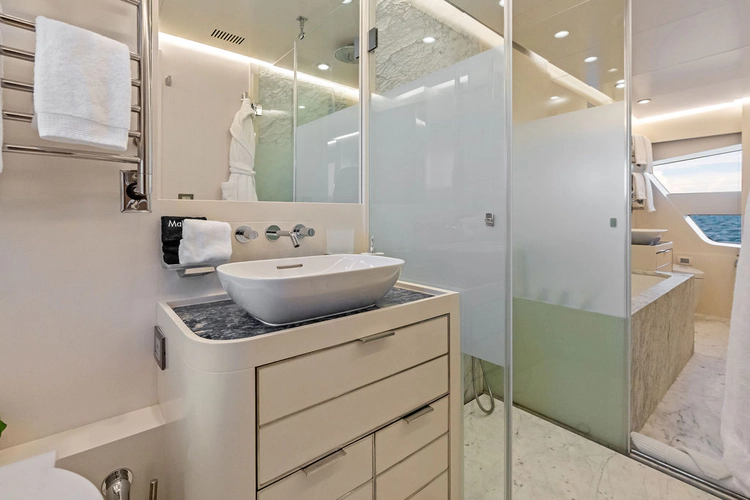
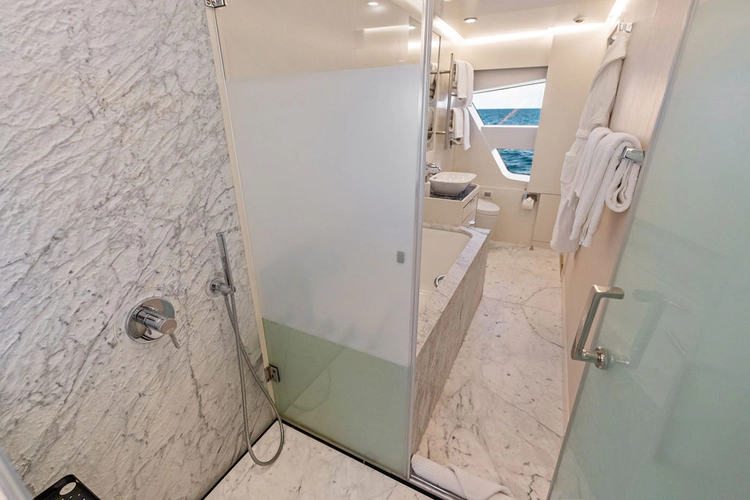
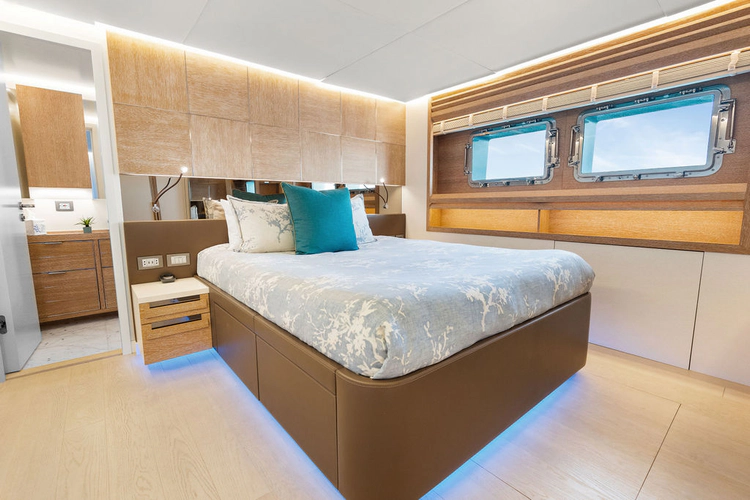
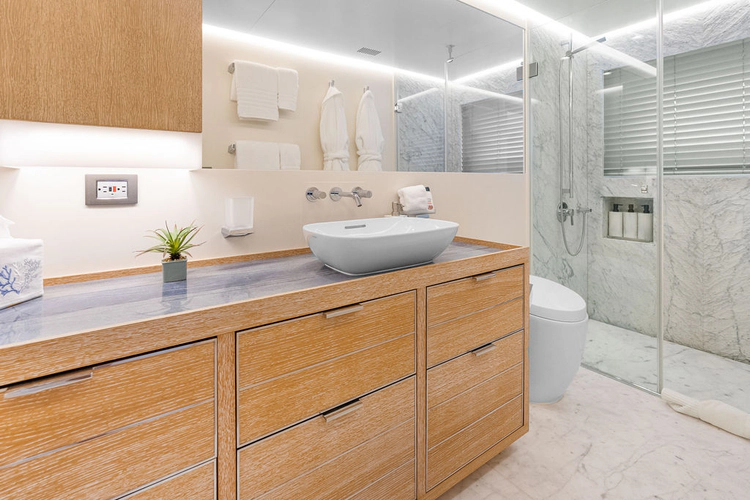
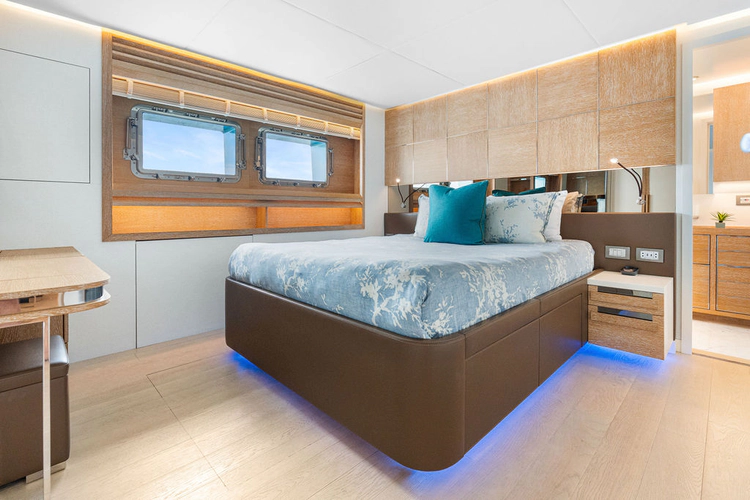
Continuing forward on the main deck to starboard you reach the main guest foyer where you have a central staircase to allow natural light to flow from the upper to lower decks, day head, and then access to the full beam master suite forward. Center line king, custom closets, full beam bath that includes his & hers sinks, shower and tub with beautiful blue & white stone accenting the space.
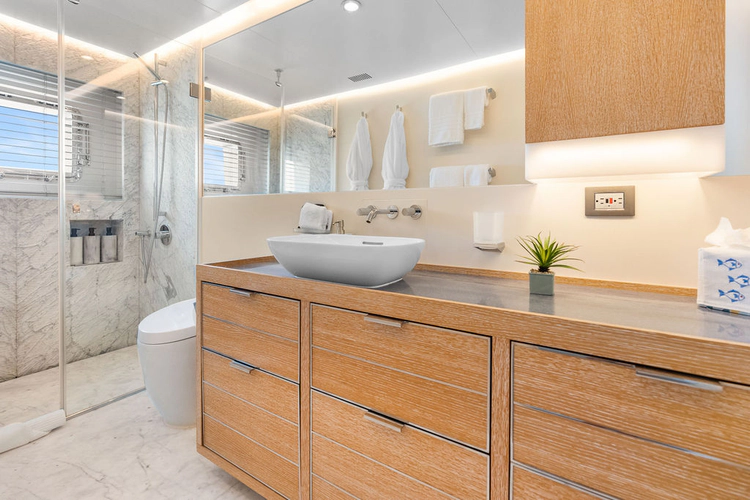
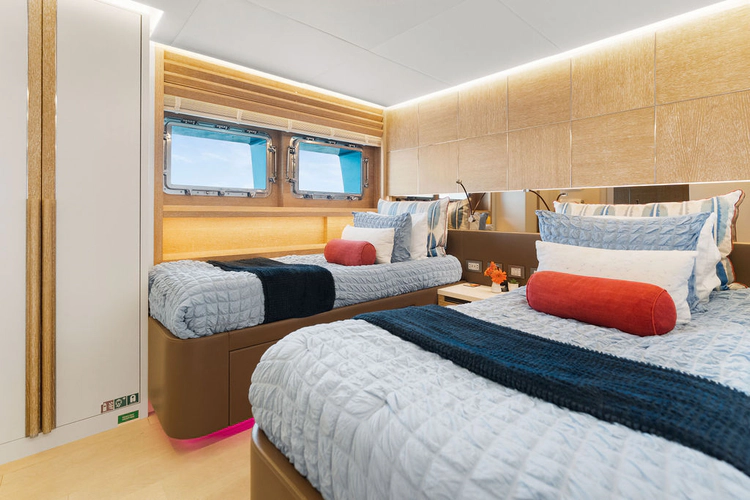
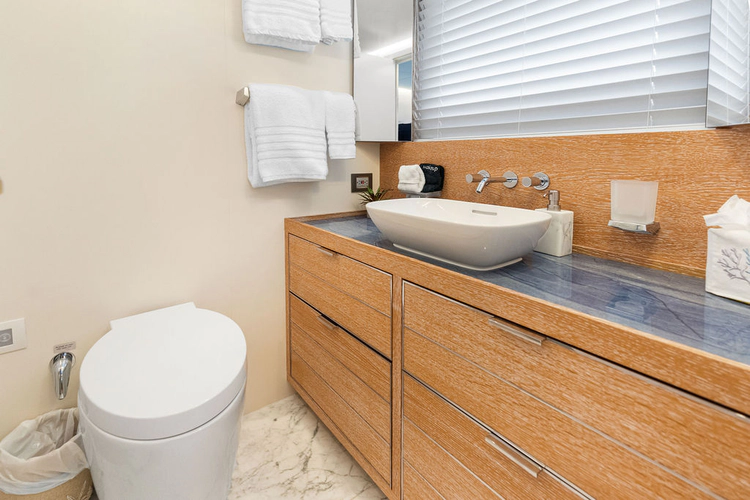
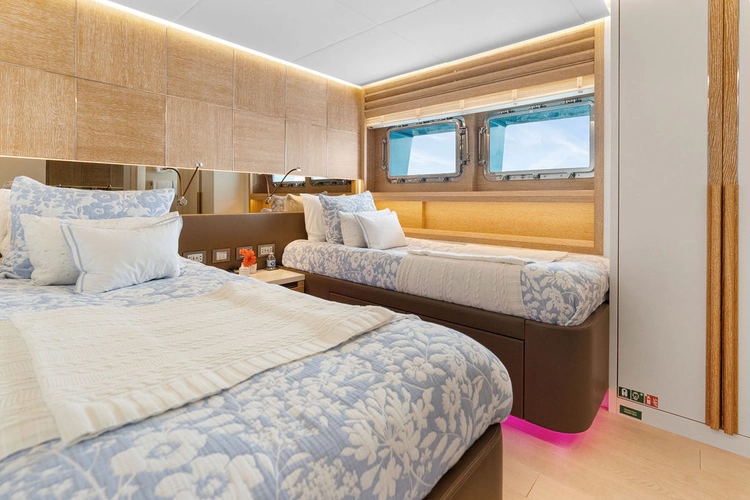
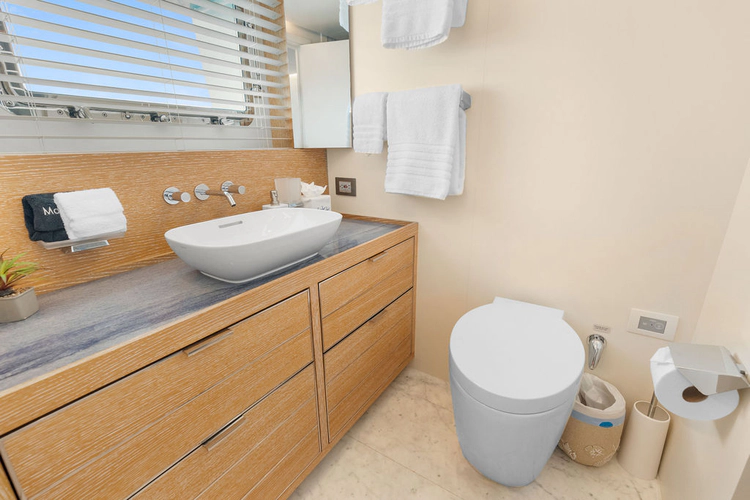
Stepping down to the lower deck you have 4 additional cabins that 3 of which have queen berths, and one with two twins all of which are very roomy with private en-suites.
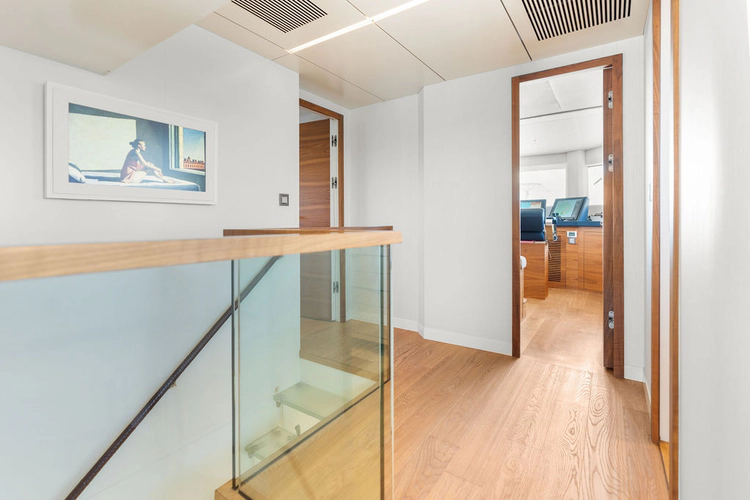
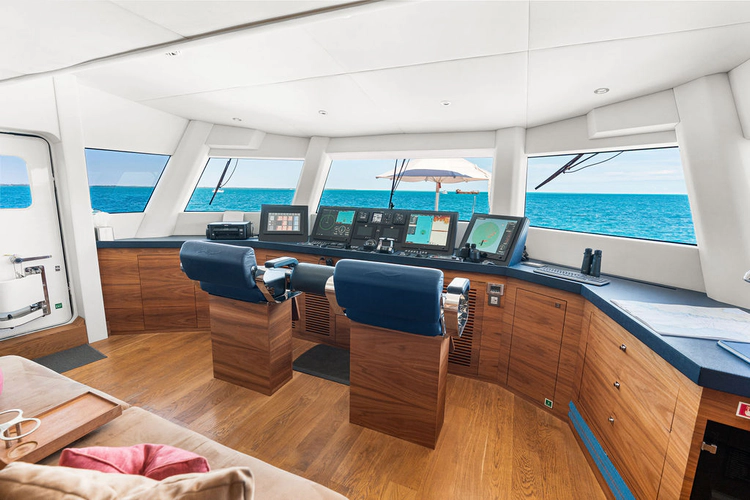
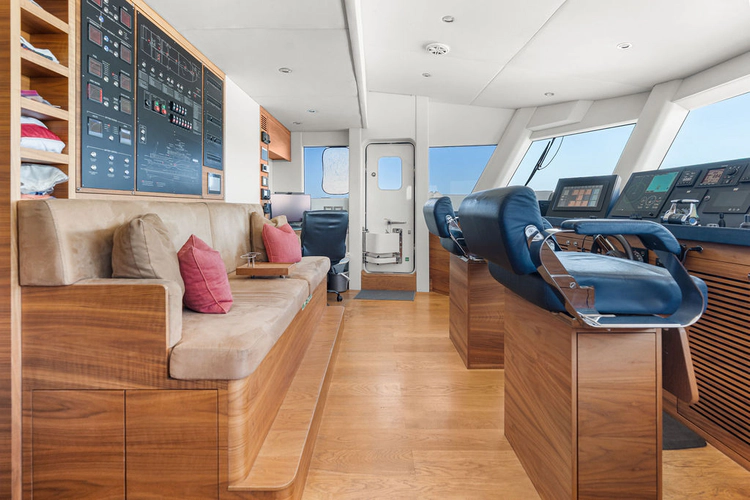
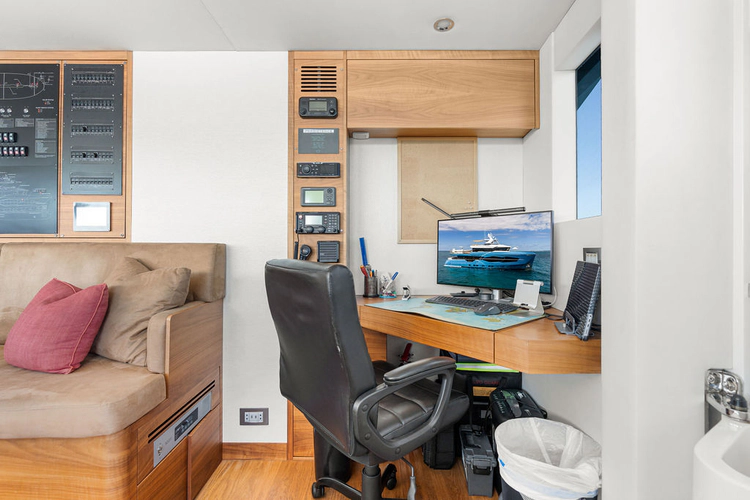
Continuing up the floating glass stairs you reach the bridge deck. Wheelhouse is located forward with captains chair, sitting area and direct access to the exterior to port & starboard where you have wing stations.
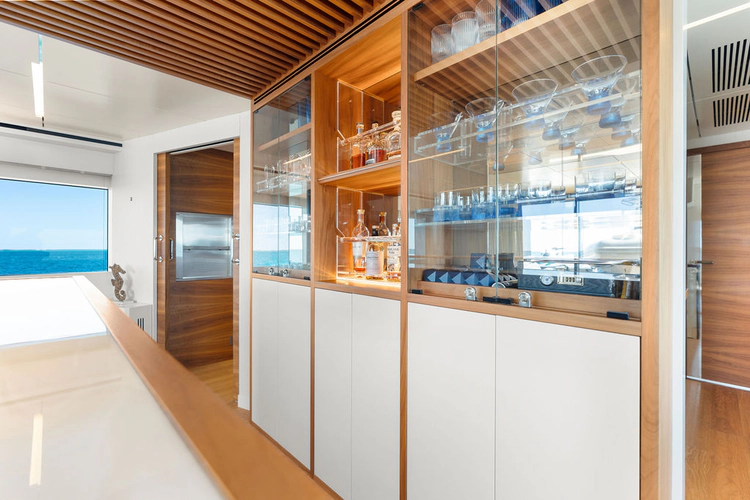
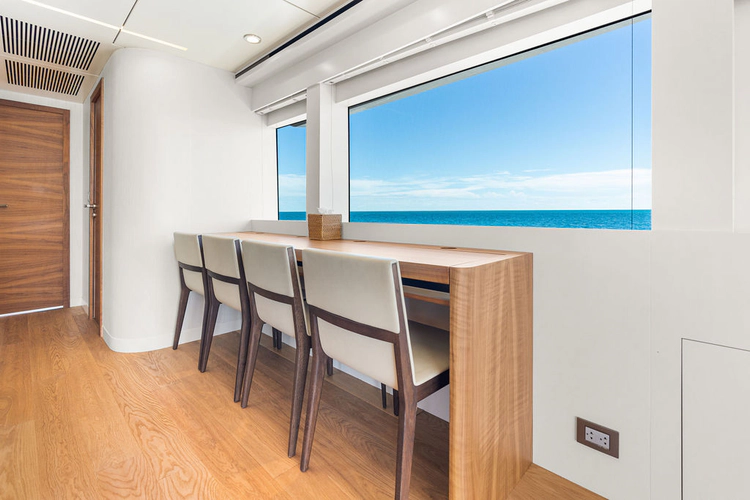
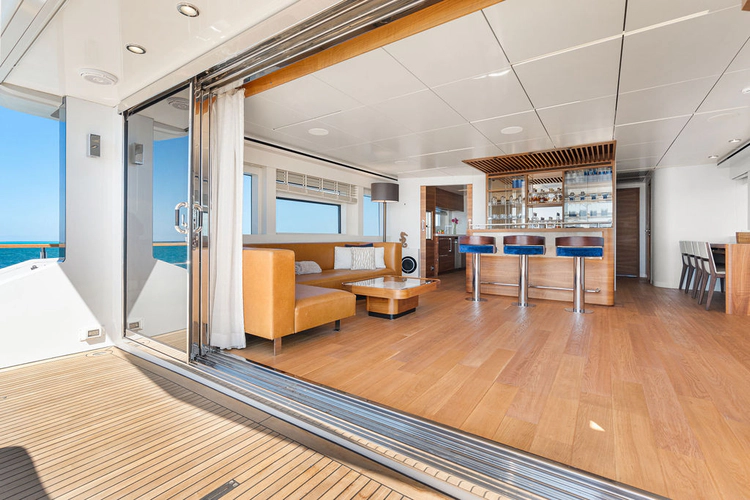
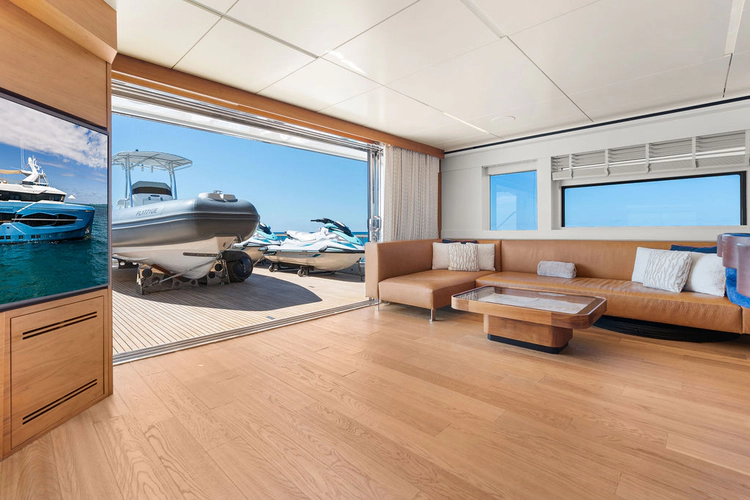
Heading back aft on the interior you have a day head and then another favorite space onboard is the sky-lounge area. You first walk past a built in desk area that seats 4 great for guests or children, then you enter the lounge area complete with centerline bar with 3 bar stools complimented by another backlit feature wall for bottle storage, stem ware. A card table folds up and is stored to starboard when not in use, and to port a leather L-shaped settee. Located forward off the sky-lounge to port is an expansive stewardess pantry area where the dumbwaiter is located, dish washer, plenty of storage for more glass ware & supplies and counter space. Really useful space.
Aft sliding doors open up to the boat deck which is massive. A 3 ton davit allows for plenty of options on what to fill the space with.
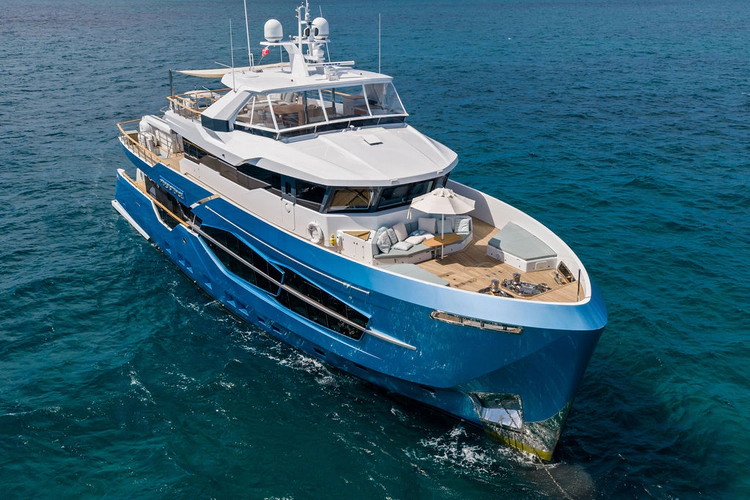
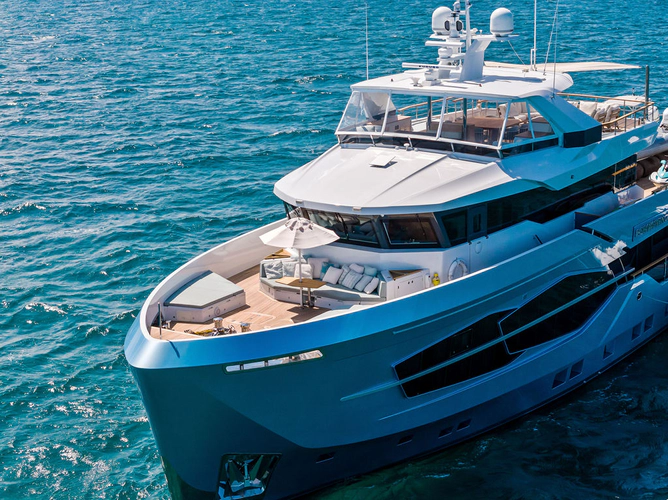
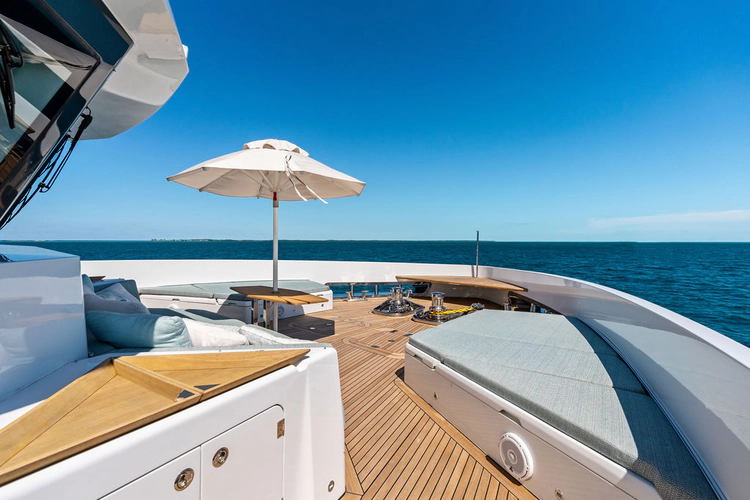
Forward to port on the boat deck side is an area that becomes a dead end so not a full walk around to port (only to starboard) so this space is great for storing inflatable toys, paddle boards, jerry cans, etc. Moving forward to starboard you reach the bow area and you will notice the sheer height that typically towers over similar sized vessels. A nice center line sitting area with collapsable table and sunpads to both port & starboard, and center line hatch to access the chain locker which is massive. Plenty of space for additional storage for lines & fenders or spares. Ground tackle completes the area.
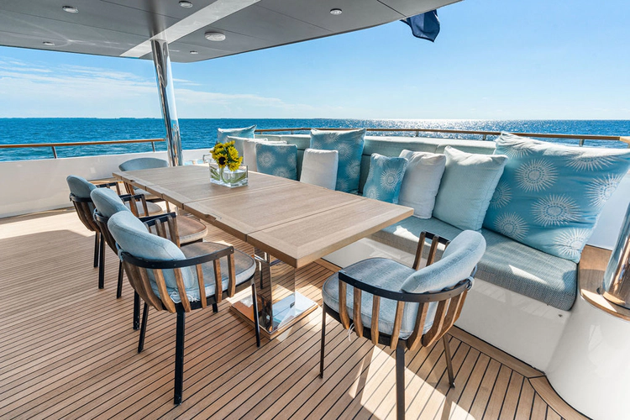
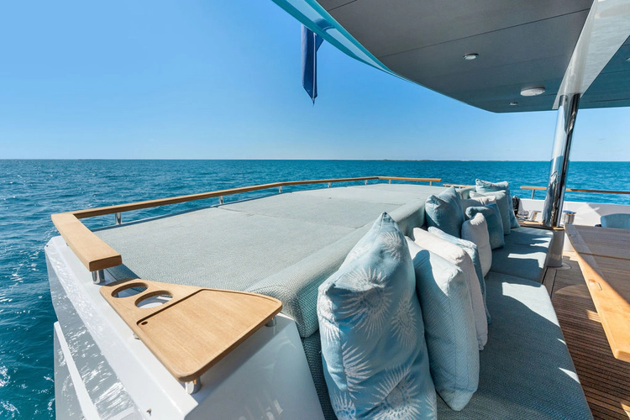
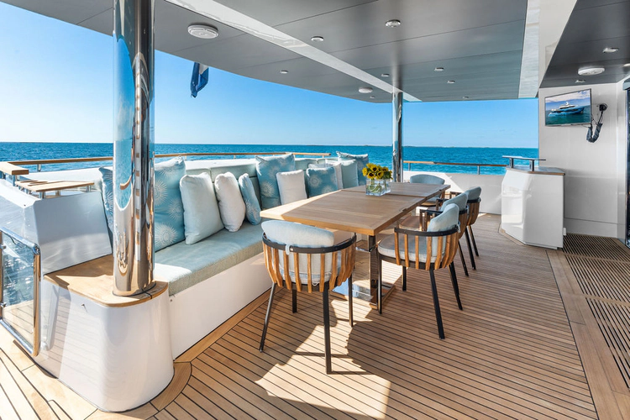
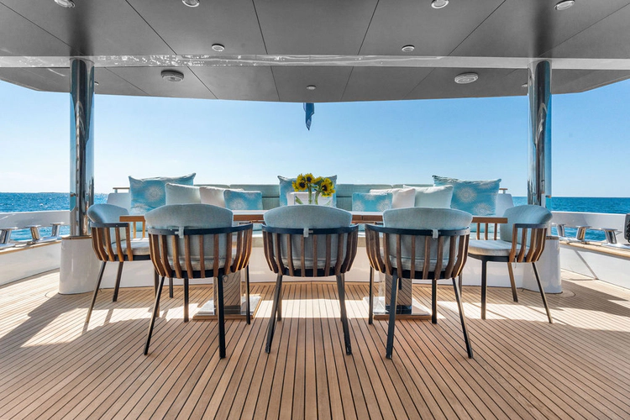
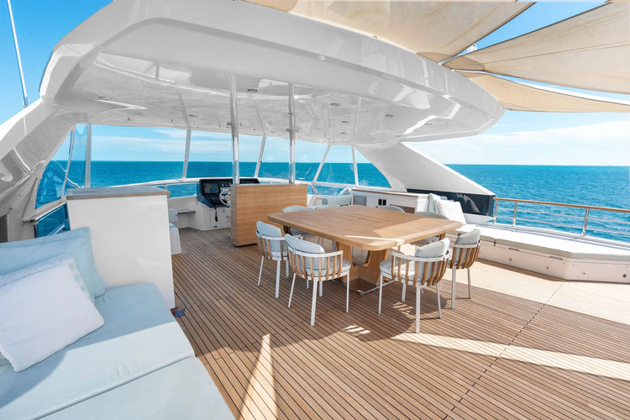
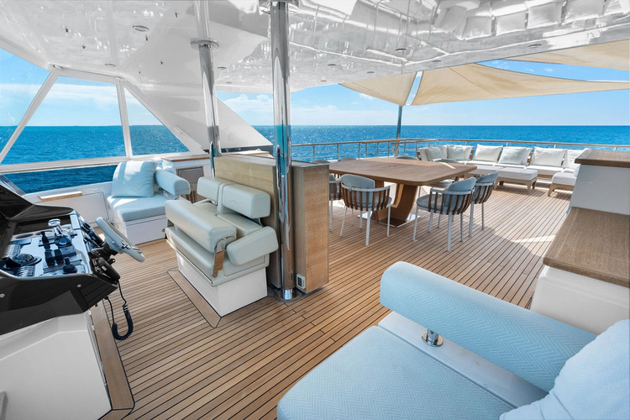
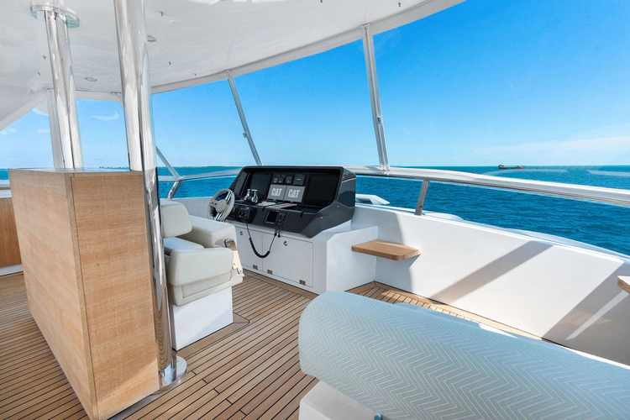
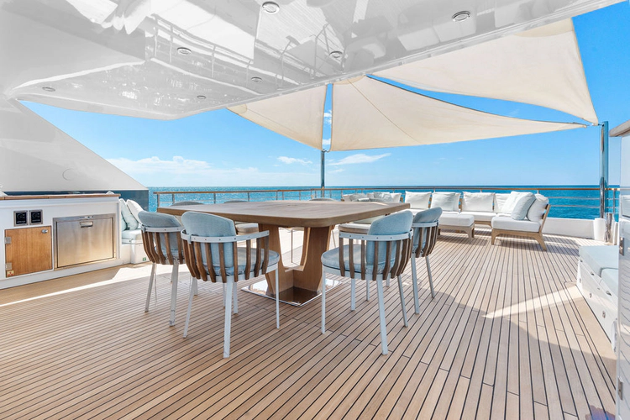
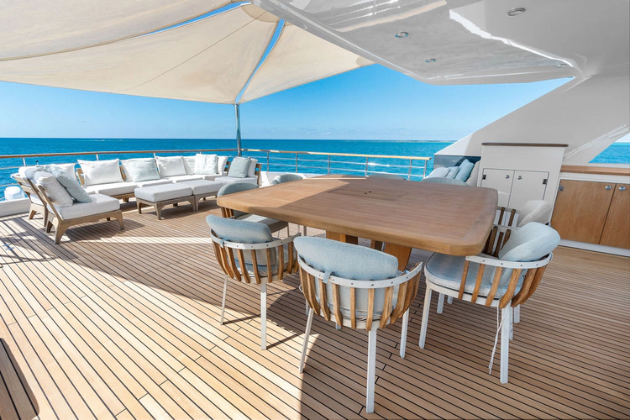
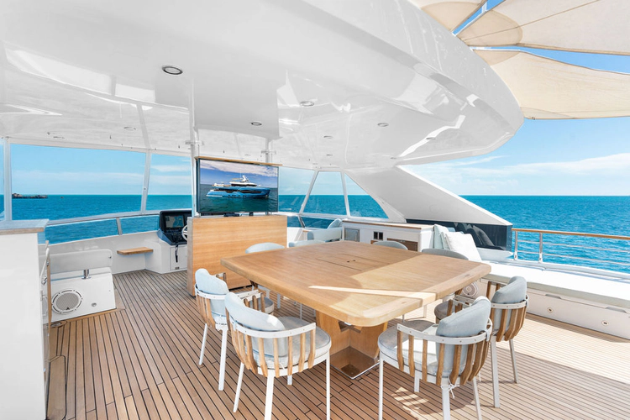
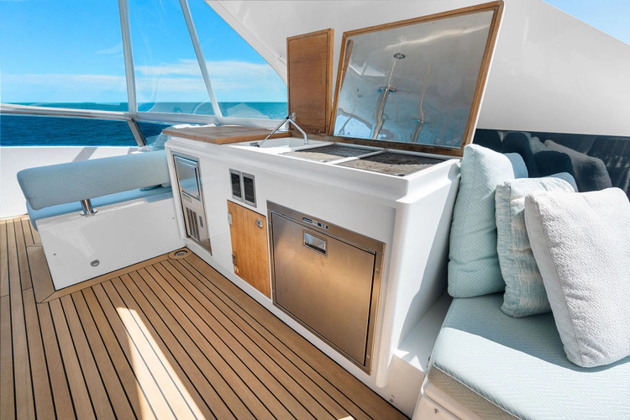
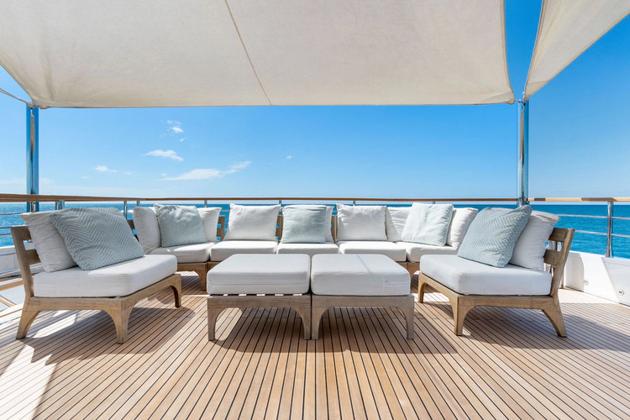
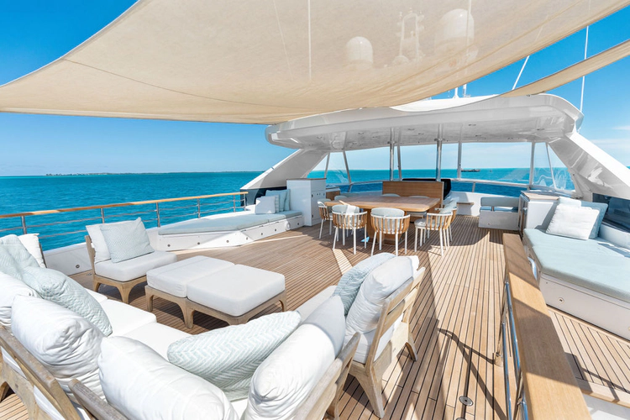
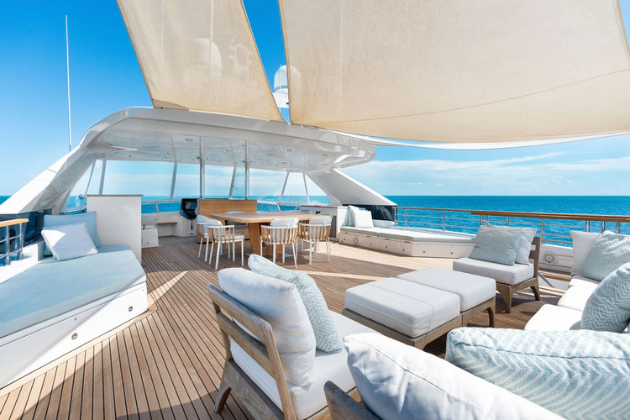
Ending the tour we reach the upper sundeck which I love. You have a centerline table complimented by sunpads to port & starboard with built in storage within. Aft is a nice sitting area with teak furniture. Under the hard top to port you have the dumbwaiter and storage with counter spaces and opposite to starboard you have an ice maker, refrigerator, sink and more counter space. And completing the area is the second helm station all the way forward and centerline.
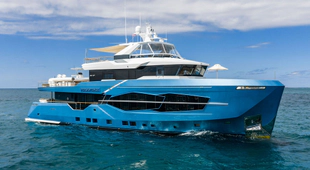
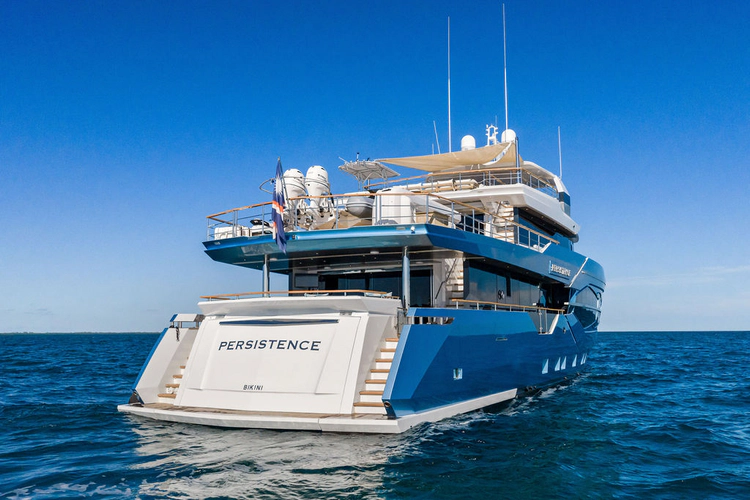
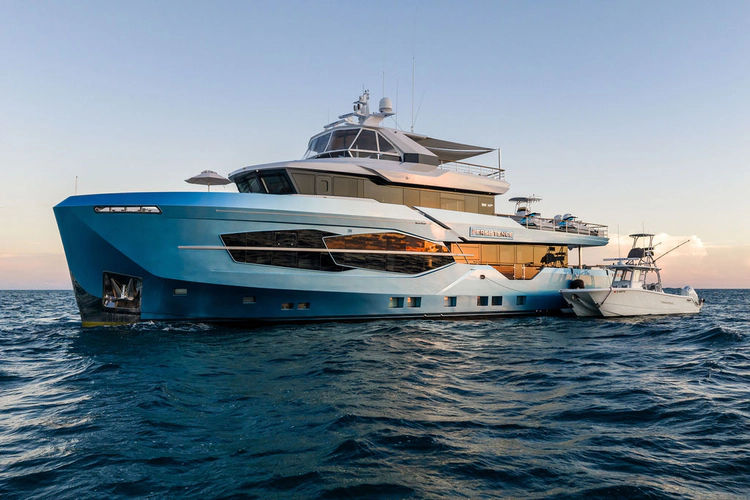
PERSISTENCE is painted in a beautiful metallic blue color which makes her stand out from the crowd but also subtle enough that it remains low key. She has been extremely well maintained since new, low hours, balance of her extended Platinum warranties on her engines & generators - a truly turn-key package ready to sail once the new owner takes delivery.
Contact our team to schedule a private showing.


 APPLY FOR A LOAN
 GET AN INSURANCE QUOTE
 TRADE YOUR YACHT
 PREPARE DOCUMENTATION