SAVED YACHTS English Language Expand Languages Menu
close

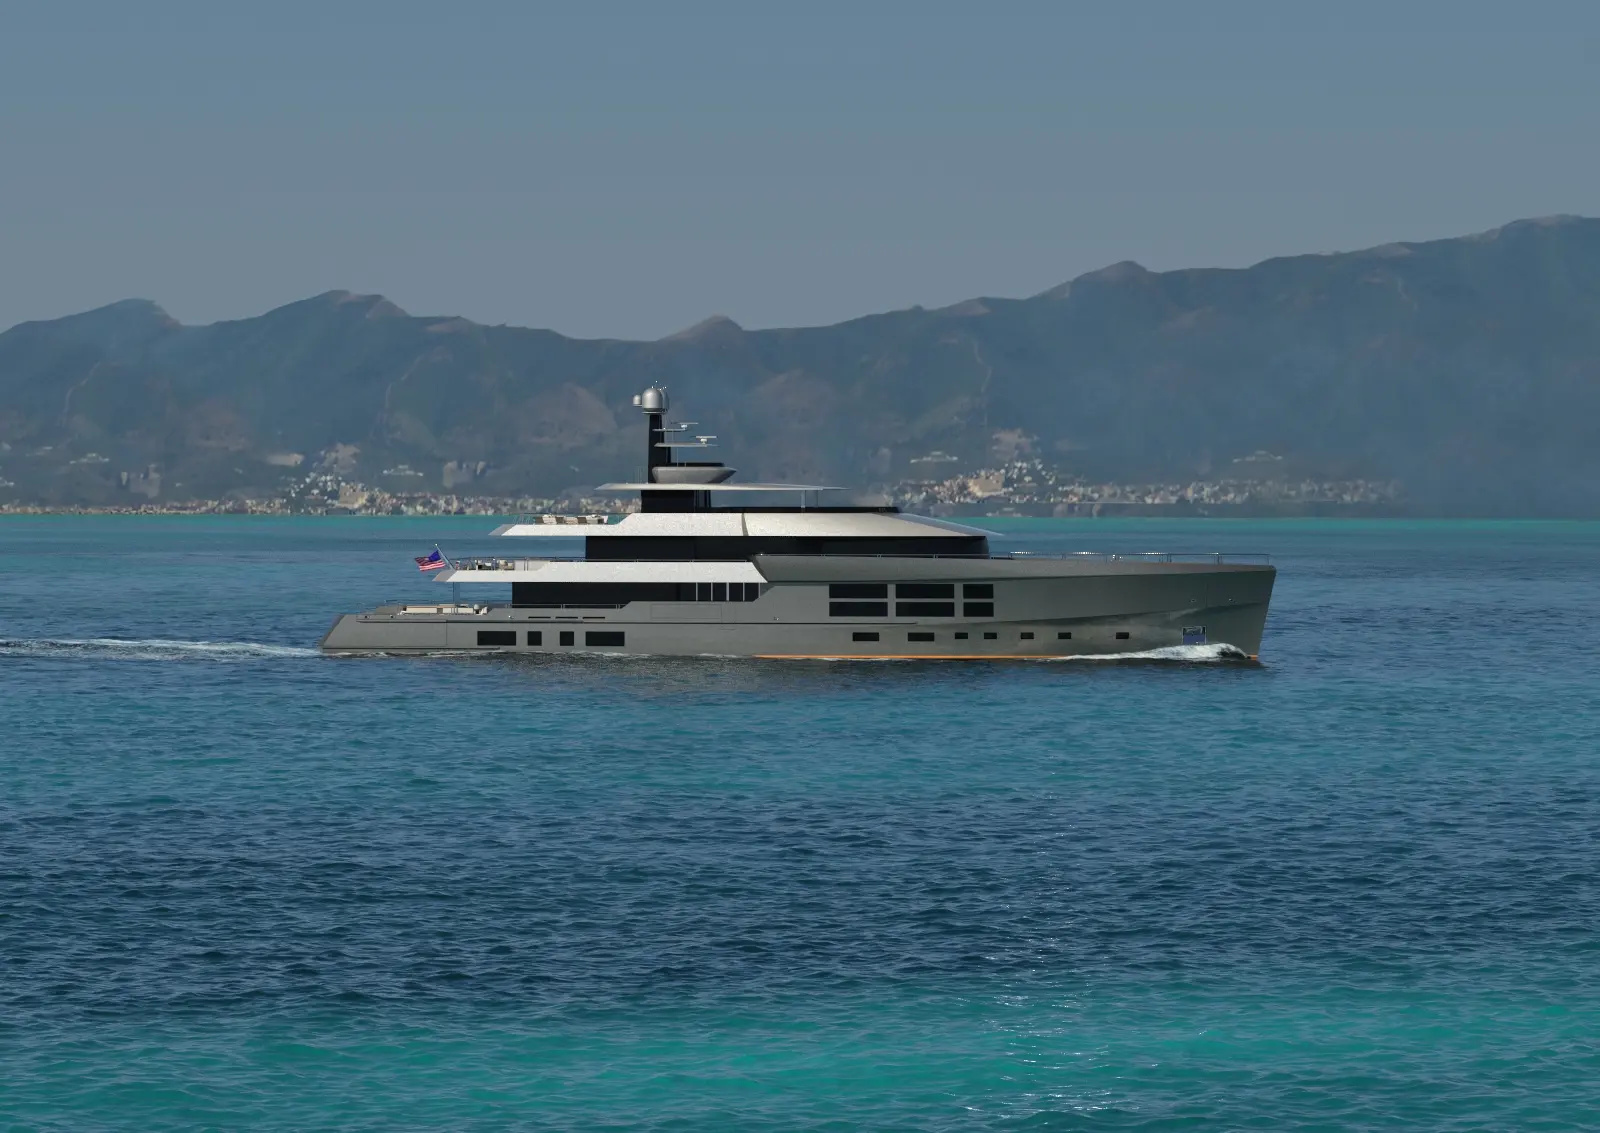
PROJECT METAVERSE Yacht for Sale

207' Delta | 2028

Seattle, WA

12 views

Project Metaverse Yacht | 207' Delta 2028

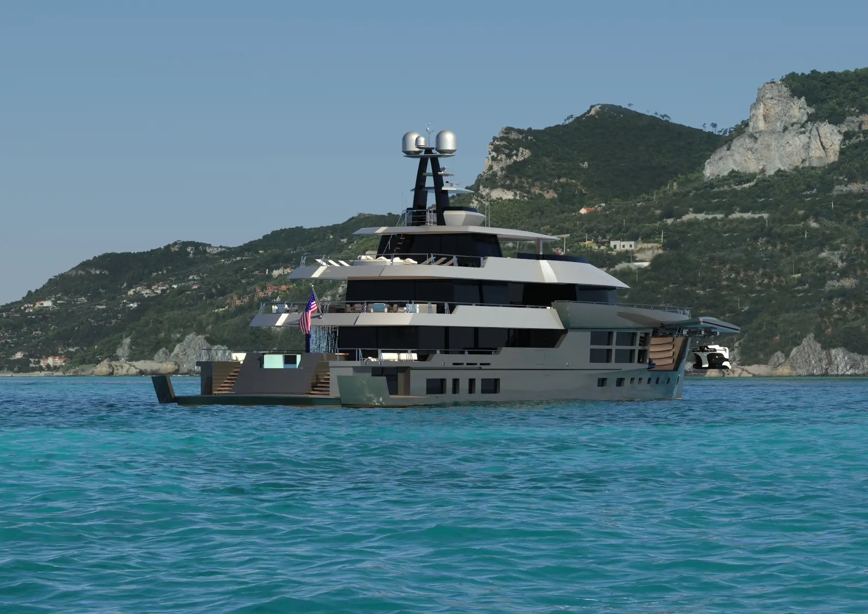
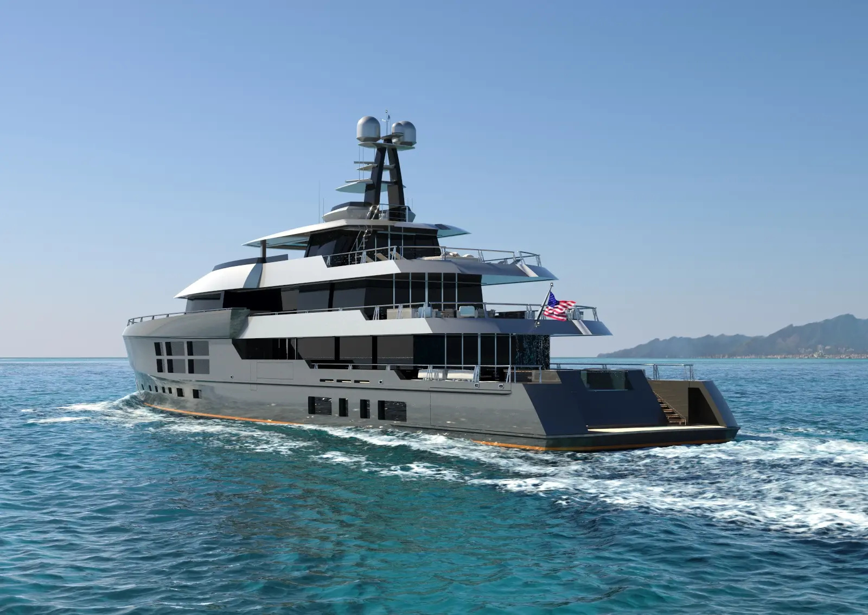
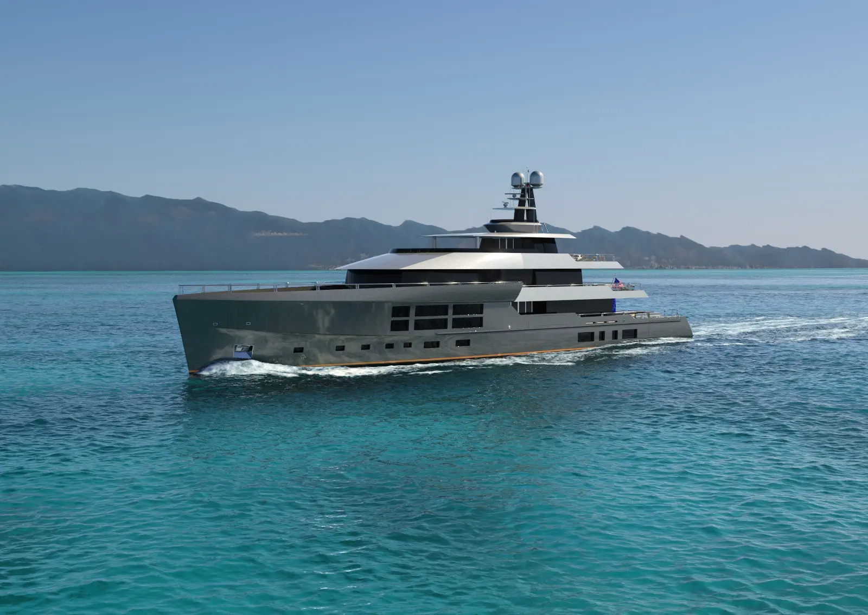
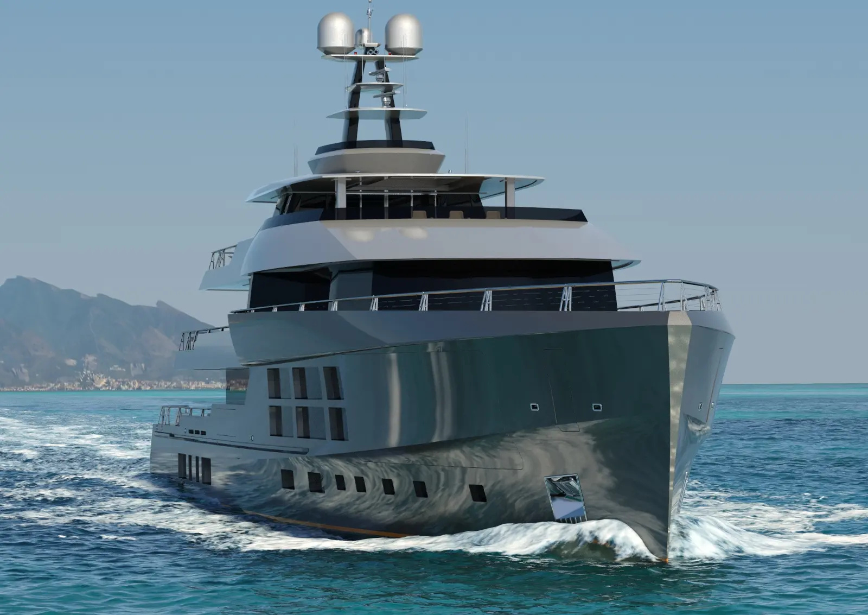
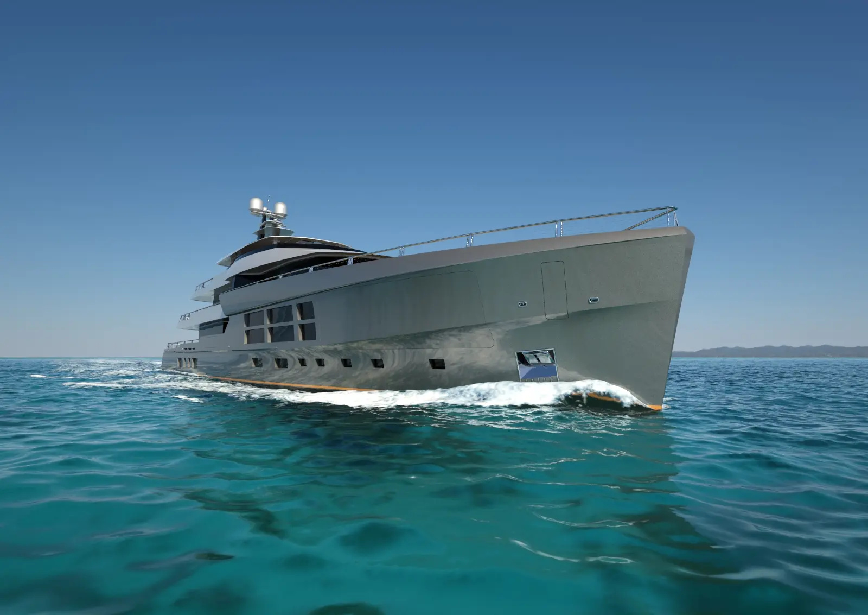
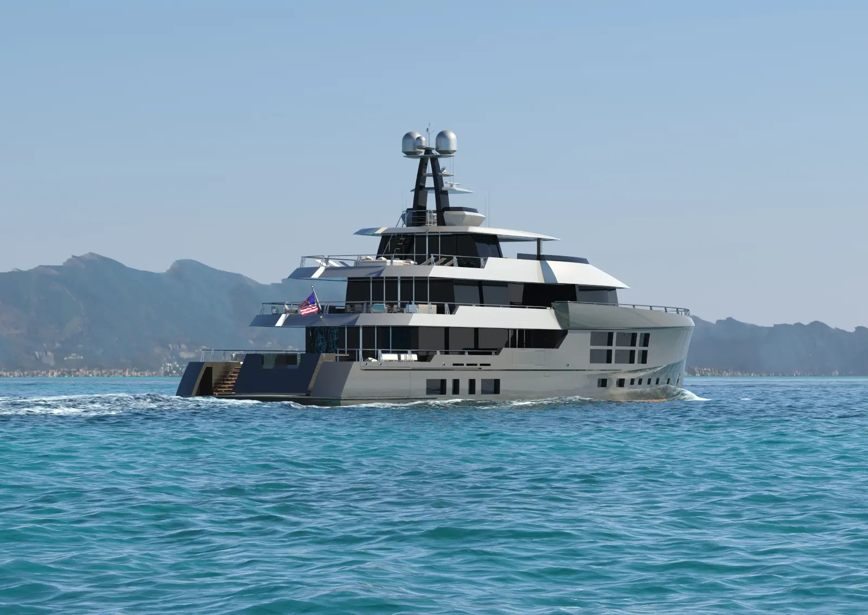
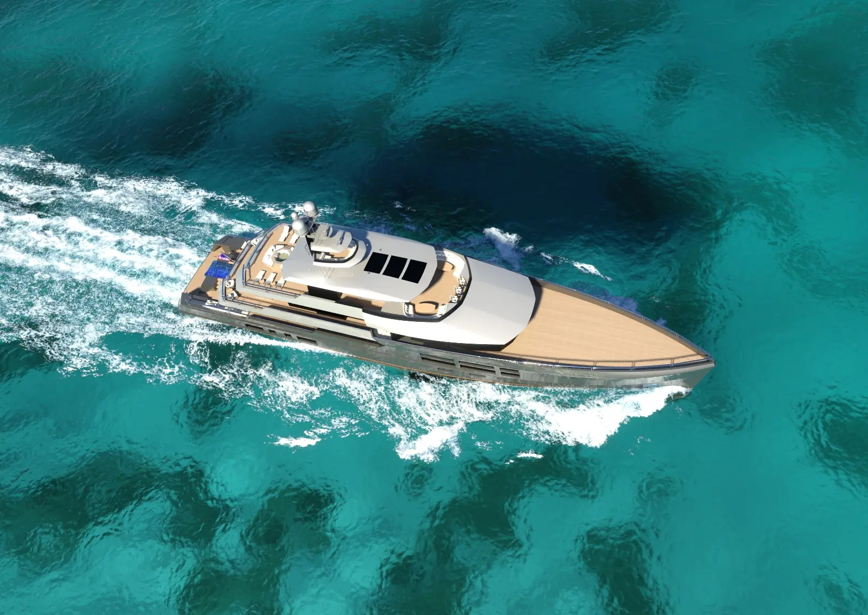
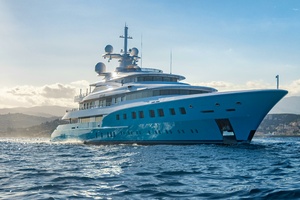
PROJECT METAVERSE is a collaboration between Greg C Marshall Design and Delta Marine Shipyard combining two of the best in their respected fields to build what is destined to be an iconic global explorer.

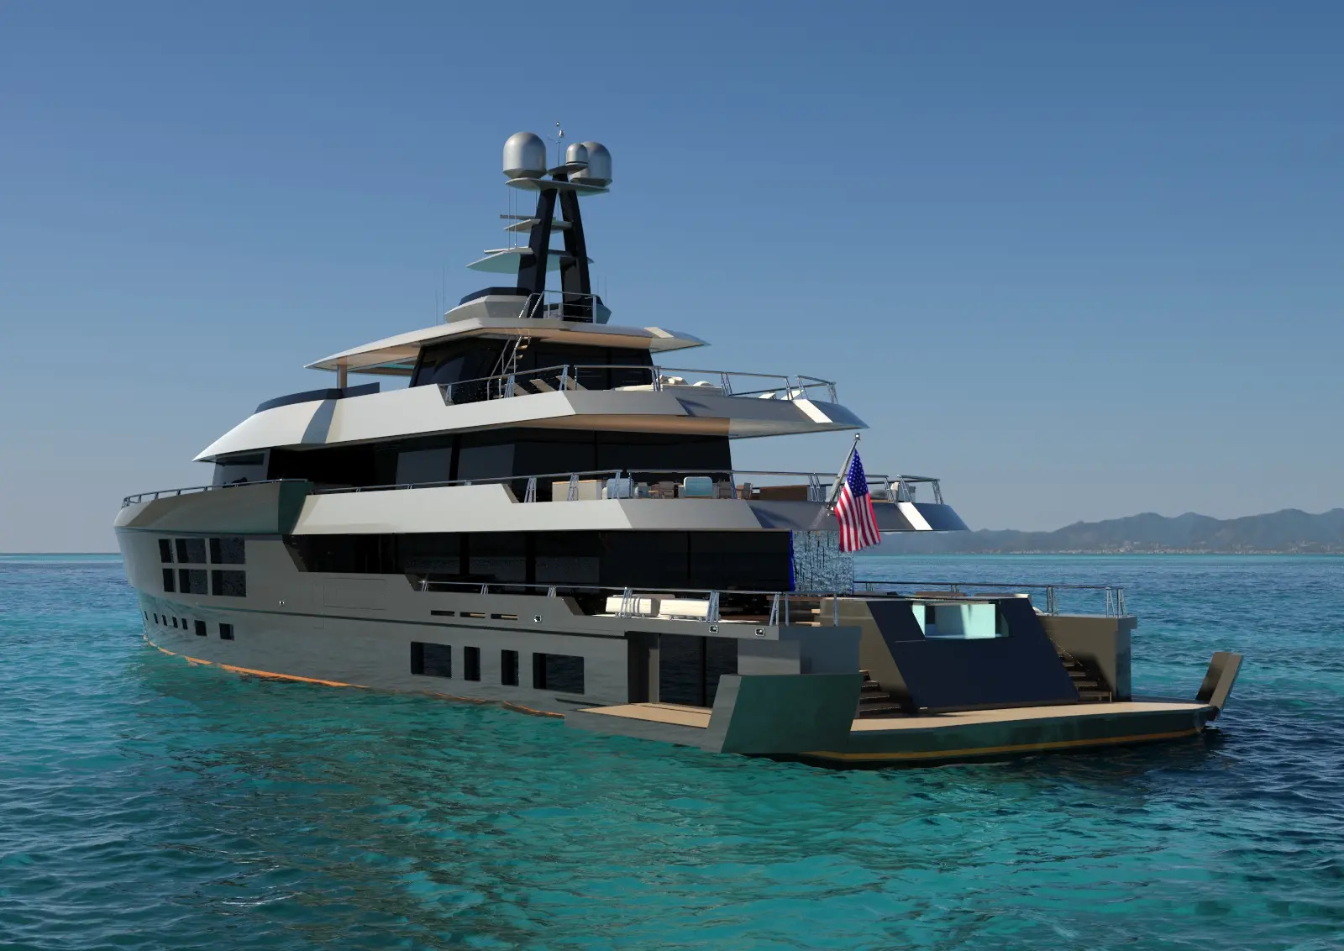
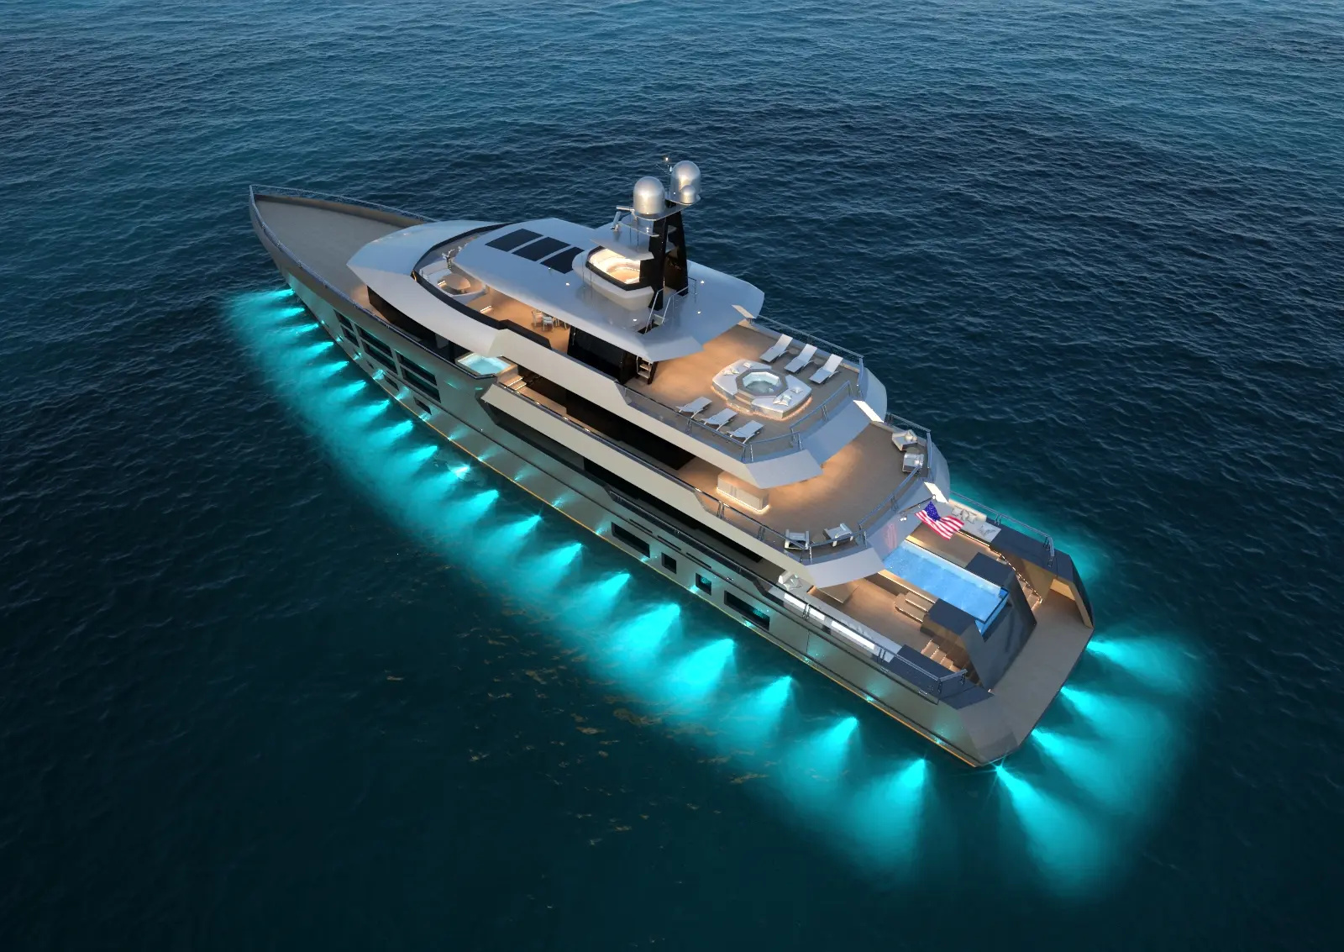
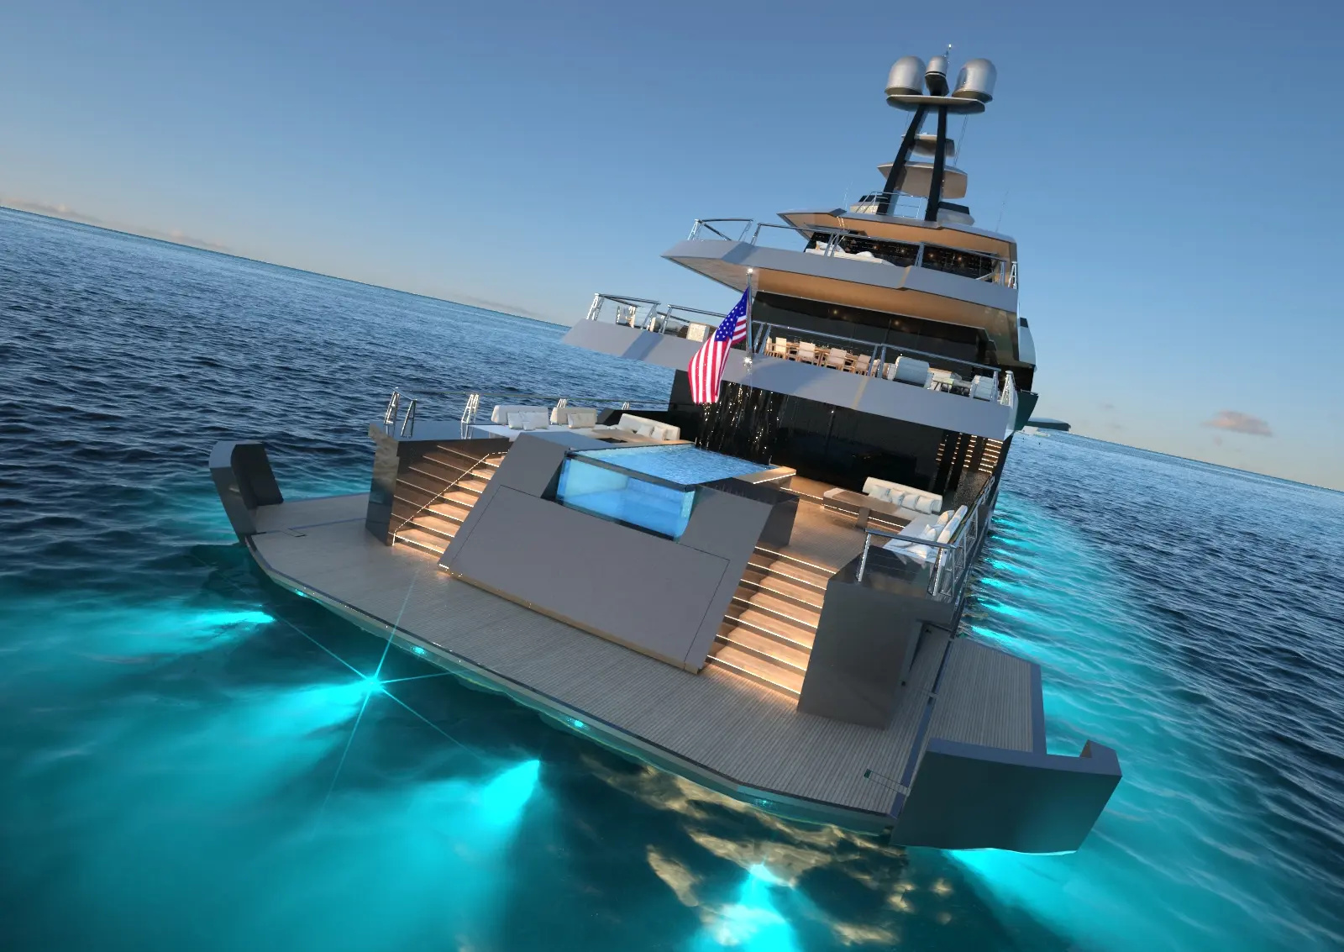
Expanding on the success of the 45m Big Fish, PROJECT METAVERSE features some amazing features that set her apart from other designs: large open beach club with multiple bathing platforms, crows nest viewing deck, glass bottom pool, tender garage forward, and a private full beam owner's suite complete with balconies on both the port & starboard sides one with a spa pool.

Every detail on this design has been well thought out and assures that each deck flows smoothly from bow to stern: crew can access each deck efficiently with minimal interruption to the owner & guest parties, crew can handle tender operations seamlessly.

This project is waiting for a buyer to be introduced so that we can customize the final details, interior decor package, and request any modifications to the build they feel are necessary for their requirements, lifestyle, and intended usage.

Considering this is a large volume 63m the project can either increase or decrease in size due to the clients requirements. Full custom by Greg Marshall at one of the premier shipyards in the world creates a world class pedigree new construction project.

Denison Yacht Sales offers the details of this yacht in good faith but cannot guarantee or warrant the accuracy of this information nor warrant the condition of this boat for sale. A yacht buyer should instruct his yacht broker, or his boat surveyors, to investigate such details as the buyer desires validated. This yacht for sale is offered subject to prior sale, price change, or withdrawal without notice. This boat may be listed with another yacht broker.


Sending your Message. Please wait . . .

Your privacy is important to us. Find out how we protect it. Privacy Policy

Project Metaverse HIGHLIGHTS

Project Metaverse additional information

Specifications
  • Cruising Speed: 12 Knots
  • Maximum Speed: 16.50 Knots
  • Beam: 40' 0''
  • Hull Material: Steel
  • Max Draft: 11' 0''
  • Cabins: 7
  • Heads: 10
Main Salon/dining
  • 1400 square feel (140 square meters)
  • Full height windows throughout
  • Dining salon sides have double sliding doors to open up to fold down balconies port and starboard
  • Dining table seats 14 guests
  • Large concertina forward for buffets meals and storage
  • Entrance foyers port and starboard separate the main and dining salons, each has full height sliding doors for grand entrance no matter what side the vessel is docked
  • Main salon bar is fully equipped with refrigerator/ice maker/wine cooler and sink
  • Main salon has a 100" diagonal TV screen forward for cinema viewing when desired
Main Deck Aft
  • Aft deck is lowered from the main deck to allow unobstructed views from the salon
  • 18ft long (5.5m) swimming pool with 'continuous swimming' capability
  • Edgeless swimming pool with glass ends and water fall from the deck above
  • Swimming pool can have a glass bottom to provide light over beach club
  • Large loungers port and starboard for dining or sun pads both under shade and in the sun
  • Large mooring stations port and starboard
  • Passarelle on the starboard side aft is wide enough for wheelchair access
Beach Club
  • With beach platforms down, there is 121ft (37m) of 'dock length'
  • Room on beaches for all tenders, jet-skis, submarine and guest tenders
  • There is a wide 'transformer' platform for easy access to the water for kayaks, etc
  • Beach club has room for gymnasium, lounge areas, dining, wet bar
  • Skylights to swimming pool above provide plenty of natural light
Lower Deck Guest Cabins
  • There are four identical guest cabins on the lower deck aft
  • Windows to each guest stateroom are 8ft wide by 3ft high
  • Each cabin is large enough to have a king sized beds and pullman-style wall beds, twin beds can easily be accommodated if required, this provides maximum flexibility for all cruising needs
  • Each guest suite has a large bathroom with shower and bathtub as well as double sinks
  • Guest staterooms have direct access to the beach club aft and elevator/stairs forward
  • 50" televisions
Main Deck Vip Cabins
  • There are two identical VIP guest cabins on the main deck
  • Windows in each guest stateroom are 8ft wide by 3ft high with shades and blackout screens
  • Each cabin is large enough to have king sized beds and pullman style wall beds, twin beds can easily be accommodated if required, this provides for maximum flexibility for all cruising needs
  • Each guest suite has a large bathroom with shower and bathtub as well as double sinks
  • Both staterooms are full wheelchair accessible
  • This space is large enough that it could be configured as one large full beam VIP suite with 'his' and 'hers' bathrooms if desired, this could be converted to port and starboard on demand
  • Each VIP guest stateroom has walk in wardrobe lockers
  • 50" televisions
Owner's Apartment
  • Floor area of the owner's apartment is 875 square feet (87 square meters)
  • Port and starboard private balconies
  • Port balcony has a large spa pool that can be either heated or cooled as needed, spa pool is private from the other decks on the yacht
  • Starboard balcony has a large outside sun pad/ped
  • 'His' and 'hers' bathrooms
Galley/service Areas
  • Galley is configured to be capable of high service, commercial standards
  • Cooking suite has double combination steam ovens as well as full suite of features
  • Island is large enough to properly 'plate up' all seats at the dining table at the same time
  • Walk in dry stores multiple refrigerator freezers
  • Dumbwaiter to all decks, large enough to house a hot-cold food trolley
  • Hot/cold food trolley is stored in the main galley in a locker with plug in to remain charged
  • Service area has a stewardess station tucked out of traffic with storage for staff personal belongings so that staff do not have to return back to cabins to retrieve
  • Service pantry has direct access to crew accommodations and all decks
  • Service area has double doors to service the dining table in continuous flow in high service
  • Large table service lockers allow for three full sets of China as well as all of the other staging items
Sundeck
  • The sundeck is divided into three distinct areas, there is a large sunbathing area aft with a small punge pool/hot tub surrounded by sun pads and chaise louunges, this area is private from the rest of the vessel
  • Access to the sundeck is via an interior staricase as well as the elevataor, the elevator is sized for six persons as well as being capable of handling a full-size wheelchair (and an attendant if required)
  • There is a large day head with a shower on the port side of the central foyer
  • The forward portion of the sundeck is divided into two spaces, the forward observation area is designed for relaxed viewing of 'where are we doing?' and is open to the sun
  • Dining table can seat up to 14 people
  • A bar/Teppanayaki kitchen is central to the sundeck and has direct access from the crew service access stairs to the galley below, there is also direct servicing from the main dumbwaiter
  • Port and starboard seating provides plenty of relaxation areas for large groups
  • Te central portion of the sundeck is under a hardtop with large skylights and is protected by a glass wall at the forward end to allow guests to enjoy the outdoors without the wind
Crows Nest
  • A raised viewing area/deck is accessible directly from the sundeck with a private staircase leading up to the 'Crows Nest'
  • This space offers unparalleled 360 degree views when underway or at anchor
  • The space includes built in seating and complete privacy and is one of my favorite spaces onboard the yacht
Tender Garage Forward
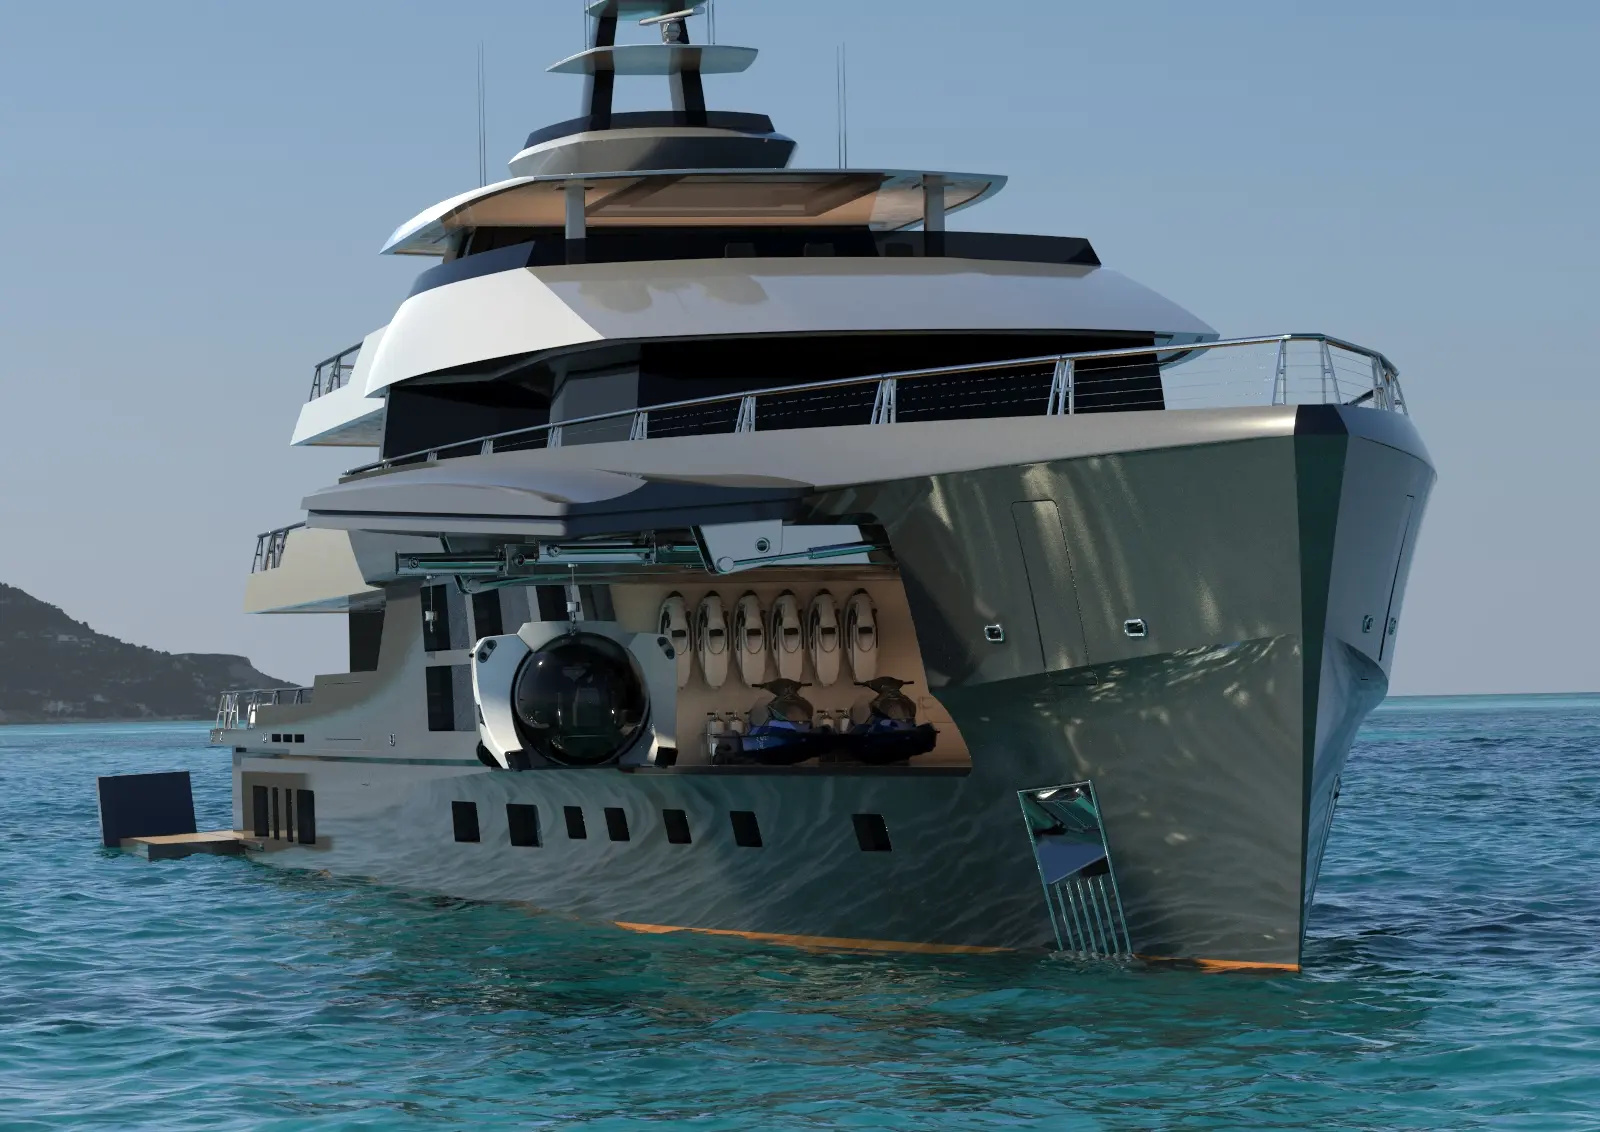
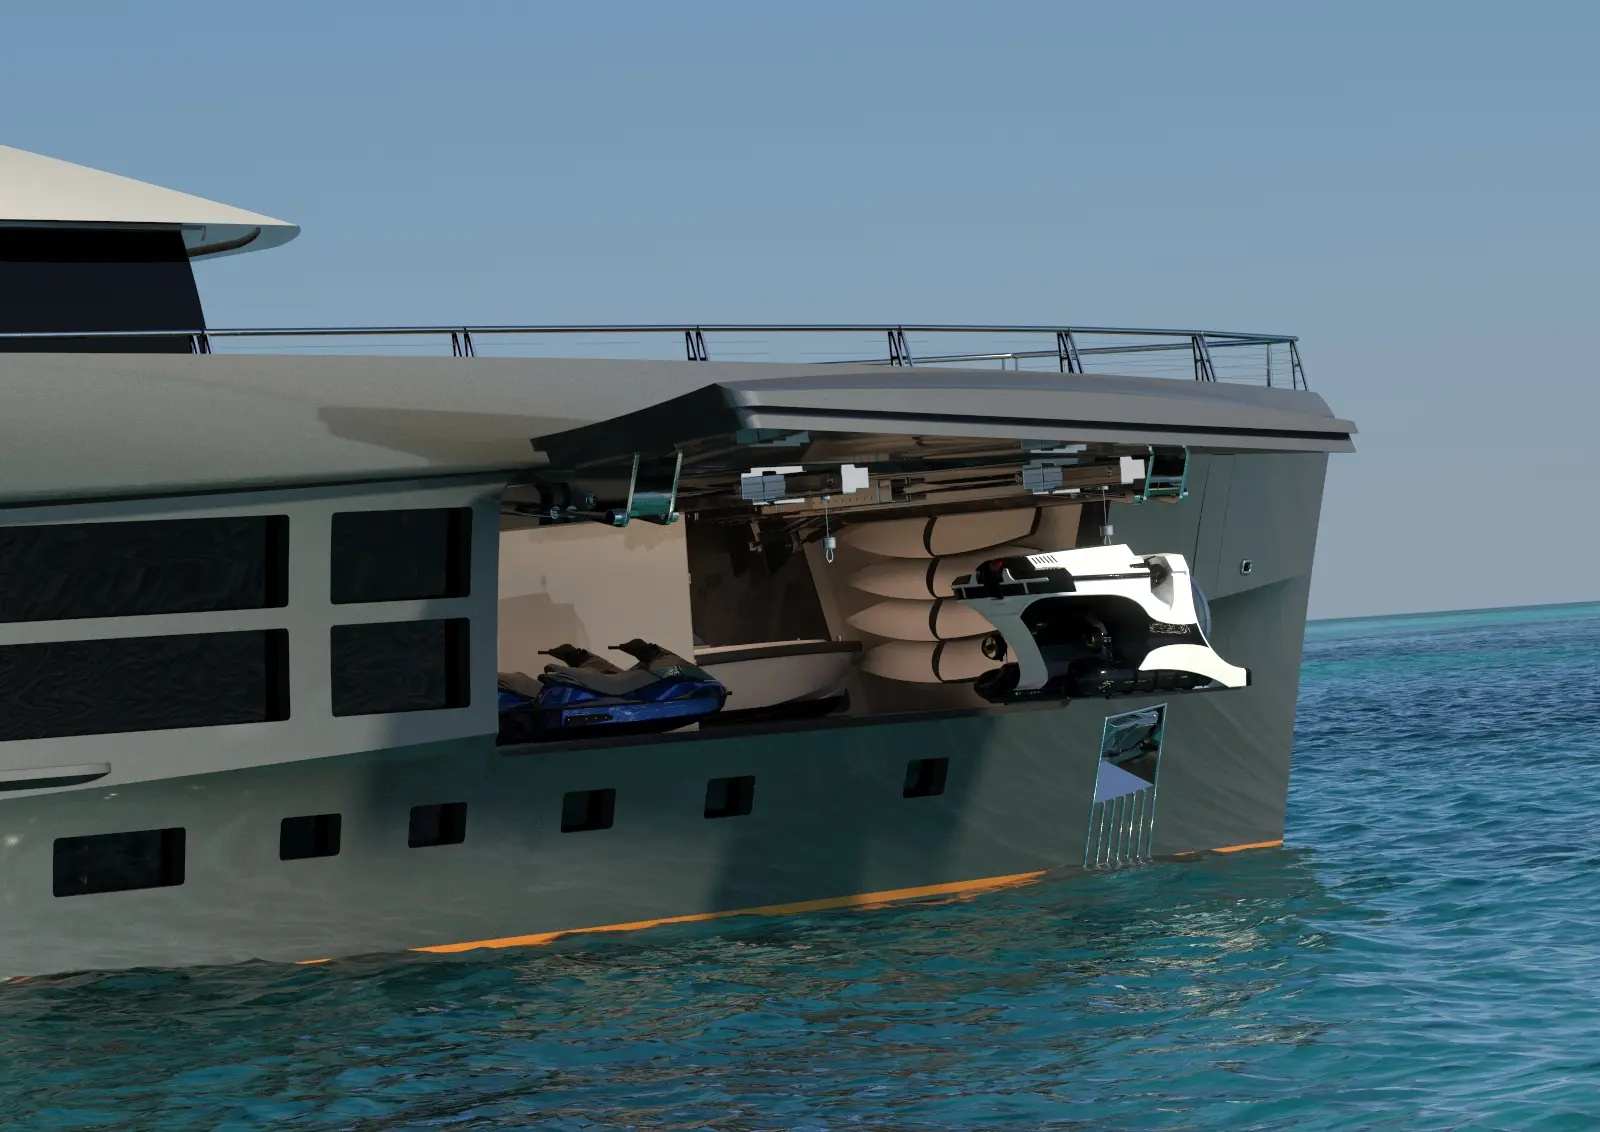
  • Tender garage is located forward and inside to keep exterior decks clean and allow the crew service and maintain the tenders and toys without intruding into the owner's/guest spaces
  • The tender garage is one of the busiest places on the yacht upon arriving or departing a new destination, we wanted to keep the beach club relaxing by separating the tow spaces
  • Tenders located where there is more motion at sea to allow accommodations to be where there is less motion
  • Garage is sized to accommodate a 24-28' recreational sportfisherman as well as an 18ft jet tender, two full sized personal watercraft, six seabobs and four kayaks
  • Tender garage has large appliance hatch for removal of large appliances and machinery from the laundry room located two decks below
  • Direct access to the deck above as well as the main deck areas aft and crew quarters below provide excellent flexibility in the use of the space
  • With the tenders and toys off the vessel, the tender garage makes a great crew 'recreation' room
  • Submarine shown is a three passenger U-Boat Worx that is lifted by the overhead gantry crane
Helicopter 'touch & Go' Option
  • Helicopter shown is a Eurocopter EC 130B seven passenger twin turbine model
  • To accommodate the helicopter option the foredeck would have to be stepped up three steps from the area aft. This is to eliminate the danger of the surrounding bulwarks, safety railings in this area could be removable stanchions with lifelines or folding permanent railings
  • Helicopter pad would have full approach landing lights
  • Helipad diameter is NOT certified 10 meter diameter as required by SOLAS so could only be used in 'private' operation
  • The Foremast is retractable to clear when landing
  • Loose seating and awnings can be accommodated
Crew Accommodations/lounge Area
  • Crew accommodations are accessible from the upper service area located on the main deck
  • Crew accommodations include a super numery cabin the sleeps two with a private head
  • One first officers cabin and one engineers cabin both with queen sized berths & private baths
  • 8 additional crew cabins include single berths and share 4 jack and jill bathroom arrangements
  • The forward 2 crew cabins have private bathrooms
  • Each crew cabin includes both drawer storage and hanging lockers as well as a desk and shelving
  • The crew lounge is located to starboard and features a dinning/lounge area, pantry with galley equipment and food lift

Schedule a Tour of PROJECT METAVERSE

Contact our team to schedule a private showing.


Sending your Message. Please wait . . .

SIMILAR YACHTS FOR SALE View All

240' Delta Marine 2006

Laurel

240' Delta Marine 2006

$59,000,000

West Palm Beach, FL, US
240' Delta Marine 2006

Laurel

240' Delta Marine 2006

$69,500,000

Sète, 34, France
240' Custom 2026

Simon Fraser

240' Custom 2026

€2,900,000

Livorno, IT-LU, Italy
237' Custom 1980

Bleu De NÎmes

237' Custom 1980

€47,000,000

Antibes, France
236' Dunya Yachts 2013

Axioma

236' Dunya Yachts 2013

€55,000,000

Antibes, France
236' Dunya Yachts 2013

AXIOMA

236' Dunya Yachts 2013

$61,765,000

Marseille, France
226' Custom 2024

226' Custom 2024

226' Custom 2024

€70,000,000

Fort Lauderdale, FL, US

RELATED SERVICES

BACK TO TOP