 English
 Español
 Français
 Italiano





- Cruising Speed: 18 kn
- Beam: 18' 9''
- Hull Material: Fiberglass
- Fuel Tank: 1 x 1765|gallon
- Fresh Water: 1 x 380|gallon
- Holding: 1 x 175|gallon


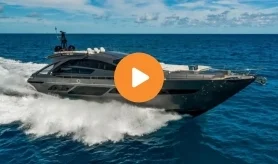
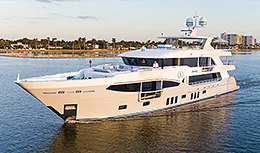
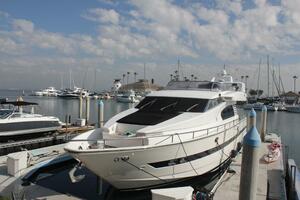
"Wishlist" 73' Horizon Pilothouse Motor Yacht - WA State Tax-Paid LLC
Horizon Yachts was established in 1987 with the mission to build yachts of distinction and quality that would exceed the standards other yacht manufacturers could offer, with their expert craftsmanship and smartly designed interiors they soon became one of the world's premier yacht builders. "Wishlist" is a prime example of Horizon's effort to build a stylish yacht that offers excellent sea-keeping capabilities with sumptuous interior and open spacious living accommodations.
A partial equipment and comfort equipment includes the following
Note: Full specifications and video coming soon!
Denison Yachting is pleased to assist you in the purchase of this vessel. This boat is centrally listed by Premiere Yachts.
Denison Yacht Sales offers the details of this yacht in good faith but can’t guarantee the accuracy of this information nor warrant the condition of this boat for sale. This yacht for sale is offered subject to prior sale, price change, or withdrawal from that yacht market without notice. She is offered as a convenience by this yacht broker to its clients and is not intended to convey direct representation of a specific yacht for sale.
The interior of the H73MY was designed to provide luxurious living accommodations, that are wrapped in a sea-kindly offshore cruising yacht. Wherever you look your greeted with handcrafted cherrywood cabinets/walls, matched with light colored ceiling panels & sumptuous furnishings that create a warm inviting, elegant living environment.
One of the salons great features is the open great room design, which, if you stand on the aft deck, you can see all the way through to the pilothouse helm station. This design creates a large living environment encompassing the aft deck, salon and pilothouse which gives you the room normally found on much larger yachts. Combine this open design with the large sliding stainless-steel and glass salon entry door, large salon windows, the interior design details & craftsmanship with the openness to the aft deck and you truly have an exceptionally beautiful space for family and friends to gather to enjoy the yacht.
Salon features and details
Entertainment center
From the salon it's two steps up to the pilothouse. Pilothouse features include the yachts galley, Bar and refrigeration center, lower helm station, dual side deck access doors, a large u-shaped cruising/dining settee and access stairs to the owner's suite and staterooms.
Foyer, Owner's suite and Staterooms
From the pilothouse there are easy to navigate curved stairs "cherry & holly & carpet" with handrail that lead to the foyer. The foyer landing features a "compass rose" floor inlay, cherry & holly floor, utility lockers with louvered bi-fold doors & stacked GE "Spacesaver" washer & dryer and floor hatch access to the forward bilge where there is abundant storage.
Owner's suite
The full-beam owner's suite is located midships below the pilothouse which is the widest point of the vessels hull and creates a very spacious suite. Features include an island bed with a beautifully designed headboard area which offers nightstands with curved cherry wood panels & custom wall lamps above, an upholstered headboard with a wall mirror, and a curved cherry wood & soft panel ceiling art piece that is backlit which creates nice ambient mood lighting and also has two down lighting that are used as headboard reading lights. The bed nightstands offer three storage drawers, 120V GFCI protected outlets & beautiful burlwood tops.
Other owner's suite features include a vanity with swivel seat, drawer and bookshelf storage, a walk-in hanging clothes locker, bed pedestal drawer storage, bookshelves with stainless-steel rails, abundant cabinet drawer storage, an entertainment center, ensuite head with dual sinks and a separate water closet, settee, carpeted floor and dual port & starboard vertical designed oval stainless-steel portlights that bring in natural light, great airflow and stainless-steel covers that offer additional safety when cruising offshore.
Owner's suite head
The ensuite head design offers a large cherry wood vanity with dual undercounter mounted sinks, wall mirror, stone flooring with Nuheat floor heating and a separate water closet with Techma toilet and a large stall shower.
The head vanity section is open to the suite with a cherry wood & opaque glass panel privacy wall. The vanity area offers a heat diamond patterned stone floor, vanity with stone countertops, dual undercounter mounted sinks with chrome finished Grohe faucets, wood framed vanity mirror, cabinet storage, wall sconces, GFCI protected 120V outlets, task ceiling lighting, opening stainless-steel portlight with privacy drapes and wall cabinet & drawer storage.
Water closet area offers a privacy door, Techma toilet, dual towel racks, robe hook, large stall shower with stone floor & wall feature, stainless-steel & glass shower doors and Grohe shower fixtures.
Guest stateroom
The guest stateroom features stacked single beds, headboard reading lights, hanging locker & drawer storage, Sony TV, Vimar GFCI protected 120V outlet, and dressing mirror.
Guest head
The guest head is accessible from the foyer and the VIP suite. Head features include a cherry wood vanity with stone countertop and undermount sink with Grohe faucet, heated stone flooring, Techma toilet, opening stainless-steel portlight and a stall shower.
VIP suite
The VIP suite features a queen island pedestal bed with built-in storage drawers, upholstered headboard, dual nightstands with custom flush wall mounted vertical wall lights, cabinet storage, cedar lined hanging locker, carpeted flooring, four opening stainless-steel portlights, skylight with screens, and ensuite guest head access.
Crew quarters/4th stateroom & head
The stateroom features a double bed, upholstered headboard, reading lights, hanging locker, Sony TV, Furuno RD30 display, opening stainless-steel portlight with privacy blinds, air-conditioning/heat, GFCI protected 120V outlet
The galley & beverage center are located in the port & starboard sides of the pilothouse. The u-galley is to starboard with an open aft wall design that keeps the galley open to the main salon, providing the captain with a clear view from the pilothouse helm through to the aft deck. It also features a large u-shaped raised dining/cruising settee located directly in front of the galley, making it easy to use the galley counter as a serving bar when dining in the pilothouse. The beverage center is to port with additional galley refrigeration, wine cooler, beverage storage, glass racks, stone countertops, drawer and cabinet storage.
Galley
Beverage center
The pilothouse is a bright, open space, providing excellent fore and aft visibility for the helmsperson. The helm console is centrally located, providing ease of access to the helm equipment from the STIDD captain's chair. Features include a large u-shaped cruising settee, cherry & holly flooring, port & starboard side deck pantographic style access doors.
Helm & navigation
Helm area equipment
Features include a factory hardtop with Barrett Enclosures enclosure, helm station with dual STIDD captain's chairs & passenger cruising settees, beverage & BBQ centers, teak decking, Steelhead SM1500R power rotation and hardbottom center console tender.
The helm console is centrally located, providing ease of access to the helm equipment from the main STIDD captain's chair.
Helm & navigation
Helm area equipment
Flybridge features
Electrical power is supplied via the GlenDinning 240/120VAC cablemaster system, the 27.5 & 17KW generators, the dual Xantrex 4000-wattt inverters and the yachts DC battery system. All power is managed through the AC/DC power distribution panels located in crew area and pilothouse & and main DC battery switches.
Accessing the crew area, workshop and engine room is from either the watertight transom door or through the aft deck hatch that leads you to/from the crew workshop. The watertight transom door is a pantographic style that is easy to operate and is made from a stainless-steel frame with fiberglass and a gel coat finish.
The crew area features a captain's stateroom with a double bed, a head with stall shower, galley, a workshop with large viewing window into the engine room and a door with viewing port.
Captain's stateroom & head
Stateroom & head information is listed in the accommodations section of the specifications.
Galley
The u-shaped galley offers Corian countertops, large stainless-steel sink with single lever faucet, GE 14-cubit foot freezer, overhead and undercounter drawer & cabinet storage, stainless-steel opening portlight with privacy blind, GFCI protected 120V outlets and air-conditioning/heating.
Workshop area
The workshop offers a L-shaped cabinetry with Corian countertops, cabinet & drawer storage, non-skid rubber flooring, large rectangular engine room viewing window, ladder leading to the aft deck, AC/DC power panels and the two Xantrex SW Series 4000-watt inverter/chargers
Engine room
The engine room offers stand up headroom and good access to all equipment installed in the space. The space houses the main CAT C18 engines, ZF transmission & engine control boxes, 2X Cummins/Onan generators, Village Marine Tech water maker, the two MarineAir chilled water heat pumps (air-conditioning/heat system), Halon FE241 fire system bottle, ABT oil tank reservoir and stabilizers actuators. A notable engine room feature is the one-piece stainless steel engine stringer frames. This approach to making 4X single piece engine bed frames in lieu of the normally found 8X short frames, provides a solid foundation for the engines to be mounted to and less opportunity for engine & hull flex.
Getting aboard and around the H73 is easy thanks to the large swim platform that makes it easy to step aboard from the dock, once onboard, there are port & starboard curved stairs leading to the aft deck, the stairs offer stainless-steel safety railing and there is also a vertical rail running across the transom as well swim platform staples. The aft deck is setup for comfortable outdoor living and again safety in mind with stainless-steel boarding gates and high bulwarks running between the aft and foredecks with large stainless-steel safety handrails. Horizon designed the H73 to be a very safe vessel to move about on and if shows everywhere you look.
Transom & Swim platform
Aft deck
The aft deck is a large space which lends itself to be a great place for relaxation or entertaining. Features include a wide aft settee with a beautiful teak table, a windbreak settee enclosure, radiant ceiling heater over the table, TV on a swivel mount, aft helm station, port & starboard side boarding gates, storage cabinets, dock pole holder, deck & overhead lighting, teak decks, safety handrails, curved stairway leading to the flybridge, and a large stainless-steel framed glass sliding salon entry door.
Side decks
Foredeck
The foredeck offers a cruising settee with table and double lounges behind the settee with articulating back cushions and safety grab rails on either side of the cushions. Other features include a Maxwell 3500 vertical windlass, stainless-steel anchor roller with chain lock, 60kg stainless-steel anchor, chain locker access and deck storage and a skylight.
Note: These specifications are a work in progress - full specifications will be completed in the next few days. Bare with us, it will be worth the wait. Great yacht, well maintained in fresh water.......
Reach out to one of Premiere Yachts fun knowledgeable brokers or your preferred representative to set a time to view the Horizon 73' Pilothouse Motor Yacht
Contact our team to schedule a private showing.
Love this yacht? Get notified on price reductions and other related updates.
Set Price WatchStay informed on all things yachting, including notable sales, industry updates, events, and boating tips with our newsletters.
Sign Up




 APPLY FOR A LOAN
 GET AN INSURANCE QUOTE
 TRADE YOUR YACHT
 PREPARE DOCUMENTATION