 English
 Español
 Français
 Italiano




- Cruising Speed: 22 kn
- Maximum Speed: 28 kn
- Beam: 13' 6''
- Hull Material: Fiberglass
- Displacement: 25,904 lb
- Fuel Tank: 2 x 296|gallon
- Fresh Water: 2 x 120|gallon
- Holding: 1 x 33|gallon
- Max Passengers: 10
- Cabins: 3
- Heads: 2


36 views
JUST REDUCED! THE OWNERS WANT THIS SOLD!
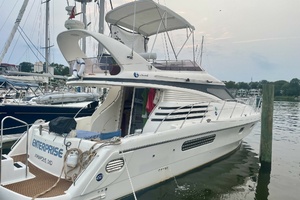
The Birchwood 450 Challenger really is a double-edged sword. On the one hand it is an incredibly accommodating living space with room for six to sleep comfortably and make use of two separate heads compartments. On the other hand, it is one of the most capable and enjoyable sea-going boats you will find on the market. The upper and lower helms are nice entertaining spaces and provide for leisurely outings, with a spacious cockpit space and walk-thru swim platform wonderful for swimming or water activities when on the hook.
A Birchwood 450 Challenger is a rare find on the U.S market. Built in England at the once renowned Birchwood Boats yard in Nottingham, they are much more common there, with sold models dating back to 1970. She is a remarkable cruiser, with elegant lines and performance. Powered by twin Volvo 370’s this boat promises exhilarating performance and reliability. The efficient diesel engines are ideal for leisurely outings or extended voyages, making it a great choice for cruising enthusiasts.
With a draft of only 3’11” and a bridge clearance of 16’5”, she can get into the shallow waters of the East Coast and the Bahamas or be a great choice to do the Great Loop. She simply checks the boxes for lots of adventures.
Come take a look and see her for yourself!
Denison Yachting is pleased to assist you in the purchase of this vessel. This boat is centrally listed by Crusader Yacht Sales.
Denison Yacht Sales offers the details of this yacht in good faith but can’t guarantee the accuracy of this information nor warrant the condition of this boat for sale. This yacht for sale is offered subject to prior sale, price change, or withdrawal from that yacht market without notice. She is offered as a convenience by this yacht broker to its clients and is not intended to convey direct representation of a specific yacht for sale.
Master stateroom: The master stateroom is forward and features a centerline berth with a custom Handcrafted Mattress queen 76” x 72” berth and storage beneath. A mirrored and upholstered fan headboard accentuates the bed, with nightstand shelves and overhead lockers on both sides. Aft of the berth on port is a vanity with double mirrored doored shelves and felt-lined storage beneath the vanity top. On starboard is a felt-lined hanging locker with shelves.
Ventilation is provided by a dedicated Dometic AC unit, a Sirocco fan, opening ports with screens on either hullside and a round opening hatch with sliding shade and screen. Additional lighting comes from two LED reading lights at the head of the bed and six ceiling lights. Headroom is 6’1” in this space.
Ensuite master stateroom head: Entry into the head is from the master stateroom. Headroom is 6’ and 6’3” in the shower. As you enter, the Corian type countertop is to your right. It has a round sink and single lever faucet, with a locker beneath. Mirrored lift-front medicine cabinet doors are above the counter. Aft of that is the head, with an arched dressing mirror across from it. The shower stall across the back of the space. Lighting and ventilation are provided by six overhead lights and an opening porthole.
Starboard guest stateroom: The starboard cabin has 6’1” headroom and twin 24” x 77” berths, with upright sitting room on the berths and storage beneath. A passive deck ventilator is above. As you enter, there is a hanging locker directly in front of you, with the berths to your right. The berths share a nightstand with storage as well as storage beneath both berths and padded headboards. A small, fiddled shelf lines the hullside and there is an opening port above that. Lighting is provided by a pair of reading lights, ceiling lights and a translucent overhead skylight. There is entry into the guest head from this cabin.
Port guest stateroom: Located at the base of the companionway steps and across from the starboard guest stateroom, the port stateroom has an athwart 54” x 71” berth with storage below. Upon entry into the cabin, there is a hanging locker along the hull in front of you. Aft of that are two opening ports and a pair of reading lamps above the padded headboard of the bed. Along the centerline of the cabin and a just inside the door is a nightstand, with double doors, a drawer and a mirror above that. Behind the entry door is a full-length dressing mirror. Ventilation and lighting are from the two opening ports, a Sirocco fan, and overhead ceiling lights. Headroom is 6’3”.
Guest head: There is dual access into this space, with hallway access on starboard. As you enter from the hallway, there is a full-height mirror to your left and the sink and head in front of you. The Corian countertop has a round sink, with a locker below, mirrored lift-front medicine cabinet doors above and an opening port. Headroom in here is 6’3”. Lighting and ventilation are overhead vent, an opening port and overhead lights.
Galley: The galley is on port across from the helm and, with windows on two sides and a view over the salon. Headroom in here is 6’4”. The double sink is oriented along the hull, with double doored shelf storage and a silverware drawer beneath it. To the left of the sink is a top-loading storage locker and a single burner induction cooktop. Beneath that is the refrigerator/freezer. A spice cabinet is located on the end of that space. The forward counter space has a double door microwave locker and a radius front dishware locker beneath it.
Helm station: Located across from the galley, the helm seat can seat two people quite comfortably. The curved windscreen has a two-speed warm air defroster unit. Beneath the helm seat is a long pull-out liquor drawer, with glass and bottle storage. Headroom here is 6’4”.
Salon: The salon is two steps down from the helm deck. A curved loveseat is on port, with a fiddled, curved end table and a locker below. Across on starboard is an 8’ long curved settee that can seat 4-6 people. Counter space is above and behind the radius on either end. A thick oval dinette table provides plenty of space for meals and can be moved for top access to the engines. Sliding windows behind both settees provide fresh air when you want it, with a sliding door opening onto the cockpit.
Master stateroom head:
Guest head:
Contact our team to schedule a private showing.
Love this yacht? Get notified on price reductions and other related updates.
Set Price WatchStay informed on all things yachting, including notable sales, industry updates, events, and boating tips with our newsletters.
Sign Up




 APPLY FOR A LOAN
 GET AN INSURANCE QUOTE
 TRADE YOUR YACHT
 PREPARE DOCUMENTATION