 English
 Español
 Français
 Italiano




- Beam: 20' 0''
- Hull Material: Fiberglass
- Max Draft: 5' 6''
- Displacement: 136,000 lb
- Fuel Tank: 1 x 3600|gallon
- Fresh Water: 1 x 425|gallon
- Cabins: 4
- Heads: 4


3412 CATs, Northern Lights gens, 5 stations, hydraulic bow & stern, A/C, Kabola furnace, updated electronics, hardtop & enclosure, additional fuel, pilothouse & galley extended, hardwood floors, new appliances, new carpet in staterooms & quarters, fresh water kept. Must be seen to appreciate.
Listed by Crow's Nest YachtsTHIS BOAT IS SUBJECT TO AN EXCLUSIVE LISTING AGREEMENT WITH CROW'S NEST YACHTS 949-697-4120 AND IS NOT OFFERED FOR SALE BY DENISON YACHTING. Denison Yachting is merely providing this information in an effort to represent you as a buyer in the purchase of this vessel.
Denison Yacht Sales offers the details of this yacht in good faith but can’t guarantee the accuracy of this information nor warrant the condition of this boat for sale. This yacht for sale is offered subject to prior sale, price change, or withdrawal from that yacht market without notice. She is offered as a convenience by this yacht broker to its clients and is not intended to convey direct representation of a specific yacht for sale.
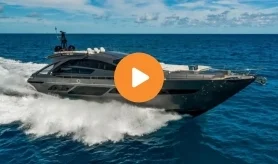
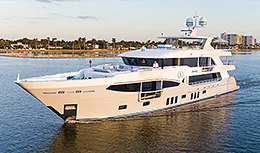
This vessel is a production-built West Bay SonShip 72 motor yacht. The hull is a hard-chine design with moderate deadrise, a shallow ¾ length keel, a raked and flared bow, and a plumb transom stern fitted with an integral boarding platform.
There is a roomy foredeck fitted with an anchor platform and a chain locker, followed by ample side decks leading aft on either side of a low-profile trunk cabin to a raised pilothouse with entry doors to port and starboard. The side decks step down aft of the pilothouse and then lead aft on either side of the main cabin to another step-down at the roomy aft deck. The aft deck features an upholstered, slightly curved bench seat with pedestal table aft, double metal-framed glass entry doors forward on centerline with a cabinet outboard to port and a docking station in the fashion wings to port and starboard. A ladder to starboard of the entry doors leads up through a companionway hatch to the boat deck and flying bridge. Hinged boarding gates are fitted to port and starboard outboard with steps leading down to the boarding platform and transom. The transom is fitted with a watertight door on centerline accessing the crew quarters and engine room. The aft deck is overlaid with teak. Stainless steel rails surround the decks and stainless steel staple type rails are fitted across the aft end of the boarding platform.
The flying bridge sits over the main cabin and features a full-console helm station forward on centerline followed by twin STIDD helm chairs. An L-shaped settee with pedestal table is aft to port with a cabinet opposite to port which houses a grill. An FRP hard top covers the flying bridge and is fitted with a radar mast. The boat deck follows and features a davit outboard to port followed by dinghy chocks, and the companionway hatch leading down to the aft deck sits aft to starboard. Stainless steel rails surround the flying bridge.
The raised pilothouse is forward on the main deck and features a full-console helm station forward on centerline, twin STIDD helm chairs, a chart desk outboard of the console to port, and steps outboard to starboard leading down to the lower deck accommodations. Wing doors follow to port and starboard and are followed to port by a raised U-shaped settee and the roomy U-shaped galley. A cabinet is opposite to starboard containing the breaker panels and wine stowage, with step aft leading down to the salon. The salon features a full-length L-shaped leather sofa with coffee table to port. To starboard are two swivel barrel chairs with navy-colored leather, matching side table, and a mounted 50” Samsung TV on counter with storage underneath. Twin metal-framed glass doors aft open onto the aft deck.
A chain locker is fitted in the bow with access from the foredeck. The VIP stateroom follows behind a structural bulkhead and features an island Queen berth forward with twin hatches in the overhead, stowage under, hanging locker stowage aft to port and starboard, and a head compartment aft to starboard with a separate stall shower accessed both from the VIP stateroom and the centerline passageway. The head features a separate stall shower. A passageway leads aft on centerline with steps to starboard leading up to the main deck, and the guest stateroom opposite to port. The guest stateroom features stacked single berths outboard and drawer and locker stowage inboard and under. Passageway steps lead down to the master stateroom with access to a washer and dryer to starboard forward of the master stateroom entry. The master stateroom features an island King berth aft on centerline, hanging locker stowage forward and inboard to port, an open office forward to starboard followed by locker and drawer stowage, and an en suite head with separate stall shower outboard to port. The engine room follows behind a watertight and sound attenuated bulkhead and is followed in turn by the crew quarters. The crew quarters feature the engine room access door forward, a passageway with electrical panels on centerline, a stateroom with stacked berths and drawer and locker stowage outboard to port and an en suite head compartment with separate stall shower. All staterooms and quarters feature new carpet. A shop/equipment room is opposite to starboard. Steps aft lead up to the watertight transom door.
Contact our team to schedule a private showing.
Love this yacht? Get notified on price reductions and other related updates.
Set Price WatchStay informed on all things yachting, including notable sales, industry updates, events, and boating tips with our newsletters.
Sign Up


 APPLY FOR A LOAN
 GET AN INSURANCE QUOTE
 TRADE YOUR YACHT
 PREPARE DOCUMENTATION