Vessel Walkthrough
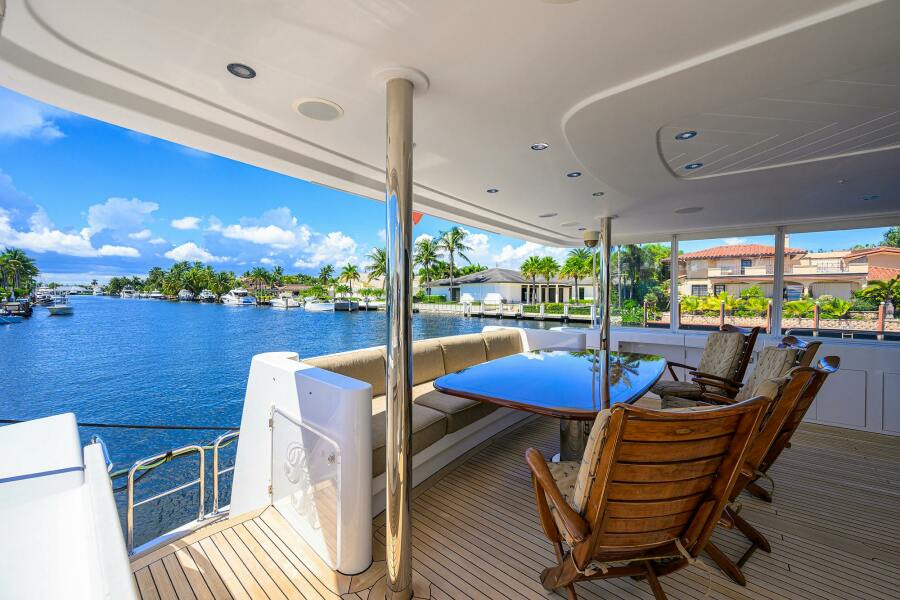
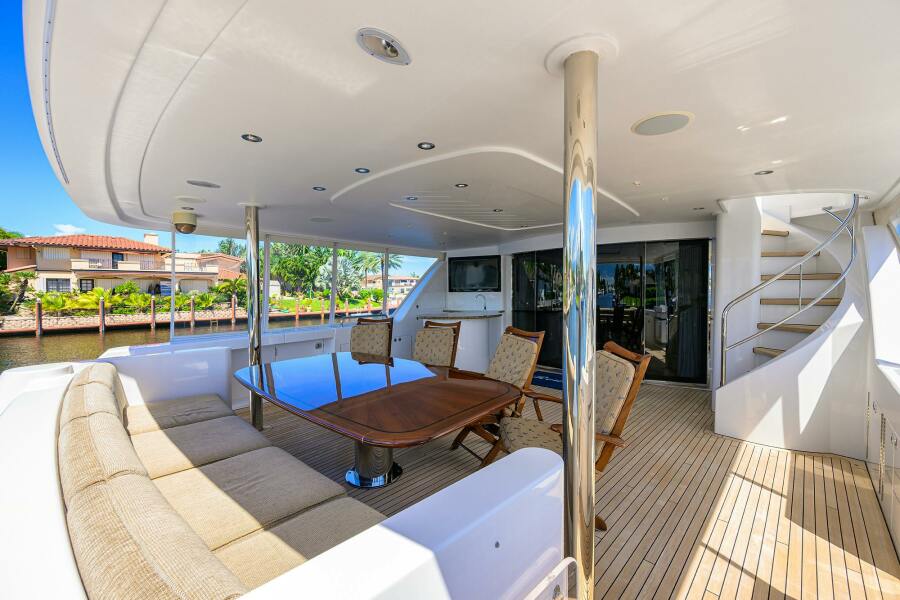
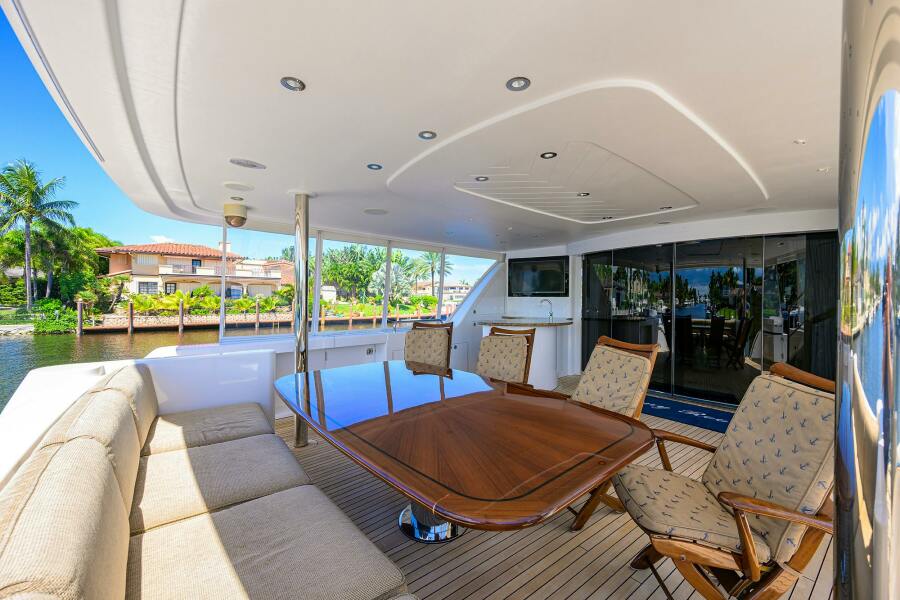
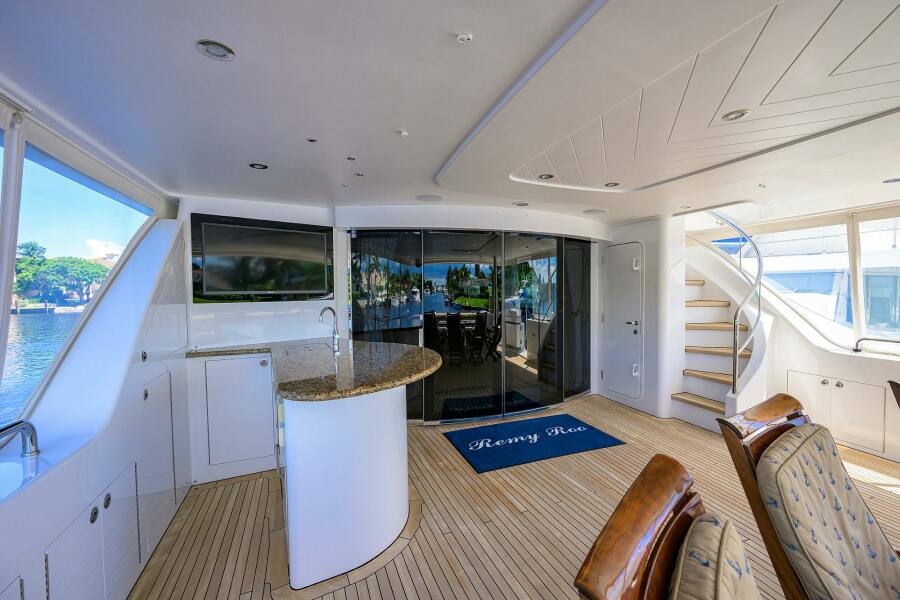
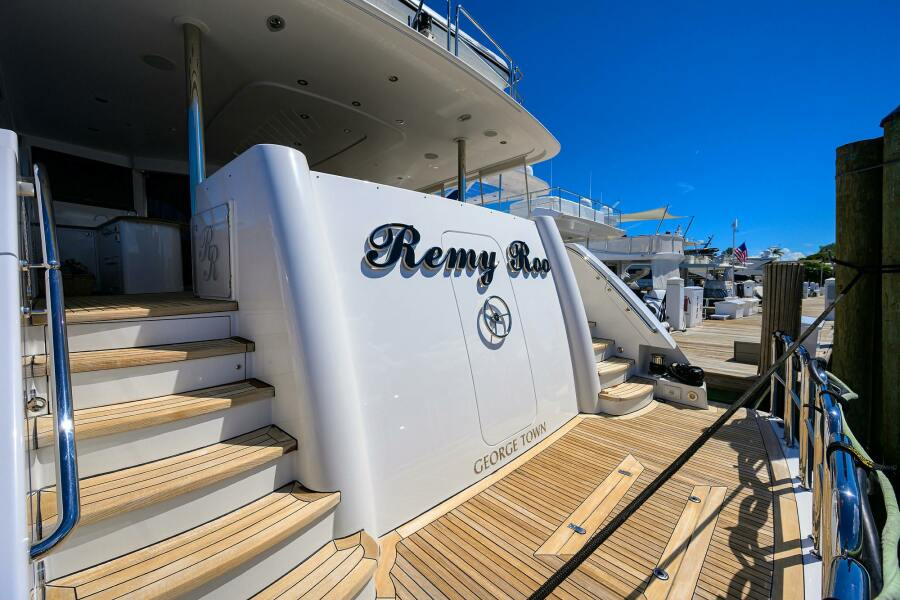
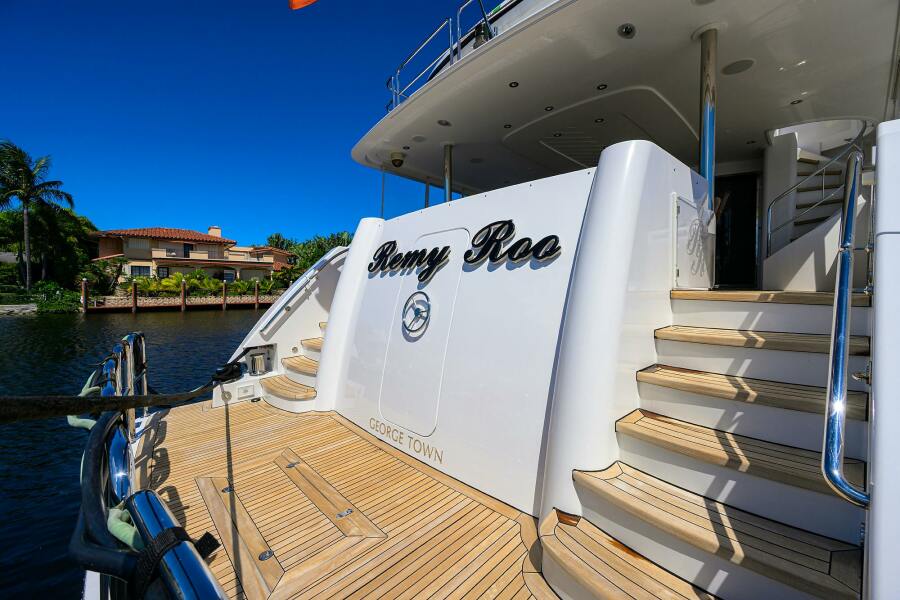
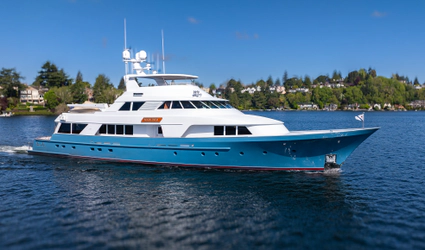
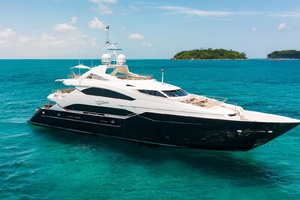
REMY ROO has the added option of entering from the normal mid ship boarding Entrance of the more casual Port and Starboard aft deck boarding gates as found on the newer Westports. Typically entering the vessel from the starboard boarding entrance, you have the ability to go forward to the galley for the ease of provisioning or aft to the salon. Entering from the vessel from the optional aft deck boarding gates on the carbon fiber Tide Ride stairs you step onto an immense aft deck with a large settee aft and a walk behind bar with an icemaker, refrigerator and sink with bar stools for casual entertaining.
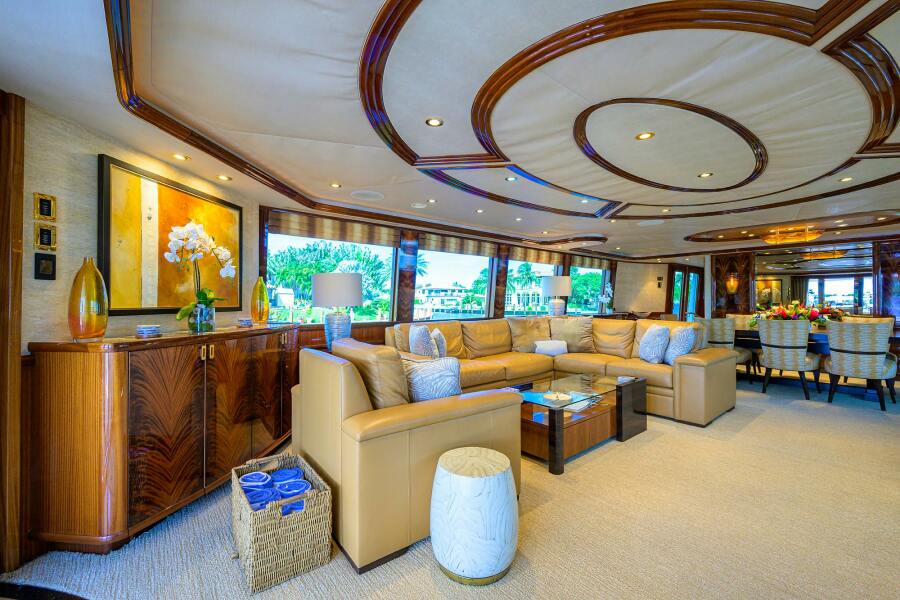
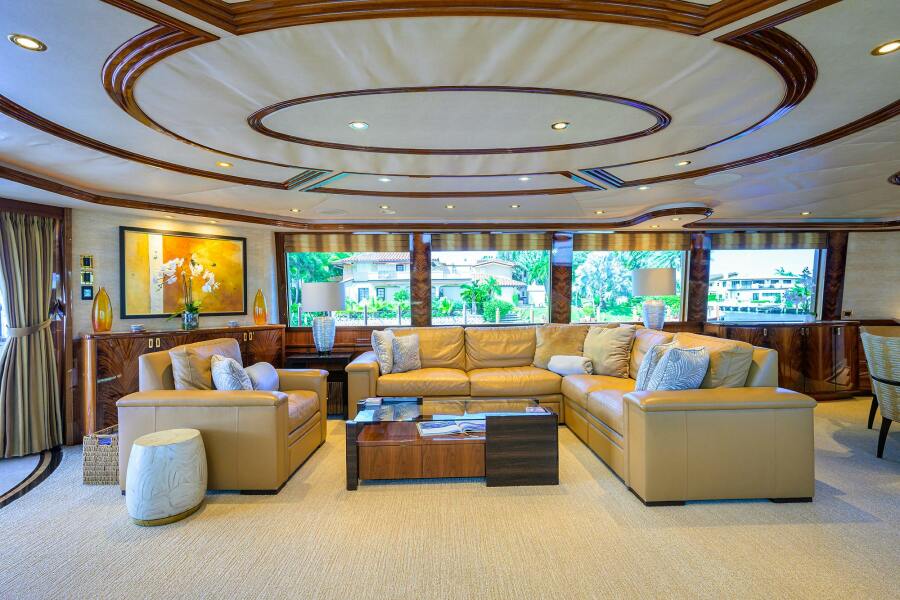
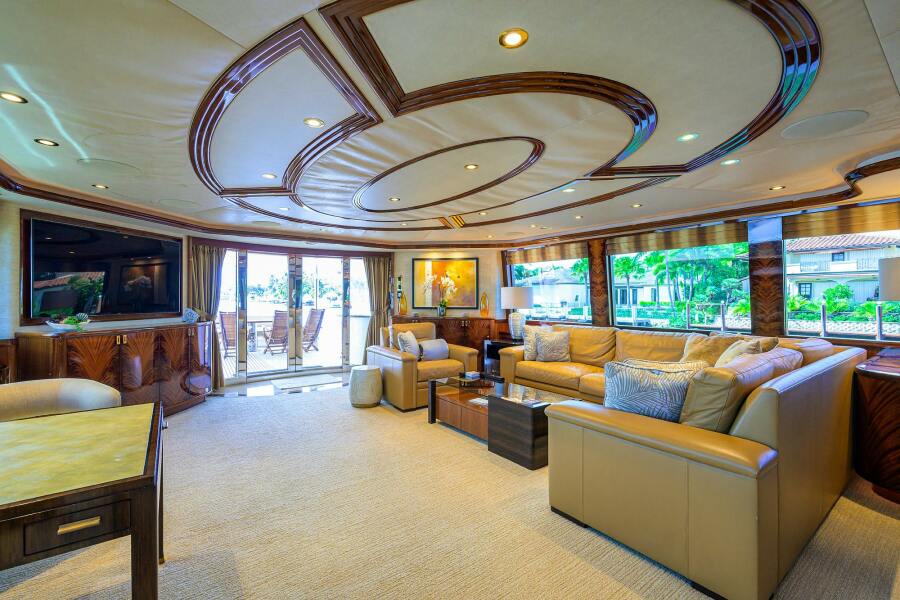

MAIN SALON from the aft deck area through a custom curved electric door you walk into a full beam salon with sofas and occasional chairs arranged on port. The seating has also been set out for viewing of the 60-inch TV to starboard and aft for visibility of the dock or anchorage. Privacy is provided with Fashion Tech blinds and shades which use electric motors with RTS control, all updated in August 2025
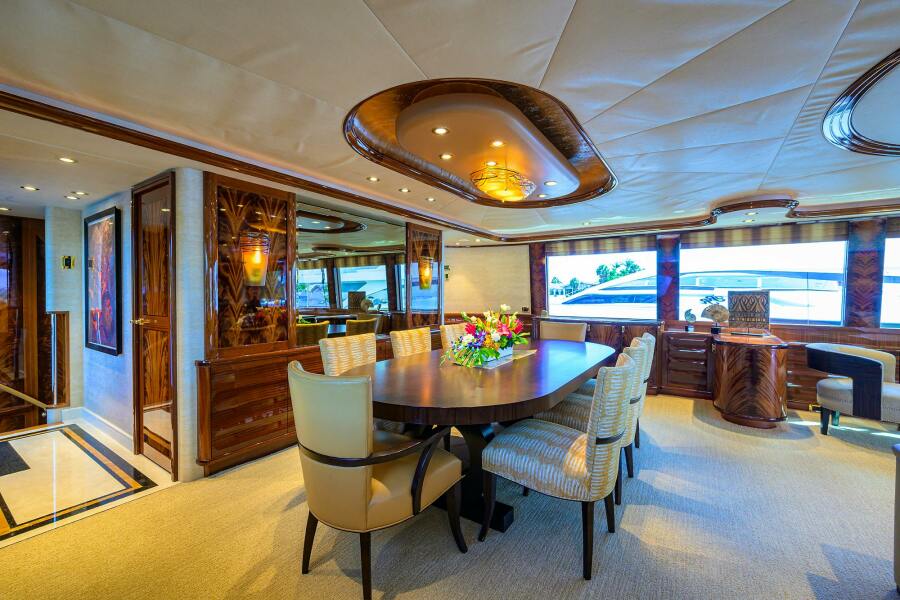
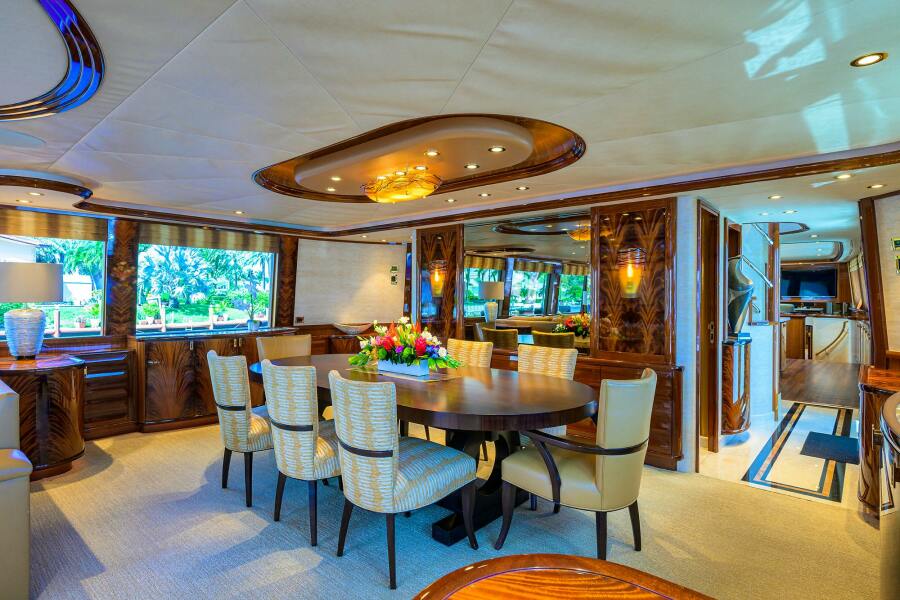
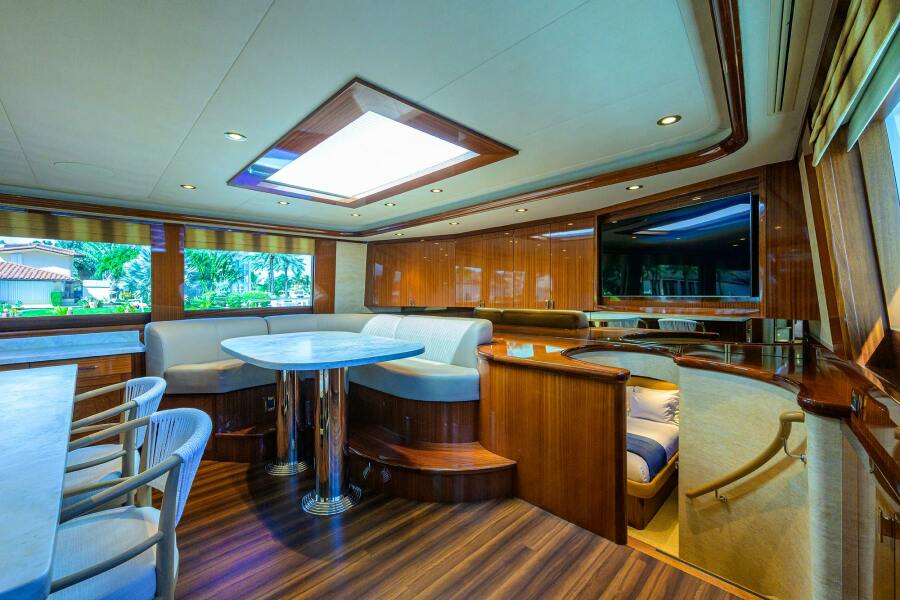
The dining area in the forward portion of the salon has a large custom dining table and 8 chairs with a Port and Starboard with custom built-in storage for China, glassware and flatware. The country kitchen Galley is forward through the starboard foyer with access to the day head and stairs up to the pilothouse. There is a large glass entrance door that is dual axis to be able dogged down for sea conditions.


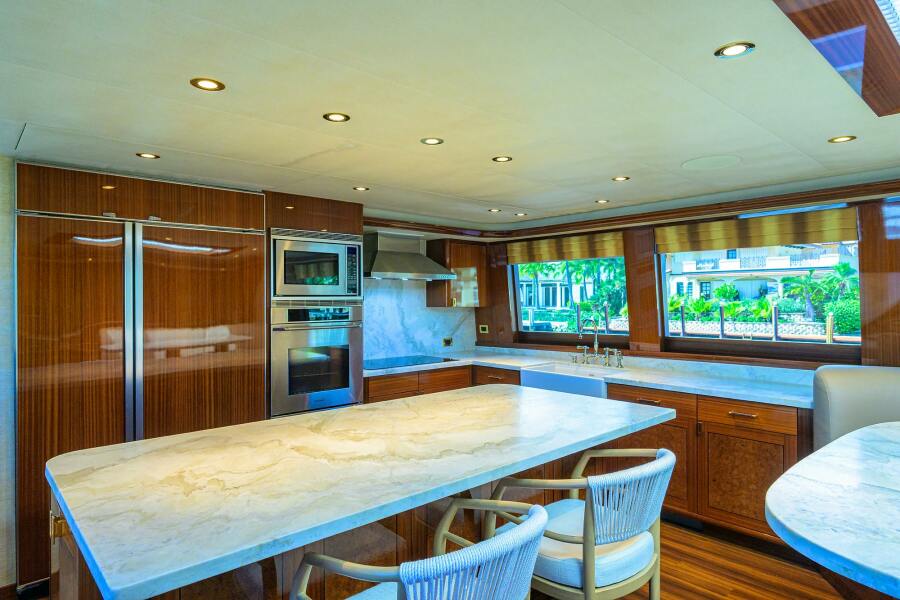
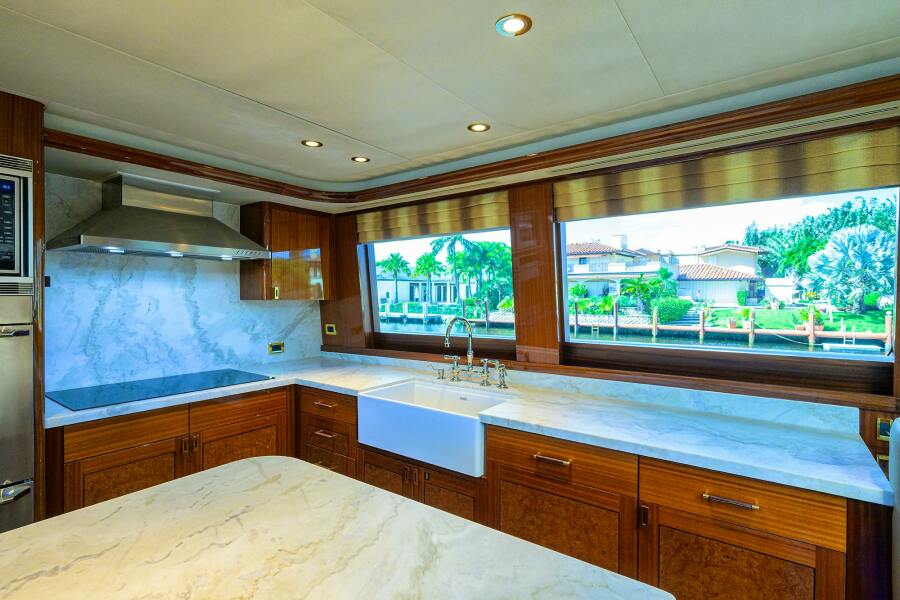
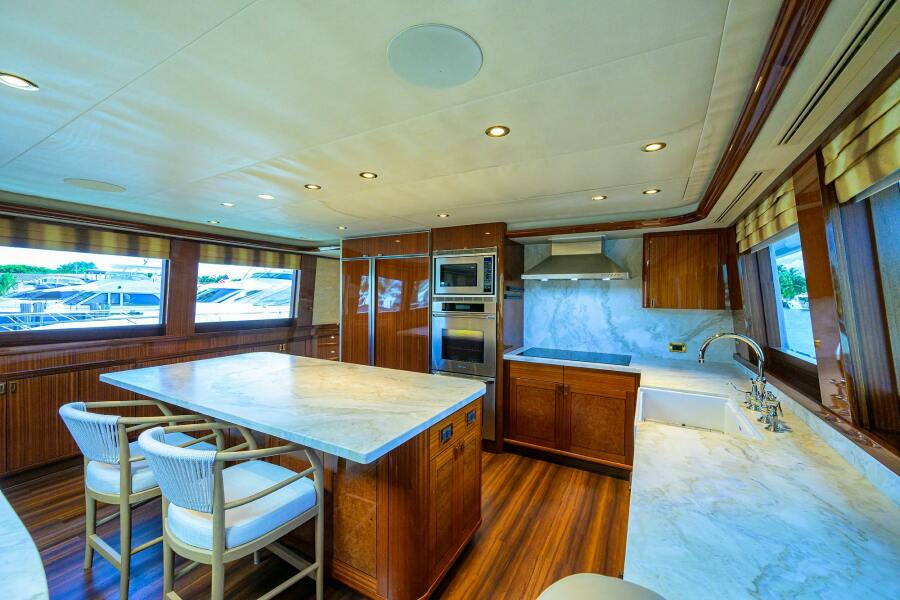
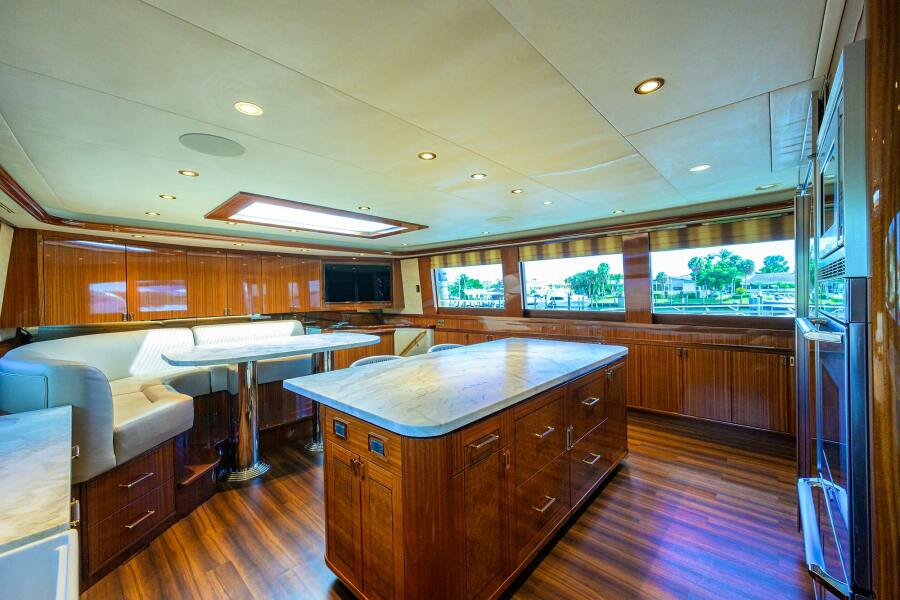
The GALLEY is a desired Island kitchen layout to have a very bright and airy feeling with abundant storage. A large U-shaped settee to port and forward for entertaining and casual dining with a large rectangular Skylight with sliding sunshade adds to the open feeling of the galley. All counter tops have been replaced with new lighter color marble and a new matching sink.
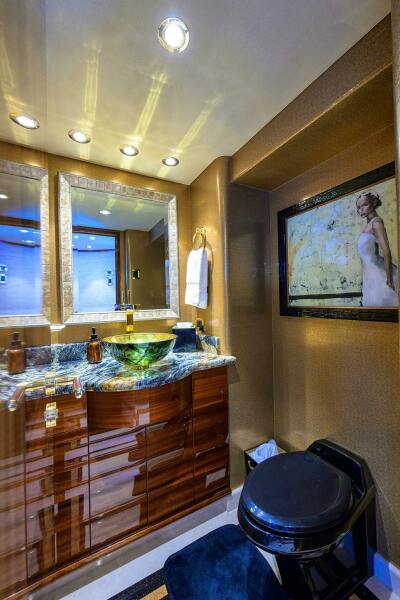

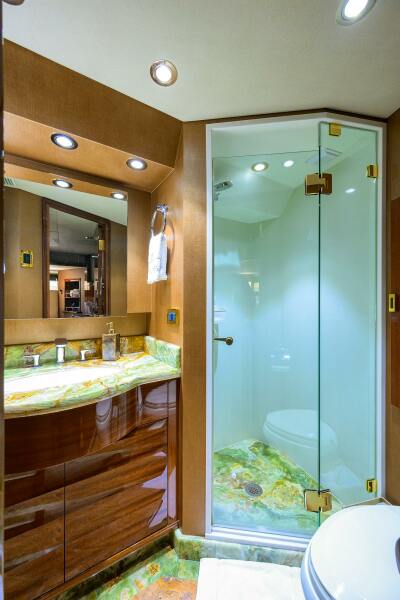
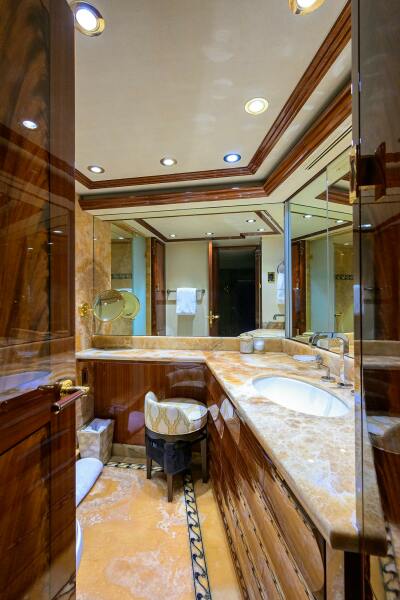
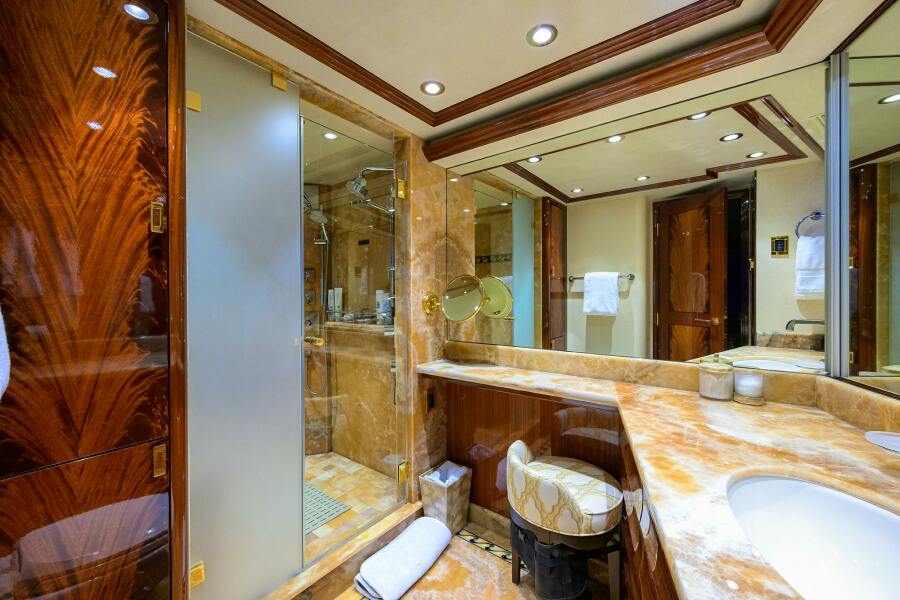
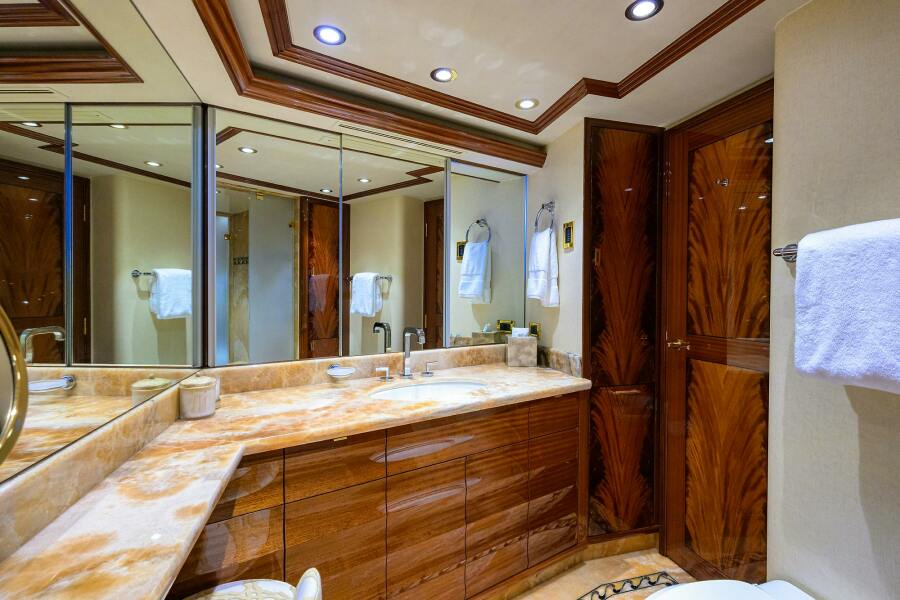

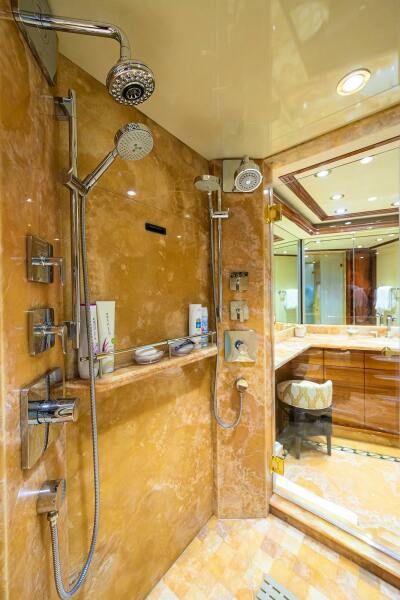
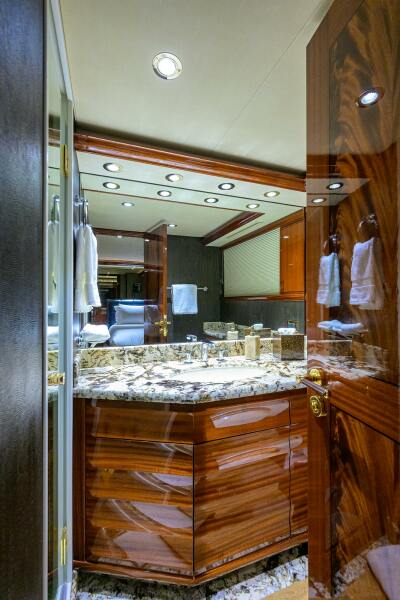
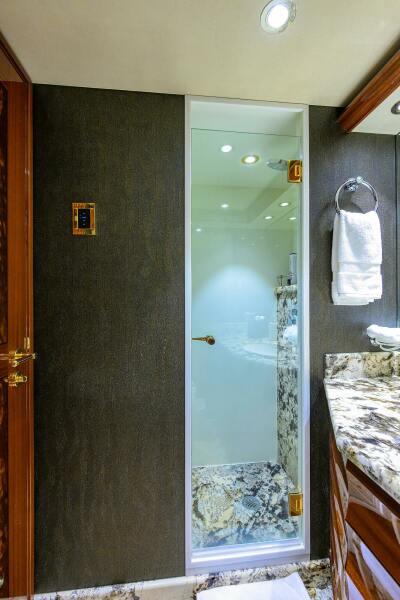

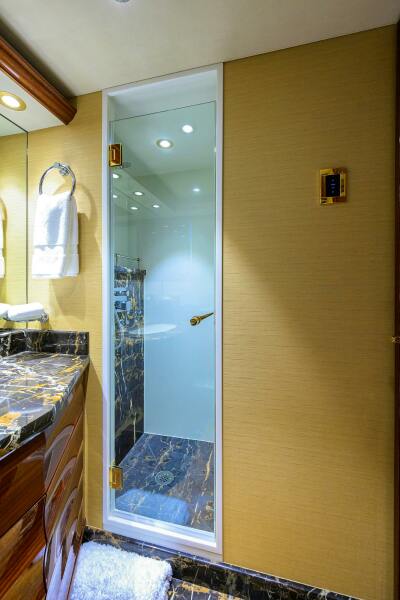
VIP STATEROOM is forward and down a few steps with a centerline walkaround queen berth and an ensuite head. The VIP has custom sidelights that enlarge the stateroom as well. All guest staterooms feature ensuite heads with a large lighted mirror vanity, storage cabinets, upgraded faucets, Headhunter toilets, and upgraded stone accents to both the counters and shower.

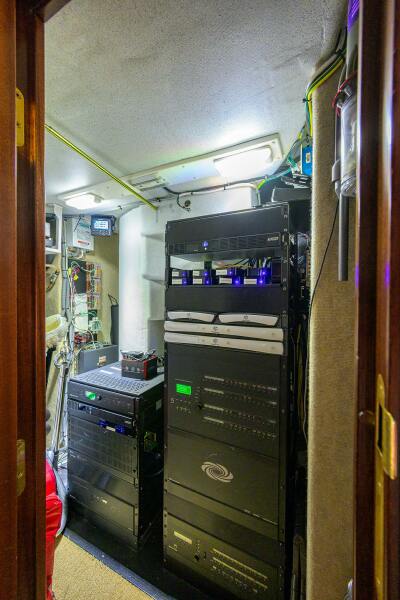
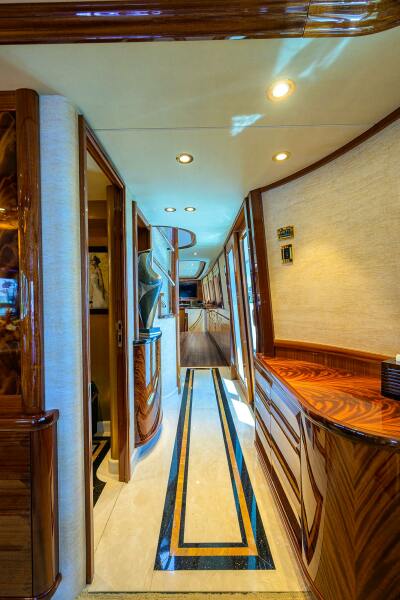

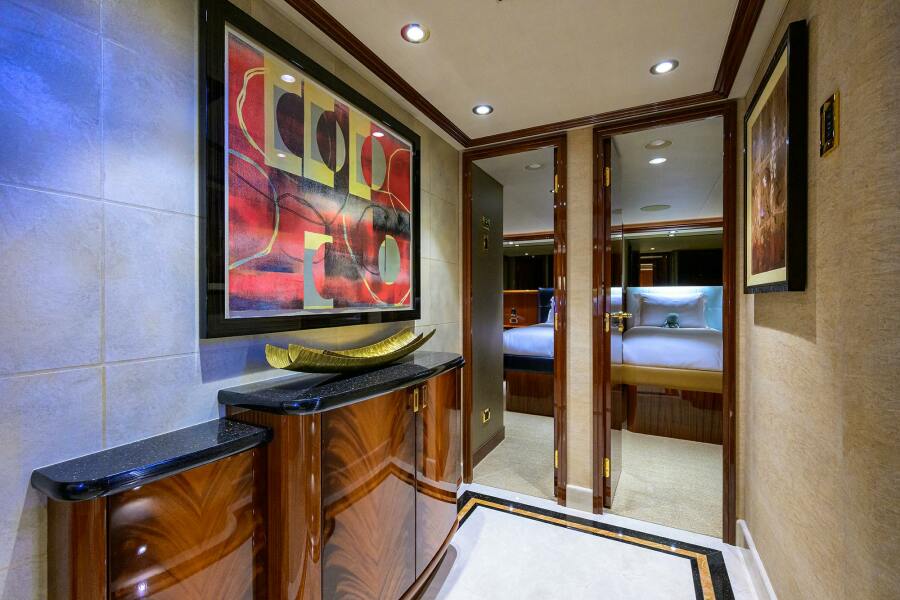
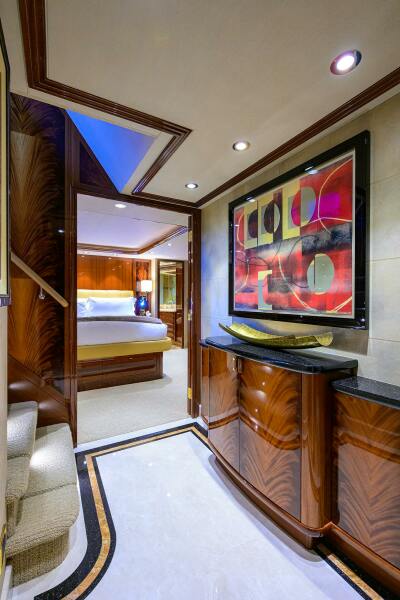
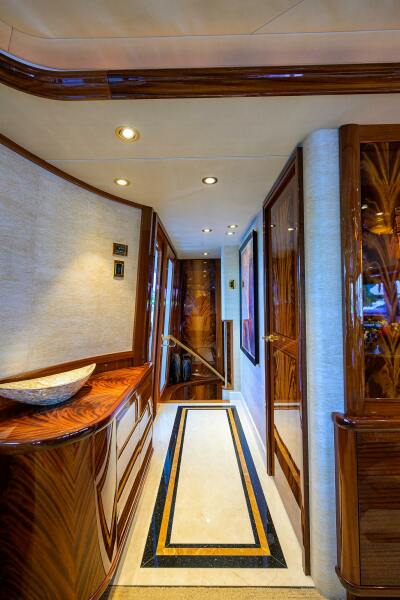
Master and Guest accommodations are accessed from the port side of the main salon, thru a foyer. The Foyer features a large entrance door with companion picture window, a large closet with the laundry washer and dryer stack unit for the owner and guest staterooms, additional freezer drawer storage and access underneath the Pilothouse where various ship’s electrical, equipment, and audio/visual central bases are located. This entrance area has a stone sole to the staircase leading to the lower Foyer landing. There is abundant hard luggage storage underneath this staircase.


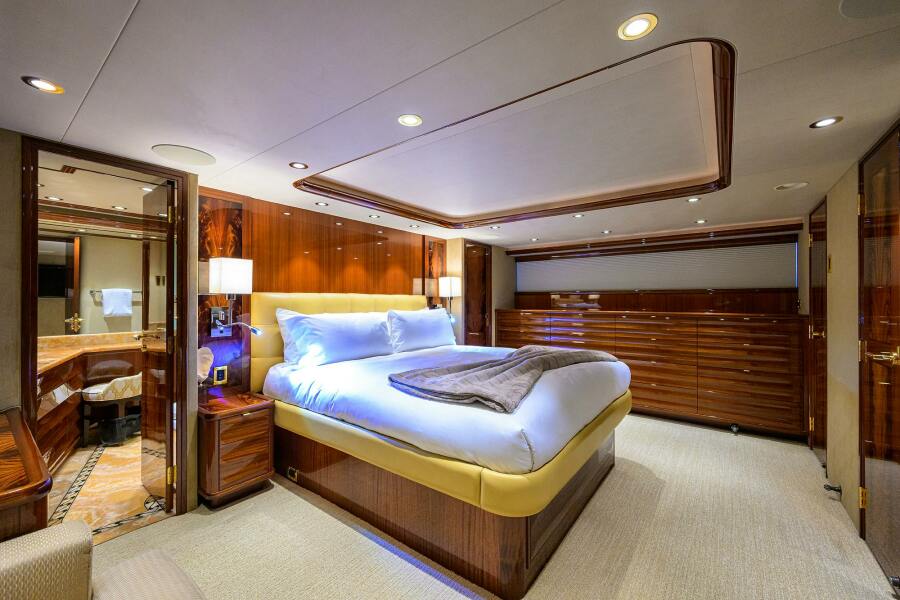
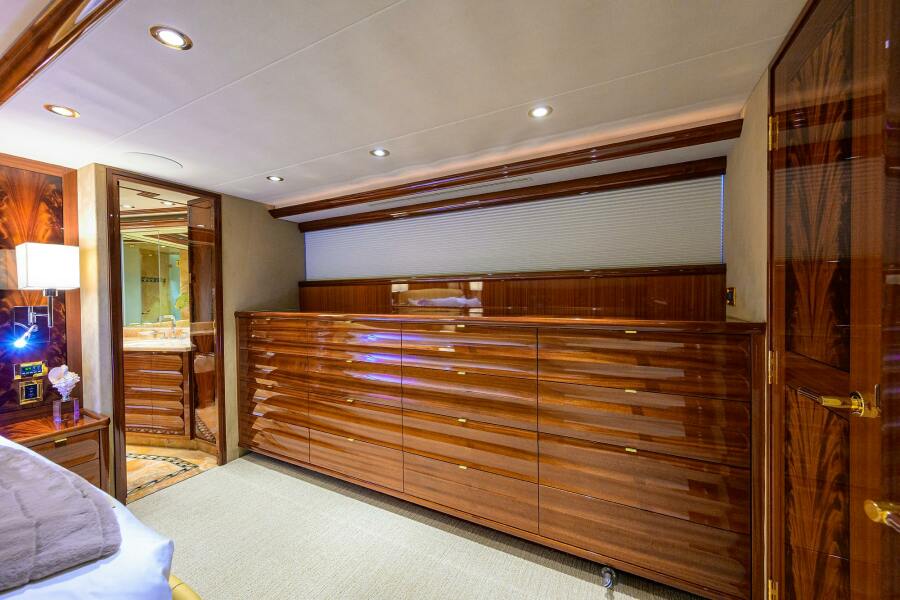
MASTER and Guest Staterooms are located amid ship and accessed via a curved staircase to the lower Foyer. The Master is full beam and features a centerline king berth with gas shock assisted lift and abundant storage underneath Mahogany wood accents, overhead wood detailing and trays, and carpeted sole. The Master has a LED TV, enlarged portlights, abundant chest drawers, a companion seat, walk-in closet, and blinds, lighting, and audio/visual entertainment control are all accessed via the Crestron I-Pad tablet. The Master Stateroom has entrances port and starboard, to the his & hers full beam head. This head has dual vanities with overhead lighting, upgraded faucets on the vanities, storage cabinets, upgraded dual shower heads, custom upgraded stones on the vanity tops, sole and in the centerline shower, Headhunter heads, and linen closets.
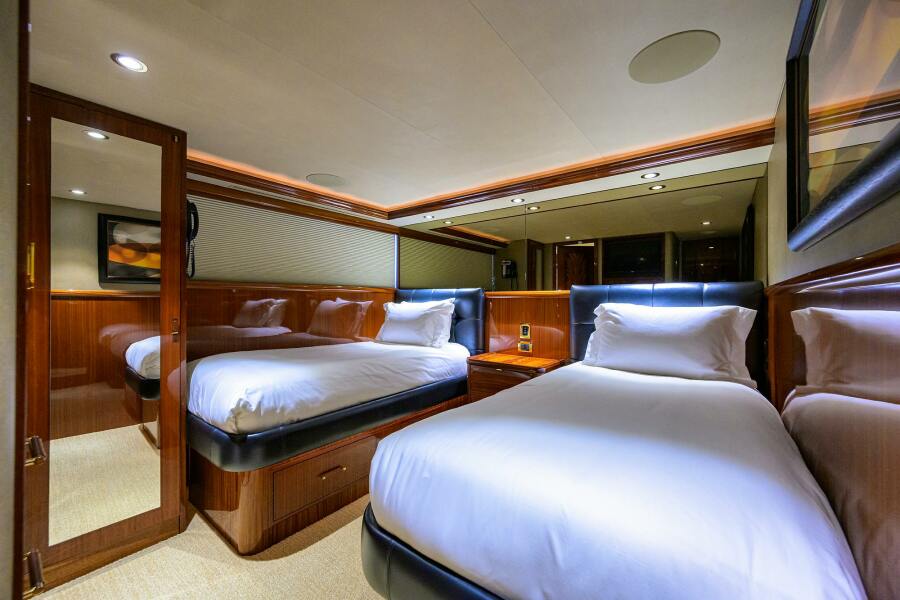
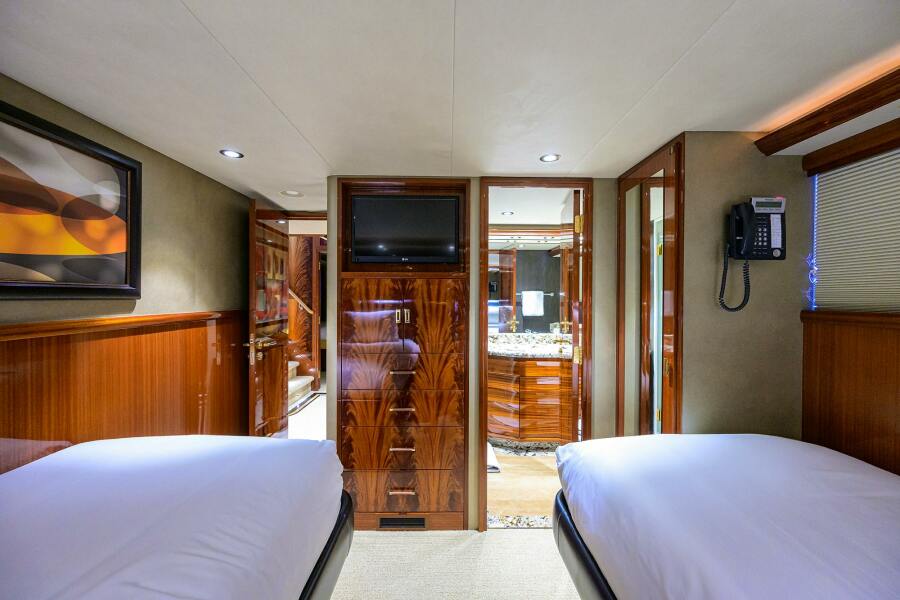
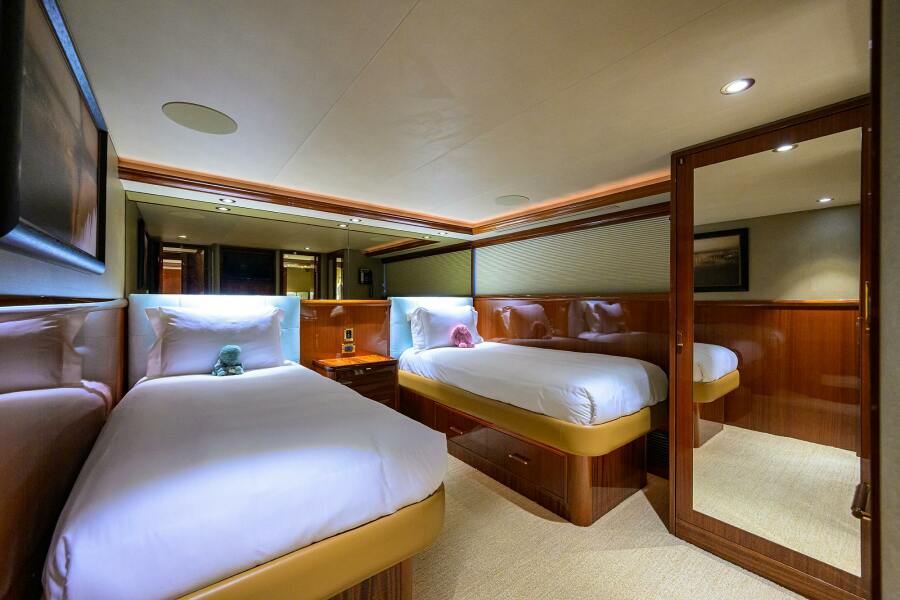
Guest Staterooms are located aft of the lower foyer and feature overhead LED lighting, enlarged port lights, and carpeted soles. The port Guest Stateroom features side by side twin berths with storage underneath, a nightstand which can be relocated and the berths joined to create a single large berth, and hanging locker. The audio/visual entertainment, and lighting are operated via the Creston I-Pad tablet. The starboard Guest Stateroom features two side by side berths with a nightstand in the center that can be relocated and both berths joined to form a large, single berth. There is storage underneath each berth accessed by drawers, and a hanging locker. The audio/visual entertainment located forward.
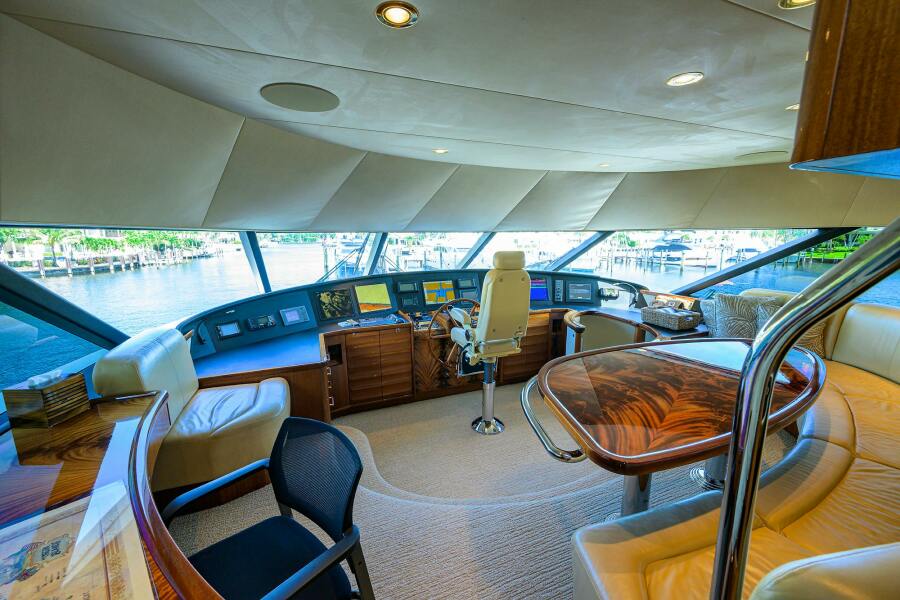

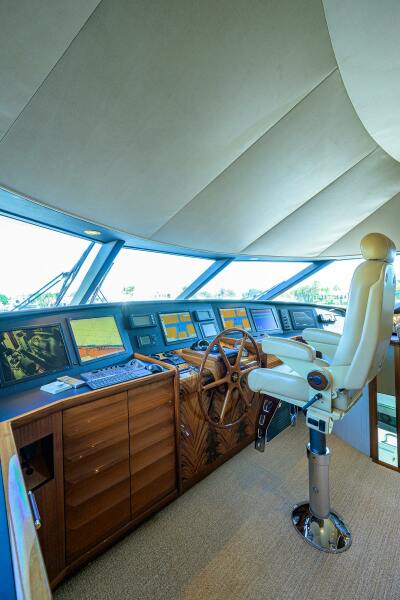
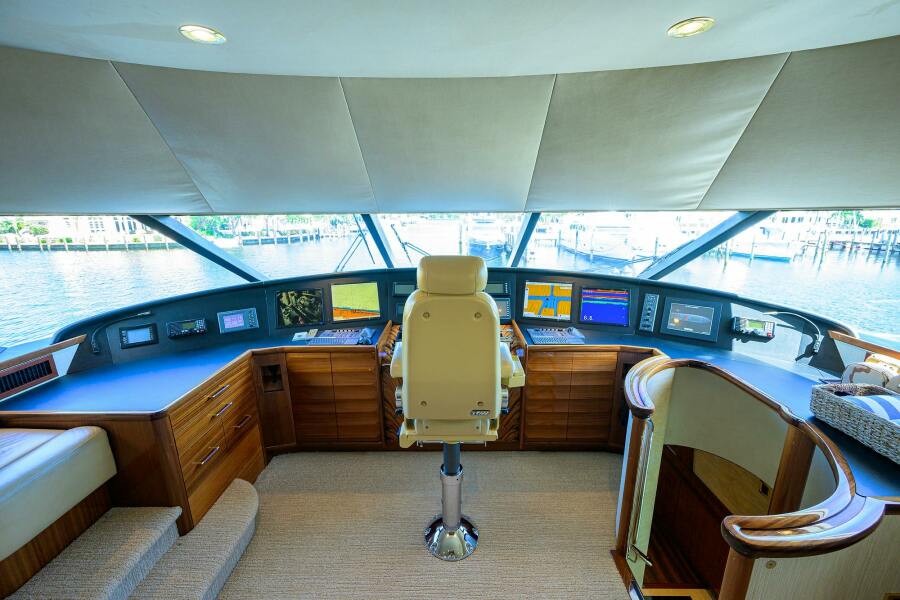

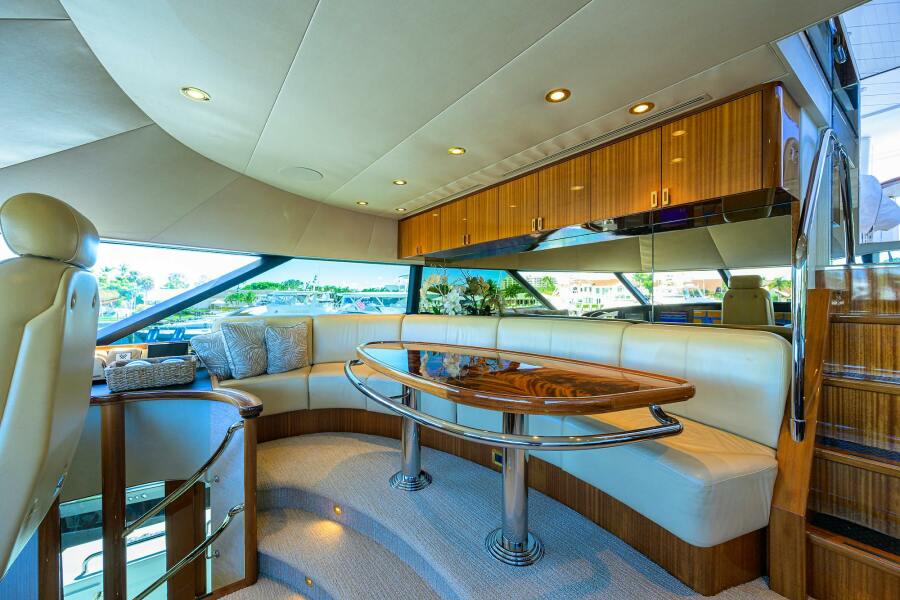
The PILOT HOUSE features the full complement in navigational electronics; a power actuated custom Stidd helm chair, navigation desk, a large oval shaped observation lounge with table,180-degree visibility through large Pilothouse windows, a pop-up LED TV, and a staircase up through a sliding stainless door to port accessing the Flybridge. Navigation equipment has been updated

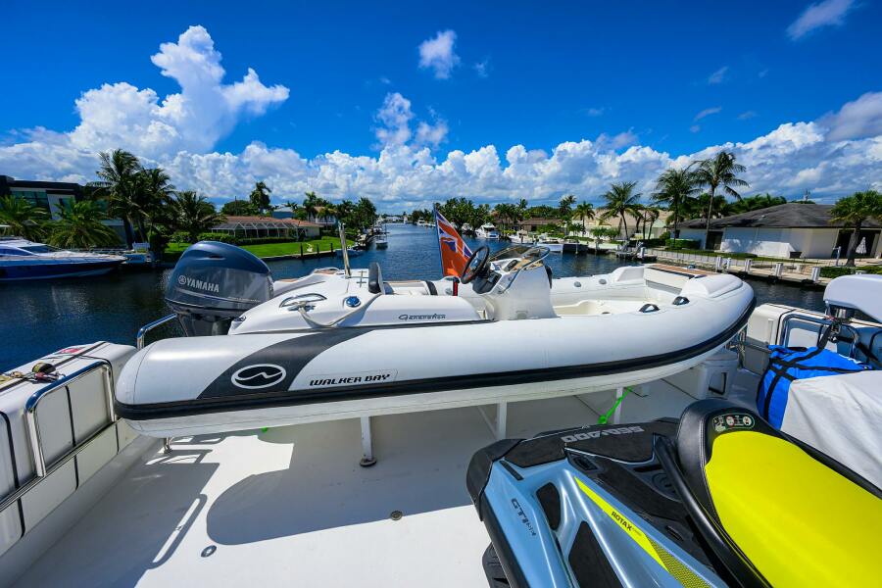
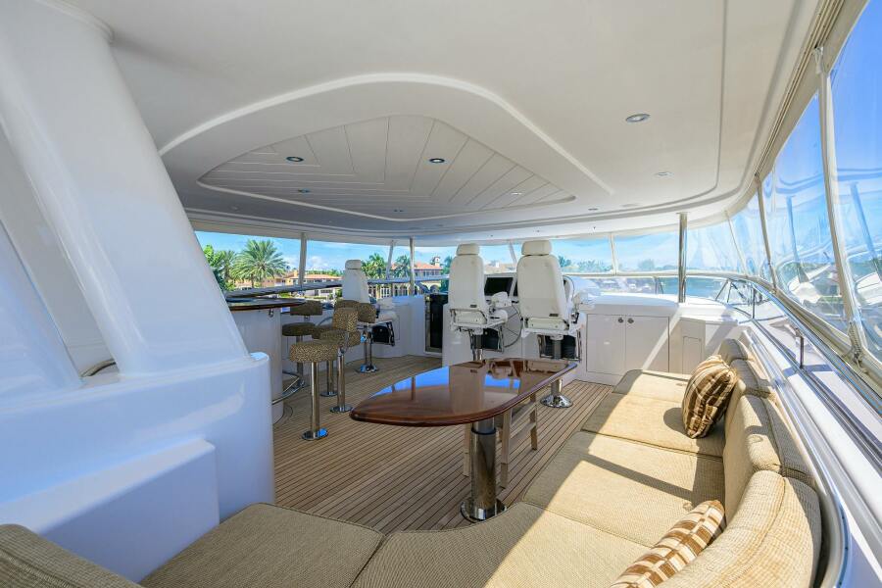
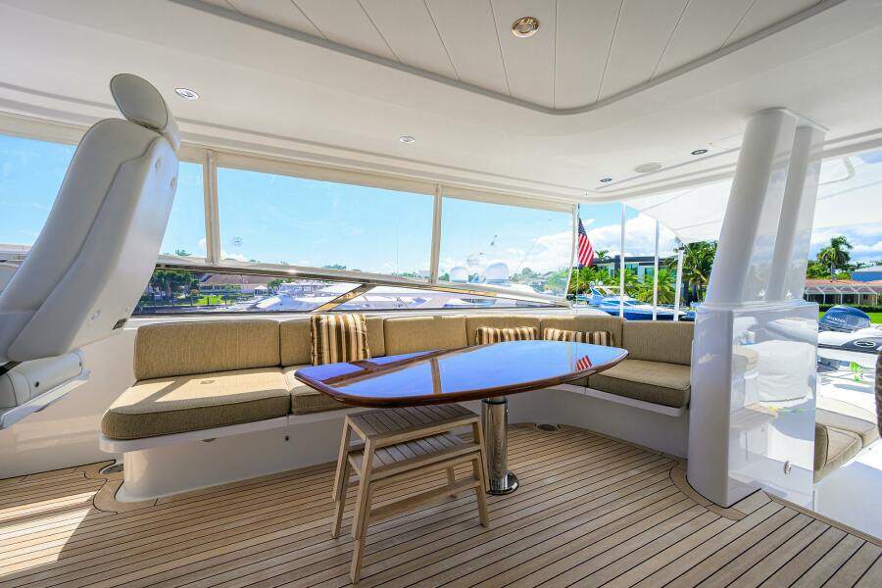
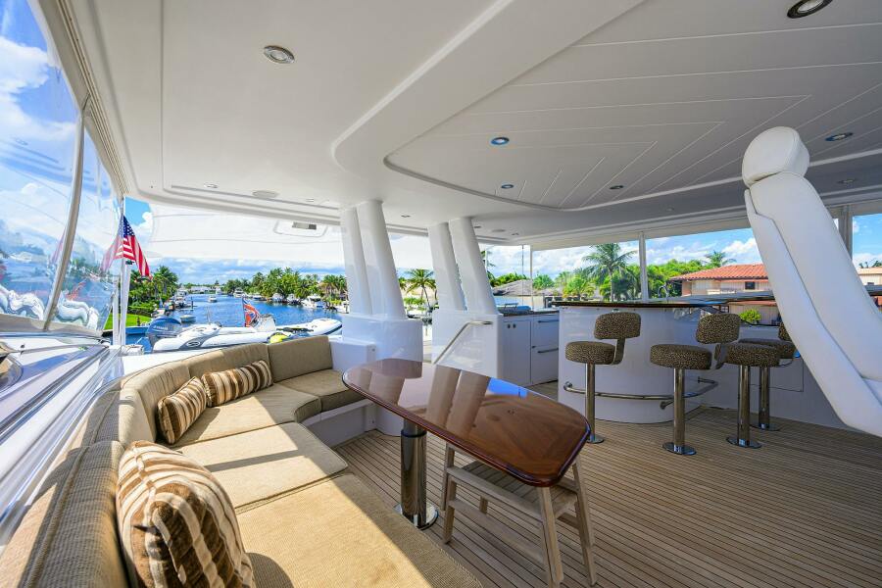
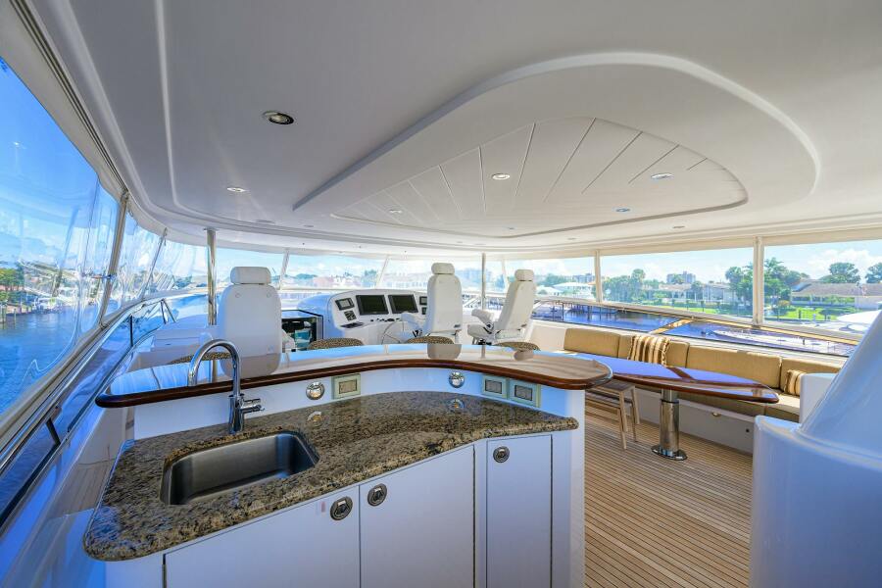
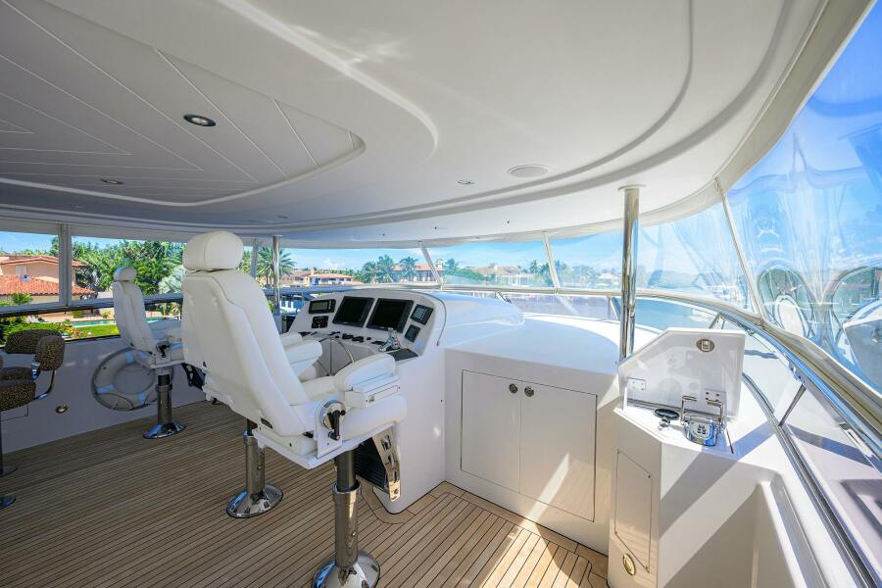
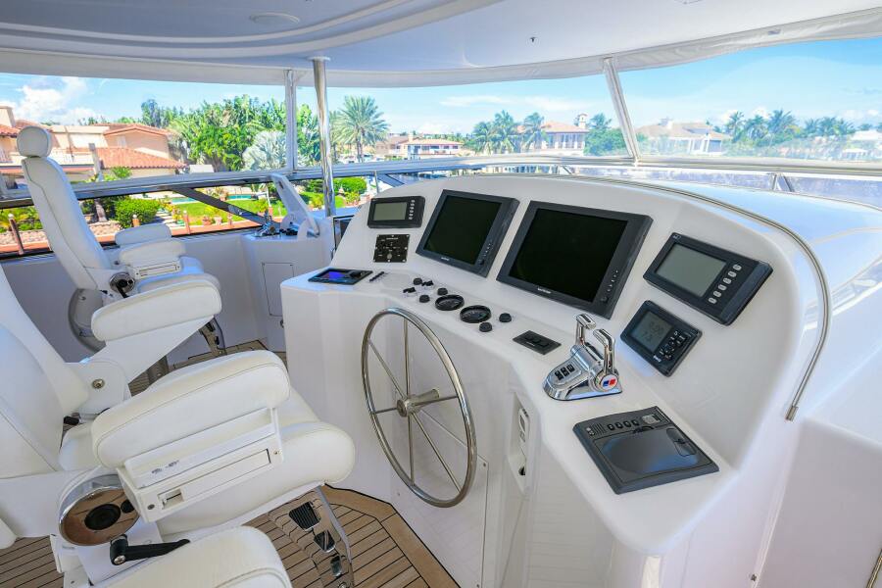
FLYBRIDGE has a centerline helm (3) Stidd power actuated chairs, teak sole, factory hardtop with overhead LED lighting; a large seating area to starboard with teak table, a full bar with sink, refrigeration, icemaker, grill and bar seating to port. The Boat Deck is down a few steps aft and features a large hot tub to port, a lounge to starboard, access to staircase via a protected sliding door to starboard, and ample storage for a 15’ RIB tender with davit crane.

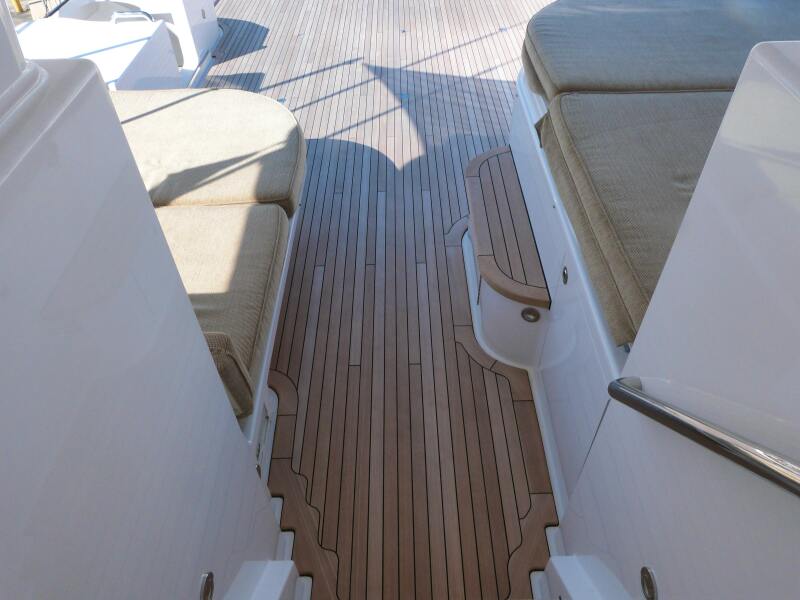
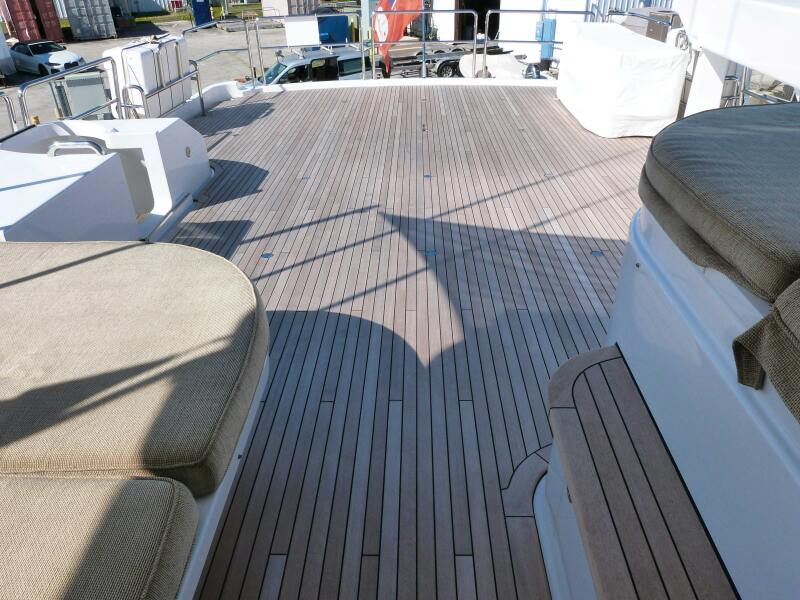
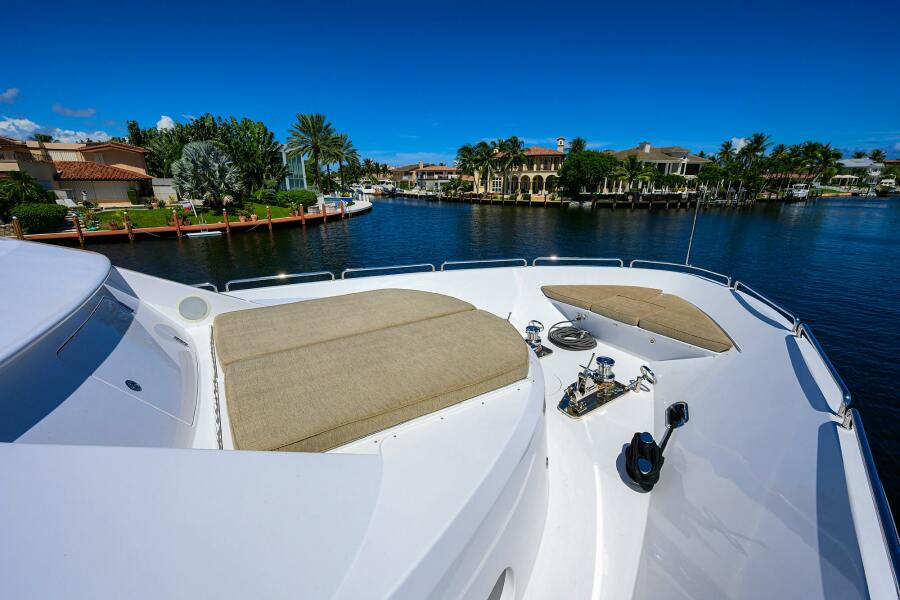

The Foredeck of REMY ROO was redesigned to feature a large sun pad with more storage underneath. Just one side stores 8 scuba tanks as well as 8 sets of dive gear. New teak decks are being installed for the lower section of the flybridge/boat deck making an attractive seating area with tender removed.
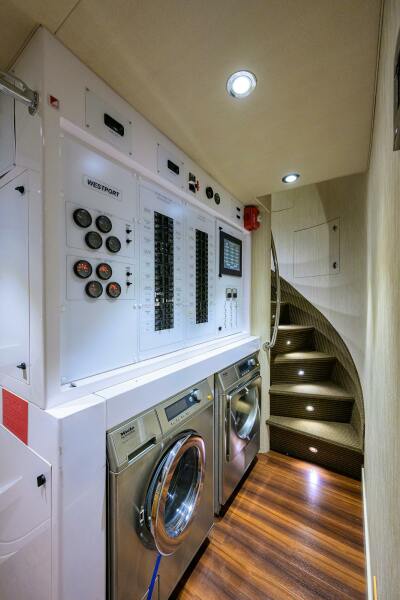


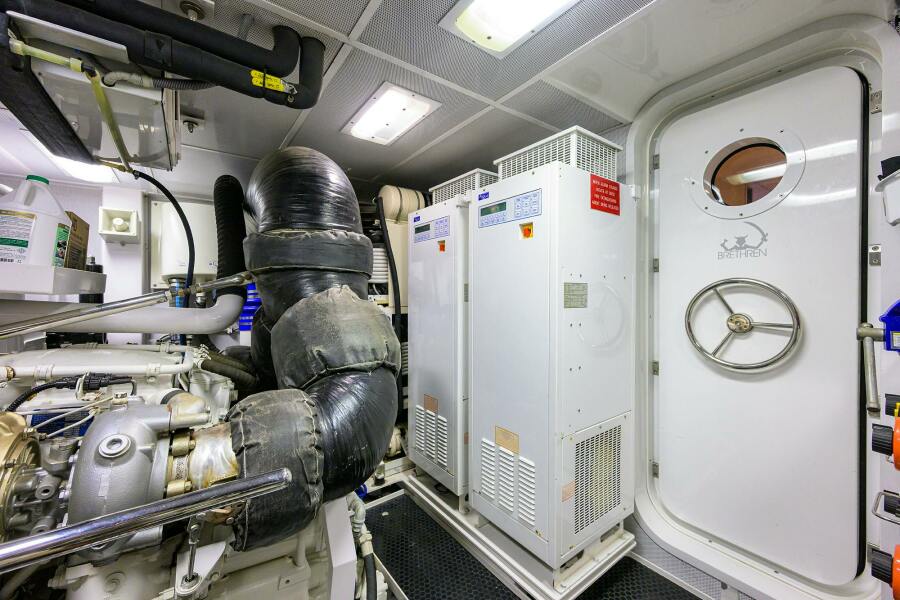

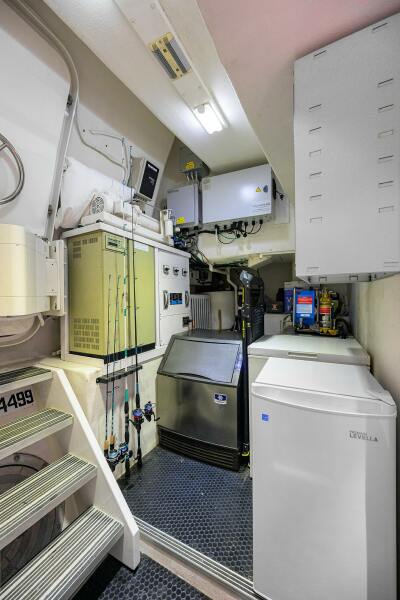
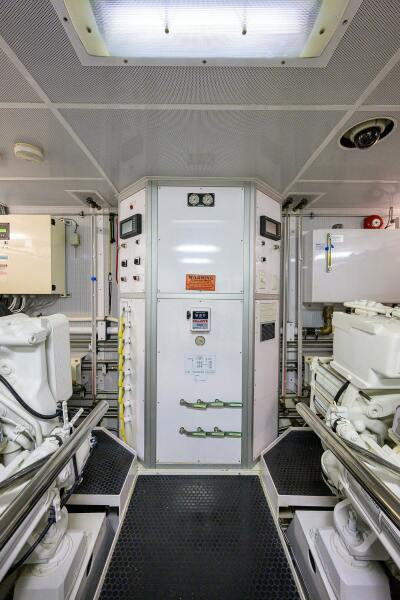

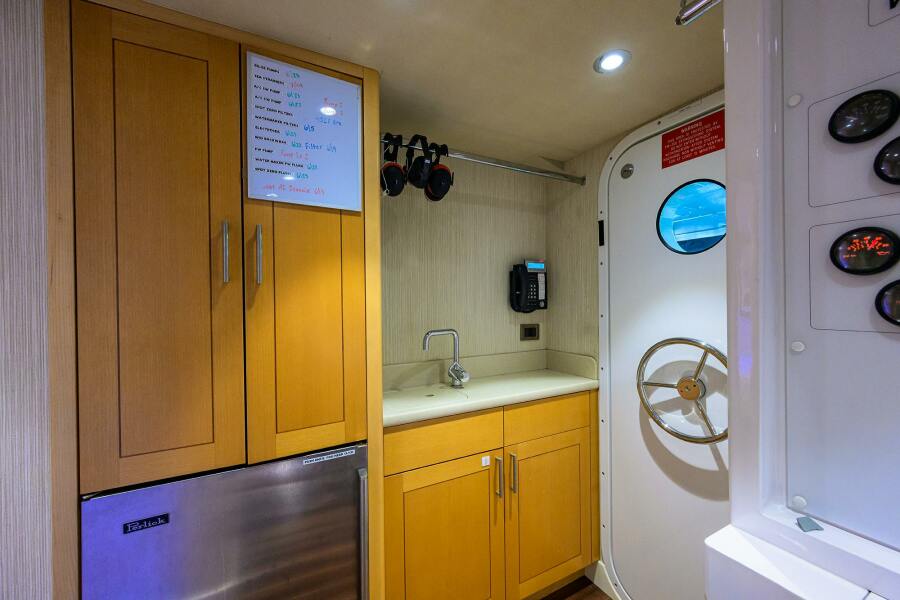
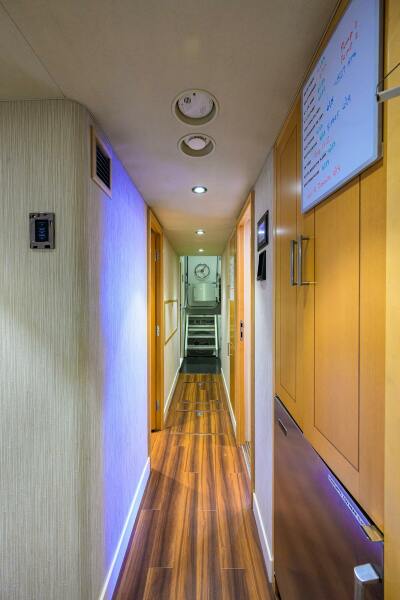


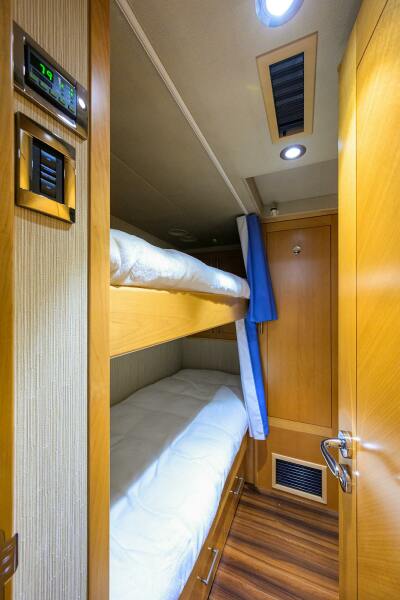
The redesigned CAPTAIN AND CREW quarters and engine room are accessed from either the aft deck to starboard, or the swim platform. This area has a laundry center with washer and dryer, sink and refrigerator, cabinets, and a large icemaker and 2 freezers. The Captain's Stateroom is located to port with a queen berth, cabinets, a hanging locker, ensuite head with shower, entertainment, and desk. The 2 CREW Staterooms are to starboard, and both have double over/under bunks, the crew staterooms share an ensuite head with showers, and entertainment. The Engine Room is accessed forward of the Crew Quarters.
 English
 Español
 Français
 Italiano











 APPLY FOR A LOAN
 GET AN INSURANCE QUOTE
 TRADE YOUR YACHT
 PREPARE DOCUMENTATION