 English
 Español
 Français
 Italiano

- Cruising Speed: 12 kn
- Maximum Speed: 16 kn
- Beam: 36' 9"
- Hull Material: Steel
- Max Draft: 10' 5"
- Displacement: 0 lb
- Fuel Tank: 25000 gallon
- Cabins: 7


72 views
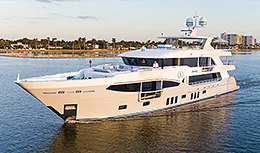
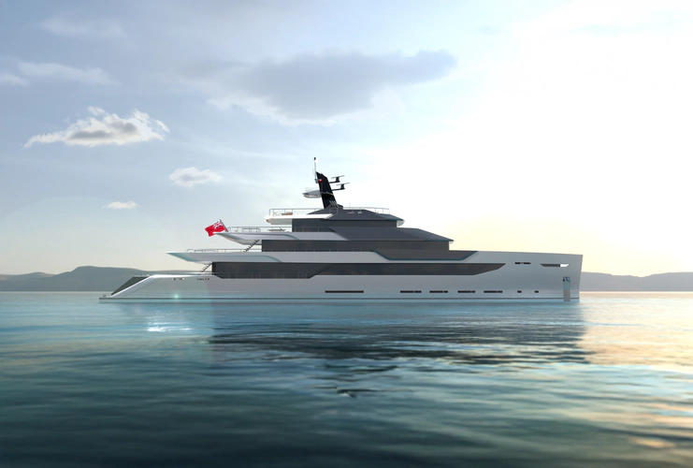
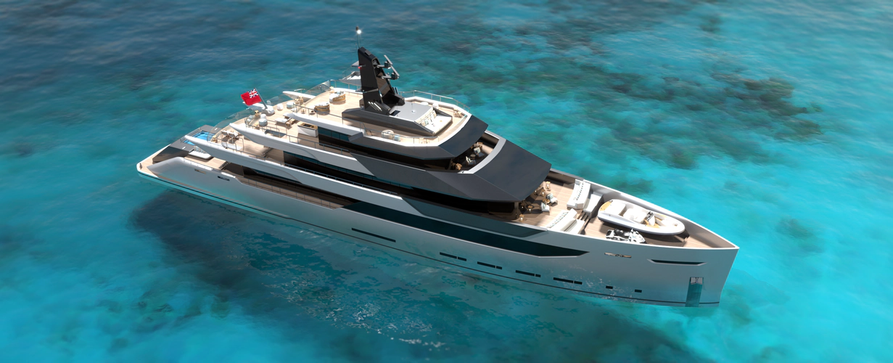
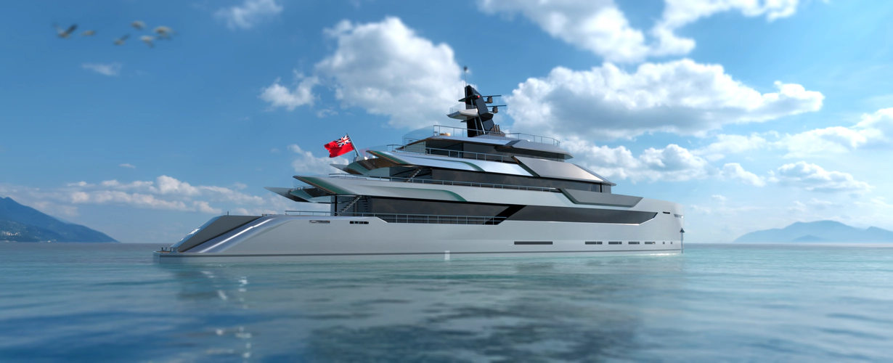
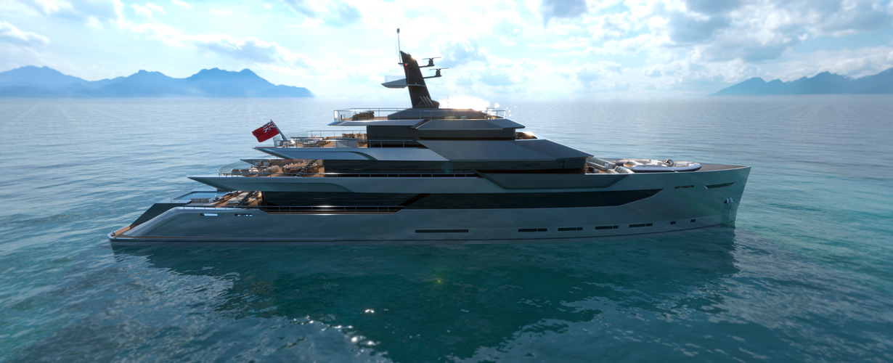
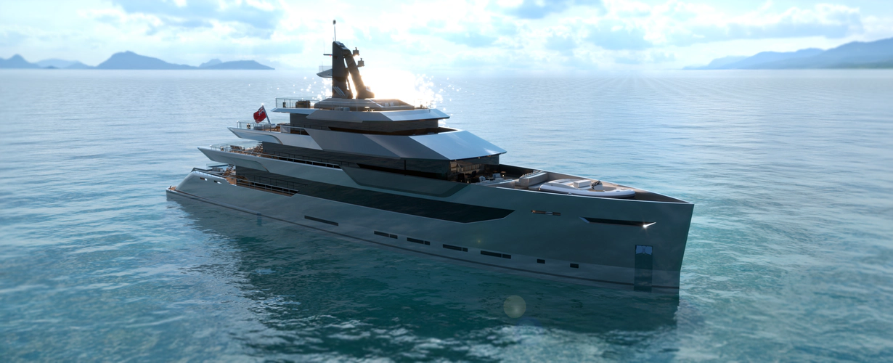
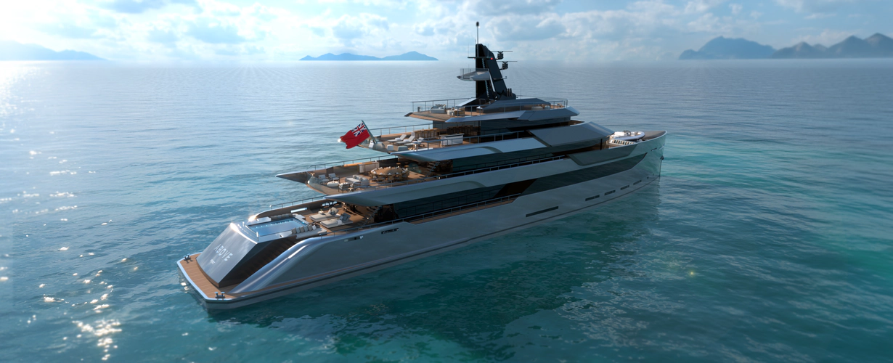
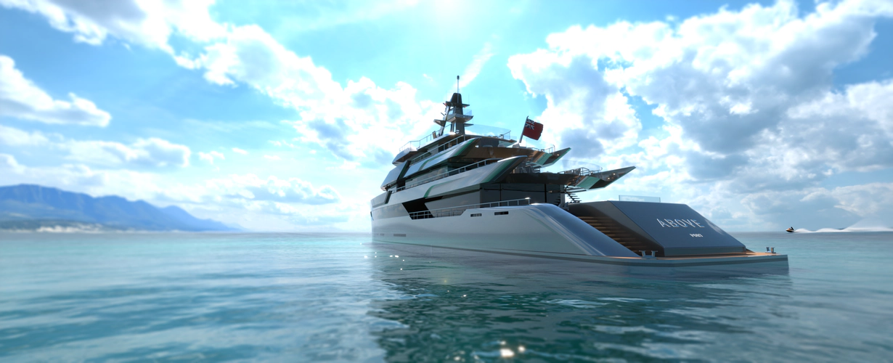
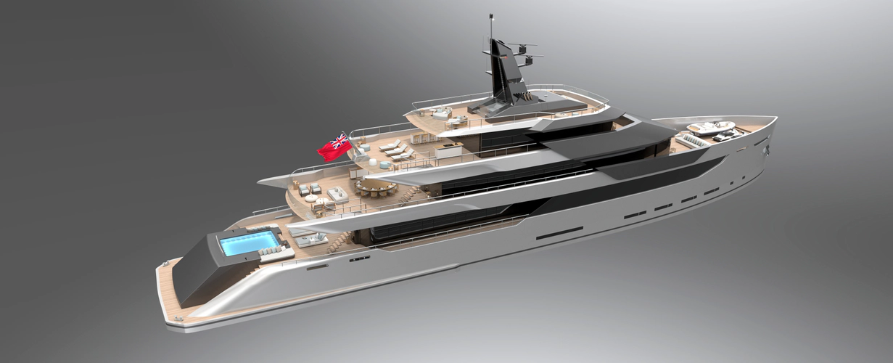
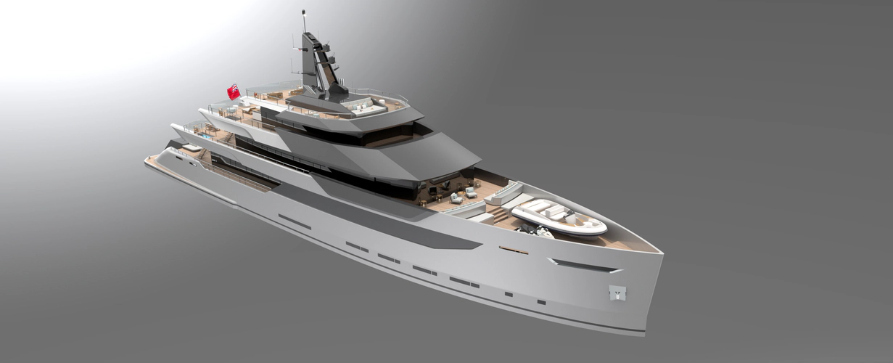
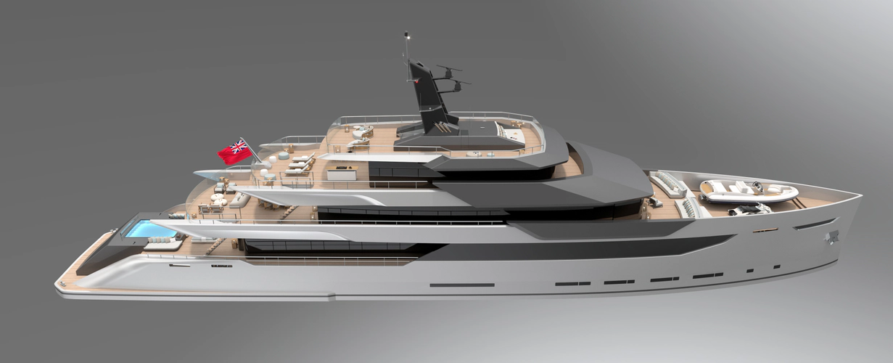
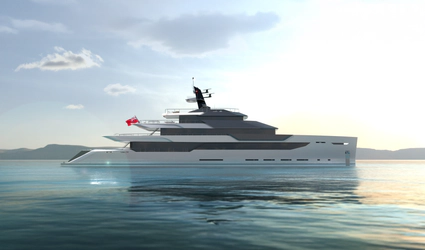

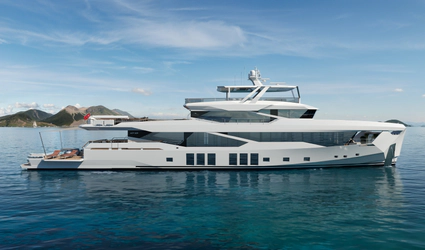

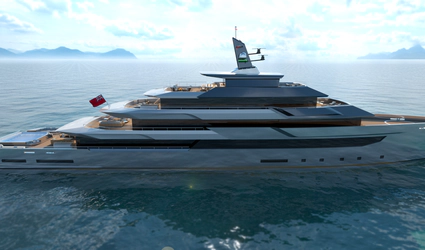
ABOVE & BEYOND represents a series of two yachts with interior & exterior design by BANNENBERG & ROWELL to be built at TURQUOISE. The 65m ABOVE is the first in the series and is based on the extremely successful 11.2m beam hull design by Turquoise. All engineering is completed to help fast track the construction of the project.
Clients are able to customize the layout and interior decor for a fully bespoke BANNENBERG & ROWELL project. Delivery is 36 months from the time contracts are finalized.
Additional Information is available upon request & further details on the 85m BEYOND will be released in the immediate future.
Volume Studies
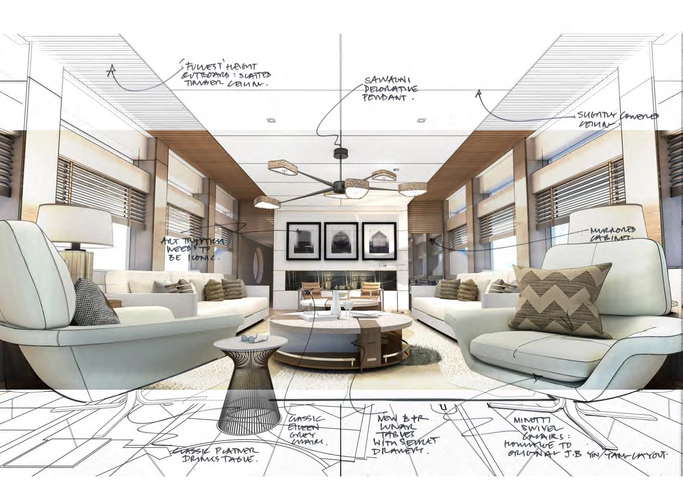
Optimization is key to a successful yacht platform. We have mapped out main zones for life on board, and their interconnection, with an emphasis on:
ABOVE & BEYOND is the culmination of years of planning with the idea of presenting a truly bespoke global explorer that combines timeless designs with features one would expect on a custom new construction project aimed at modern day yachting. ABOVE & BEYOND brings together two of the most iconic names in the yachting industry – TURQUOISE SHIPYARD, one of the world’s premier builder of custom yachts and the most well known & established shipyards in Turkey with BANNENBERG & ROWELL, a name immediately associated with tradition, excellence and pedigree.
The name ABOVE & BEYOND represents a series of two custom projects to be built at Turquoise Shipyard with ABOVE being the first to come to market. ABOVE being a 65m project and BEYOND being a larger 85m project. Each project is uniquely their own yet draws from common profile lines, interior styling & décor. Each mean to inspire and each based on well established hull forms that have been proven over the years. This assures that the engineering has been advanced allowing for a faster delivery period, yet still allows the client to customize their final design taking key features from ABOVE or BEYOND to make the end product uniquely their own.
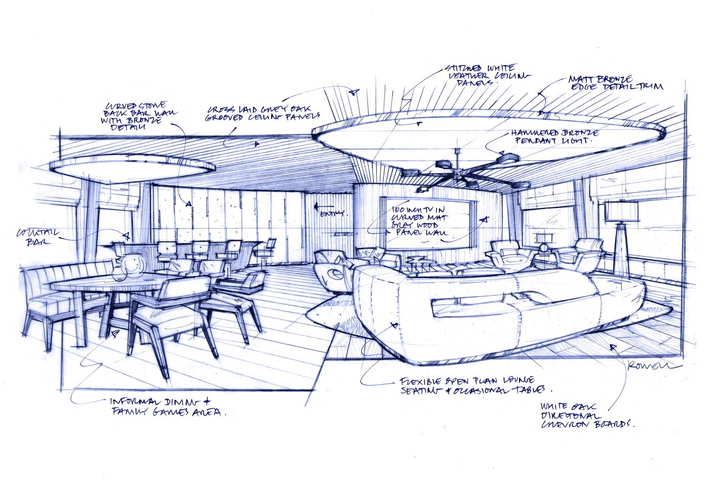
ABOVE brings together 14 guests spread across 7 cabins with the 6 guest accommodations located on the main deck with the master suite situated on the upper level. The flow of the main deck is the heart of the vessel allowing guests to seamlessly transition from their private quarters to the main salon & formal dining areas. This salon transitions into two key areas onboard that help define the yacht with the first being the main deck aft area with substantial lounge areas with the focal point being a massive pool with glass bottom which allows plenty of natural light to fill the beach club below. The expansive area is more than just any beach club – it’s a wellness area with sauna, steam shower, massage room and full gymnasium with balcony where you can relax after exercising or receiving a spa treatment. Then you have your lounge area complete with full service bar, sitting area, built in lounge area and balconies complimenting each side. With the transom door opened, balconies deployed and you have a truly inspiring space that can be utilized by the builder in endless configurations. And that’s the beauty of ABOVE & BEYOND, it challenges clients to go above and beyond to create a truly bespoke custom build.
Returning to the interior we can take the full service elevator which services the main deck, upper & sundecks and arrive at the bridge deck. Here we find the master cabin situated all the way forward utilizing 270 degree panoramic views complimented by private owner study, dressing room and ensuite. Back aft is the sky lounge and on the exterior the primary alfresco dining area onboard which I feel is destined to be the most popular dining area onboard.
Regarding the crew accommodations and ease of operation & flow from one deck to another, this was at the forefront of the conversation when designing the layout of the vessel. Crew can flow from one deck to another with ease, each deck has a substantial pantry for maximized service levels. A commercial grade galley with expansive refrigeration & walk in freezer spaces, walk in pantry allows for provisioning for extended cruising. There are proper laundry facilities, crew gym, oversized crew mess – all aimed at keeping everyone happy when traveling onboard, not just the owner & his guests but the crew which I feel is equally important.
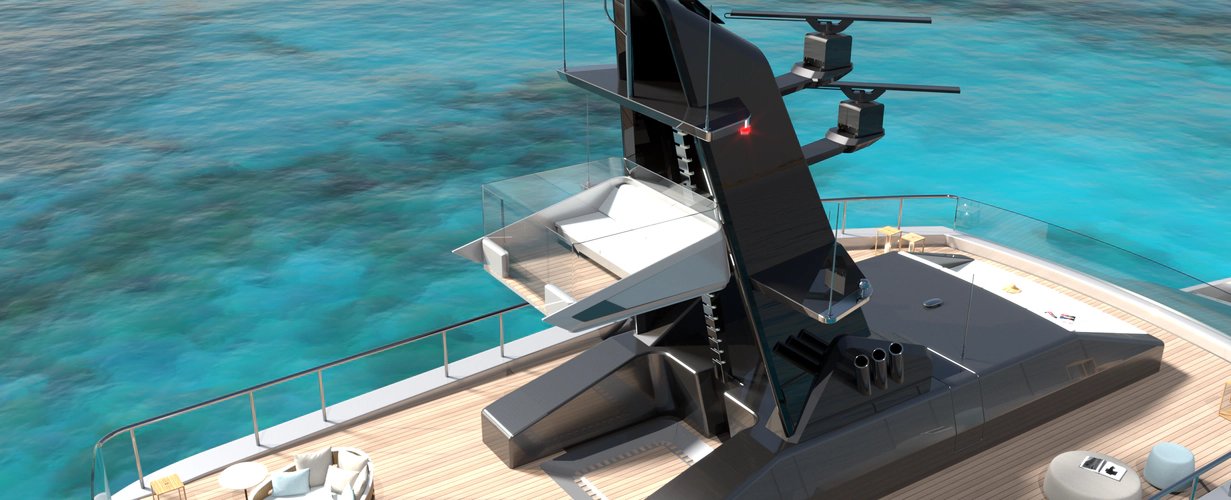
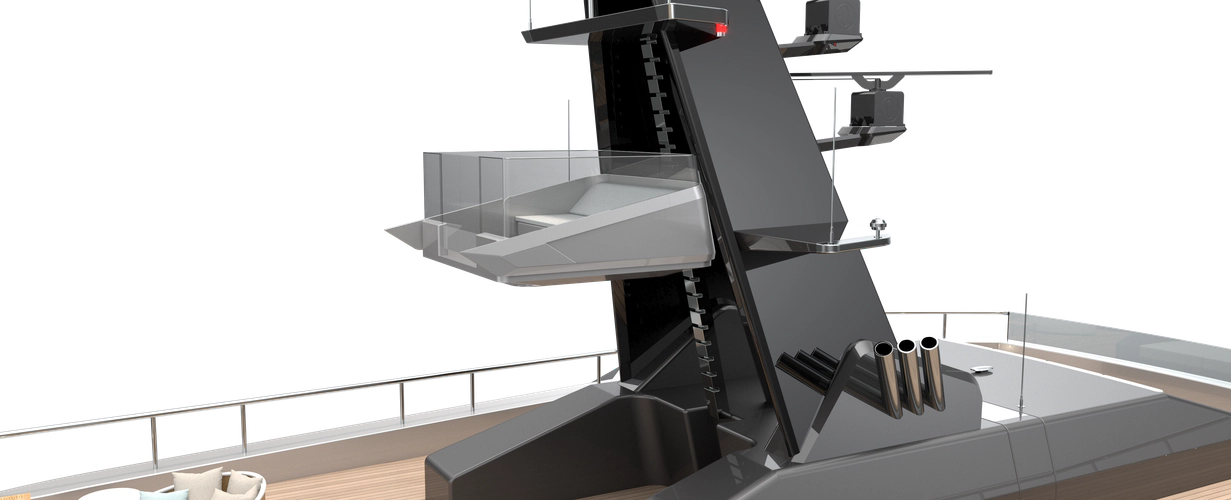
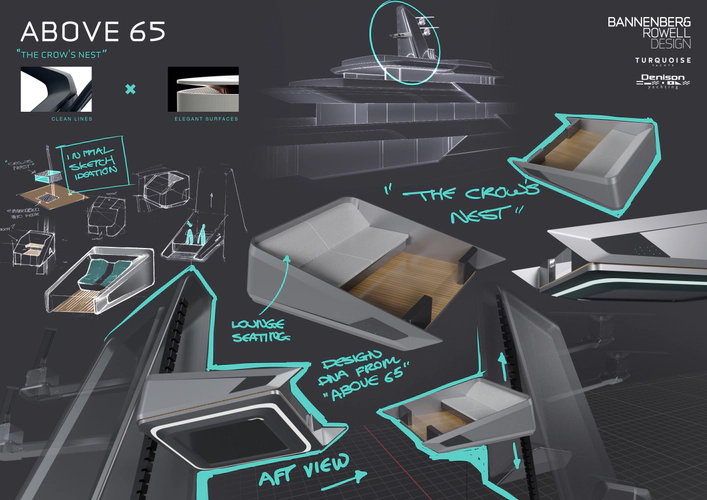
A final bespoke touch by Bannenberg & Rowell is the ‘Crows Nest’ which is a custom designed platform that climbs the height of the mast allowing for 360 degree views. Imagine using this feature when cruising the polar regions, or docked in Port Hercule for the Monaco Grand Prix. Such a great touch and something that I feel summarizes the goal of ABOVE & BEYOND. Two projects uniquely their own aimed at inspiring a buyer who wants the absolute best.
We hope this inspires you. We hope this captures your imagination. And we would be blessed to be involved in making a dream or a vision become reality.
Go ABOVE & BEYOND.
Yachting horizons have broadened.
A new or maturing owner is as likely to cruise Antarctica as the playgrounds of the Med. The environment on board should provide comfort, security and sanctuary, while inviting those dynamic landscapes inside, both physically through material, and emotionally, through vision, form and light.
Our designs will provide synergy with the exterior environment: Natural flamed stone coupled with oiled timber finished and elemental features and themes, such as fire, cast glass and coastal tones.
Beginning with the 65m model we will:
Ending with the 85m model we will:
A Unique Heritage 1957-2002
Bannenberg & Rowell Design Ltd is the direct descendant of Jon Bannenberg Ltd, the convention-breaking studio founded by Dickie Bannenberg’s late father in the late 1950’s.
Jon Bannenberg designed an unbroken line of the most iconic and admired yachts in the world. Often referred to as the “Le Corbusier” of yacht design, he worked with shipyards in Holland, Germany, Italy, Australia and France. Beyond yachts, Bannenberg’s body of work was widespread, but focused at the very highest level, and included, first class suites and public rooms on the Queen Elizabeth 2 liner for Cunard, aircraft interiors and even bespoke car design for RollsRoyce and Jensen. He was appointed a Royal Designer for Industry in 1978.
Since 2003, when the company was rebranded as Bannenberg & Rowell, the studio has delivered some forty yacht projects - new builds and refits - as well as a further twenty residential and transport projects. The studio provides both interior and exterior design services.
B& R’s base is in an industrial building in Fulham, south-west London, which houses the design studio, a full soft furnishings and sampling library and the design archives dating back more than sixty years.
As the only modern, multi-generational, holistic yacht design studio Bannenberg & Rowell is truly uniquely equipped to understanding heritage.
The Bannenberg & Rowell Design Process
Creativity remains at the heart of the Bannenberg & Rowell Studio, and we continue to seek out new design solutions in response to a changing world and an evolving clientele.
We regularly develop and publish new design platforms which question, challenge and respond to changing life on board.
Occasionally radical, always diligently researched and engineered, these platforms go o to influence live projects, while promoting client conversations and direction at the outset of new ‘blank canvas’ projects.
Whether questioning and solving complex circulation requirements through creative space planning, improving sight lines through sculpted interiors, or improving visual and physical connection with the outside environment, we aim to ensure every opportunity for value and experience is harvested, on behalf of client, builder and crew.
Creativity remains at the heart of the Bannenberg & Rowell Studio, and we continue to seek out new design solutions in response to a changing world and an evolving clientele.
We regularly develop and publish new design platforms which question, challenge and respond to changing life on board.
Occasionally radical, always diligently researched and engineered, these platforms go o to influence live projects, while promoting client conversations and direction at the outset of new ‘blank canvas’ projects.
Whether questioning and solving complex circulation requirements through creative space planning, improving sight lines through sculpted interiors, or improving visual and physical connection with the outside environment, we aim to ensure every opportunity for value and experience is harvested, on behalf of client, builder and crew.
From the earliest stage, we use all available tools to communicate our thoughts: from loose freehand sketches and finishes swatches, through renderings, CAD drawings, detailed specification control sheets, and finally dressing, styling and photographing the final yacht. We liaise with the builder ’s marketing teams to devise demographically relevant designs, and can support the sales and marketing process, including post completion promotion.
Early Views
Freehand, 3d modeled and hybrid presentation techniques provide step by step illustrations of the design development.
Mood Boards
These represent a first sweep at some of the principal architectural hard finishes and perhaps one or two ideas of texture and colour. Once veneers, marbles and specialist finishes are finally selected, we then coordinate a detailed sampling process whereby we work closely with the shipyard’s interior subcontractor to produce a range of control samples.
Visuals
A much more intensive and detailed design development phase then follows with visuals prepared for final interior concept approval.
Furnishings Aboard
These are presented to lay out specific proposals for loose furniture, decorative lighting, upholstery, curtains and blinds etc.
The evolution of these boards into the final costed FF& (Furniture, Fixtures and Equipment) specification allows builder and/or client to generate and control loose furniture budgets.
FF&E Spec Sheet
Every item of loose furniture is controlled by our bespoke software package: Full ordering details, shipping details and any special instructions can be supplied, ready for client or builder to move to procurement of loose furnishings.
CAD Drawings
Our studio is known for the detail and rigour of our design drawings. Working to the pre-agreed shipyard timetable, we produce a full set of CAD drawings for all our areas of responsibility.
The delivery of these is phased on a deck -by-deck basis and will include all the information required by the shipyard to be able to develop their own construction drawings. They are fully coded with the agreed architectural finishes and show the real space available in the interior within the constraints of the shipyard’s netspace construction.
A world of excellence and flexibility. Your yacht is one of a kind...So is you builder.
When we say we build fully custom yachts, we mean it. Our builds are as diverse and flexible as our Clients’ desires & dreams, and our facilities are designed from the ground up to be eminently capable and flexible. Yachting is all about lifestyle: your lifestyle.
Whatever your inclination, your bespoke Turquoise will be the key to fulfil your wishes. it will be the extension of your environment across the water. Family, friends, watersports, travel, adventure, cuisine, entertainment, relaxation. Explore: your world.
The complete shipyard experience.
We’re not an assembly shipyard, we’re a complete shipyard. Most shipyards contract out their work, from engineering to installation. We do things differently, believing that our in-house teams across design, engineering, interior, production and more help us raise quality and keep costs under control. Completely.
Organized across every discipline that outstanding yacht construction requires, this business philosophy helps ensure fast turnarounds and raises the gold standards of shipbuilding to platinum. More flexibility. More Speed. Less hassle. We out-perform, in-house.
Built to last.
Quality is a system, not a slogan. It starts with the best components, from engines & generators to glass & springs and continues to production, 3D modelling every nut and bolt before executing expertly on the field. Lasting quality is not hoped for: it’s ensured.
First class.
Today recognized worldwide for their design and build quality with multiple WSA awards to testify, Turquoise’s superyachts are engineered & manufactured almost entirely in-house. The power of building in-house isn’t just higher quality control from the computer to the construction shed: it means we use resources more efficiently and with more speed.
Contact our team to schedule a private showing.




 APPLY FOR A LOAN
 GET AN INSURANCE QUOTE
 TRADE YOUR YACHT
 PREPARE DOCUMENTATION